Welcome to your own slice of Northern Colorado paradise! Situated on 5.86 acres, this all-brick ranch-style home offers the perfect combination of comfortable country living and exceptional functionality for horse enthusiasts, hobby farmers, contractors, or anyone looking for room to spread out. Designed with everyday convenience in mind, the main level features all of the home's essential living spaces. A spacious family room welcomes you inside, flowing into a bright, oversized kitchen with abundant cabinetry, generous counter space, and plenty of natural light-creating the perfect gathering place for family and friends. The main level also includes three bedrooms, highlighted by a primary suite with a 3/4 bath, plus the convenience of a dedicated laundry room. The unfinished basement expands the possibilities with an additional bedroom already in place, while the remaining space is ready for your custom vision-whether it's a recreation room, home gym, theater, workshop, or additional living quarters. Enjoy peace of mind with a new furnace (2024) and new water heater (2025). Step outside and discover everything this exceptional acreage has to offer. The 30' x 40' insulated shop with concrete floors and lean-to provides the ideal space for projects, equipment, or business needs. Additional outbuildings include a Quonset hut, lean-to with three pens, and a turnout pasture, making this property well-equipped for livestock, horses, or a variety of rural pursuits. A domestic and stock well services the property, adding both convenience and versatility.
For sale
Price cut: $10K (7/31)
$640,000
29271 County Road 78, Eaton, CO 80615
4beds
2,825sqft
:
Get pre-qualified$4,109/mo
Single Family Residence
Built in 1995
5.86 Acres Lot
$632,900 Zestimate®
$227/sqft
$-- HOA
What's special
All-brick ranch-style homeDedicated laundry roomSpacious family roomAbundant cabinetryBright oversized kitchenGenerous counter spacePlenty of natural light
- 18 days |
- 597 |
- 44 |
Zillow last checked:
Listing updated:
Listed by:
Christina Koder 970-330-5000,
RE/MAX Alliance-Greeley
Source: IRES as distributed by MLS GRID,MLS#: 1064363
Facts & features
Interior
Bedrooms & bathrooms
- Bedrooms: 4
- Bathrooms: 2
- Full bathrooms: 1
- 3/4 bathrooms: 1
- Main level bathrooms: 2
Primary bedroom
- Description: Carpet
- Features: 3/4 Primary Bath
- Level: Main
- Area: 169 Square Feet
- Dimensions: 13 x 13
Bedroom 2
- Description: Carpet
- Level: Main
- Area: 132 Square Feet
- Dimensions: 11 x 12
Bedroom 3
- Description: Carpet
- Level: Main
- Area: 150 Square Feet
- Dimensions: 10 x 15
Bedroom 4
- Description: Other
- Level: Basement
- Area: 192 Square Feet
- Dimensions: 12 x 16
Dining room
- Description: Vinyl
- Level: Main
- Area: 144 Square Feet
- Dimensions: 9 x 16
Kitchen
- Description: Vinyl
- Level: Main
- Area: 182 Square Feet
- Dimensions: 13 x 14
Laundry
- Description: Vinyl
- Level: Main
- Area: 49 Square Feet
- Dimensions: 7 x 7
Living room
- Description: Laminate
- Level: Main
- Area: 234 Square Feet
- Dimensions: 13 x 18
Heating
- Forced Air
Cooling
- Ceiling Fan(s), Whole House Fan
Appliances
- Included: Electric Range, Dishwasher, Refrigerator, Washer, Dryer, Microwave
- Laundry: Washer/Dryer Hookup
Features
- Eat-in Kitchen
- Basement: Full,Partially Finished
Interior area
- Total structure area: 1,513
- Total interior livable area: 2,825 sqft
- Finished area above ground: 1,513
Property
Parking
- Total spaces: 2
- Parking features: RV Access/Parking, Attached
- Attached garage spaces: 2
- Details: Attached
Accessibility
- Accessibility features: Main Floor Bath, Accessible Bedroom, Main Level Laundry
Features
- Levels: One
- Stories: 1
- Patio & porch: Patio
- Fencing: Fenced,Other
Lot
- Size: 5.86 Acres
- Features: Abuts Ditch, Abuts Farm Land
Details
- Additional structures: Storage
- Parcel number: R3113404
- Zoning: Res
- Special conditions: Private Owner
- Horses can be raised: Yes
- Horse amenities: Zoning Appropriate for 4+ Horses
Construction
Type & style
- Home type: SingleFamily
- Property subtype: Single Family Residence
Materials
- Brick
- Roof: Composition
Condition
- New construction: No
- Year built: 1995
Utilities & green energy
- Electric: PVREA
- Gas: Propane
- Sewer: Septic Tank
- Water: Well
- Utilities for property: Electricity Available, Propane
Community & HOA
Community
- Subdivision: N/A
HOA
- Has HOA: No
Location
- Region: Eaton
Financial & listing details
- Price per square foot: $227/sqft
- Tax assessed value: $620,806
- Annual tax amount: $2,900
- Date on market: 7/16/2026
- Listing terms: Cash,Conventional,FHA,VA Loan
- Exclusions: Sellers personal property. Any and all mineral rights will be excluded.
- Electric utility on property: Yes
- Road surface type: Gravel
Estimated market value
$632,900
$601,000 - $665,000
$3,041/mo
Price history
| Date | Event | Price |
|---|---|---|
| 7/31/2026 | Price change | $640,000-1.5%$227/sqft |
Source:  REcolorado as distributed by MLS GRID #IR1064363 Report a problem REcolorado as distributed by MLS GRID #IR1064363 Report a problem | ||
| 7/16/2026 | Listed for sale | $650,000+49.4%$230/sqft |
Source:  IRES as distributed by MLS GRID #1064363 Report a problem IRES as distributed by MLS GRID #1064363 Report a problem | ||
| 10/6/2020 | Sold | $435,000-3.3%$154/sqft |
Source: IRES as distributed by MLS GRID #910981 Report a problem | ||
| 9/11/2020 | Pending sale | $449,900$159/sqft |
Source: Orr Land CO #910981 Report a problem | ||
| 9/1/2020 | Listed for sale | $449,900$159/sqft |
Source: Orr Land CO #910981 Report a problem | ||
| 8/12/2020 | Pending sale | $449,900$159/sqft |
Source: Orr Land CO #910981 Report a problem | ||
| 7/20/2020 | Price change | $449,900-2.2%$159/sqft |
Source: Orr Land CO #910981 Report a problem | ||
| 6/4/2020 | Price change | $459,900-2.1%$163/sqft |
Source: Orr Land CO #910981 Report a problem | ||
| 5/7/2020 | Listed for sale | $470,000+141%$166/sqft |
Source: Orr Land CO #910981 Report a problem | ||
| 7/20/2012 | Sold | $195,000-40.2%$69/sqft |
Source: IRES as distributed by MLS GRID #673509 Report a problem | ||
| 10/27/2011 | Sold | $326,143$115/sqft |
Source: Public Record Report a problem | ||
Public tax history
| Year | Property taxes | Tax assessment |
|---|---|---|
| 2026 | $2,900 +23.6% | $38,000 -2.1% |
| 2025 | $2,346 +13.3% | $38,800 +8.7% |
| 2024 | $2,070 -14.6% | $35,690 -0.9% |
| 2023 | $2,425 -8.5% | $36,030 +4.1% |
| 2022 | $2,650 +34% | $34,610 +5.1% |
| 2021 | $1,978 | $32,920 +18.5% |
| 2020 | $1,978 +24.6% | $27,780 |
| 2019 | $1,588 -23.6% | $27,780 +9.4% |
| 2018 | $2,079 +30.9% | $25,400 |
| 2017 | $1,588 -3.3% | $25,400 +14.8% |
| 2016 | $1,643 +25.4% | $22,130 |
| 2015 | $1,310 +23.3% | $22,130 +13.8% |
| 2014 | $1,063 | $19,440 |
| 2013 | -- | $19,440 +57.4% |
| 2012 | -- | $12,350 |
| 2011 | -- | $12,350 +1.7% |
| 2010 | -- | $12,140 +15075% |
| 2009 | -- | $80 -99.4% |
| 2008 | -- | $13,380 |
| 2007 | -- | $13,380 -4.3% |
| 2005 | -- | $13,980 |
Find assessor info on the county website
Monthly payment
Est. payment
Payment breakdown
Explore the cost of this home by adjusting the details. Changes won't be saved.Climate risks
Neighborhood: 80615
Nearby schools
GreatSchools rating
- 10/10Galeton Elementary SchoolGrades: K-5Distance: 4.9 mi
- 3/10Eaton Middle SchoolGrades: 6-8Distance: 11.5 mi
- 7/10Eaton High SchoolGrades: 9-12Distance: 12.2 mi
Schools provided by the listing agent
- Elementary: Galeton,Eaton
- Middle: Eaton
- High: Eaton
Source: IRES as distributed by MLS GRID. This data may not be complete. We recommend contacting the local school district to confirm school assignments for this home.
- $692,7003 bd2 ba2.5k sqft29271 Wcr 78, Eaton, CO 80615Off Market
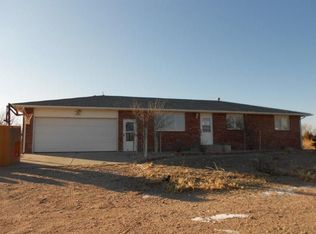
- $817,4003 bd3 ba1.6k sqft29073 County Road 78, Eaton, CO 80615Off Market
- $---- bd-- ba-- sqft29279 County Road 78, Eaton, CO 80615Off Market
- $759,9006 bd3 ba1.6k sqft29366 County Road 78, Eaton, CO 80615Off Market
- $762,3006 bd2 ba3.3k sqft29366 Wcr 78, Eaton, CO 80615Off Market
- $740,1003 bd3 ba2.2k sqft38142 County Road 59, Eaton, CO 80615Off Market
- $637,1003 bd1 ba3.1k sqft37868 County Road 59, Eaton, CO 80615Off Market
- $26,2263 bd2 ba1.7k sqft28500 County Road 78, Eaton, CO 80615Off Market
A local agent can set up tours, give advice and negotiate with sellers.
A local lender can help you make sure your offer is ready when you are.
Similar homes
- $675,0004 bd3 ba2.5k sqft34075 County Road 49, Eaton, CO 80615For Sale
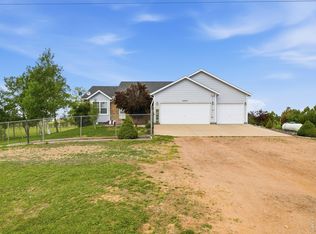
 MLS ID #1060527, Roni Froelich, Group Harmony. IRES as distributed by MLS GRID
 - $685,0003 bd2 ba1.5k sqft37101 County Road 59, Eaton, CO 80615For Sale
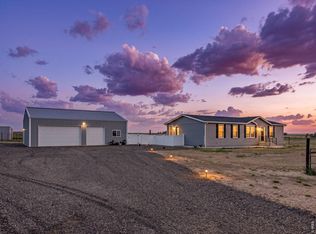 MLS ID #1064501, Raelynn Barnett, Rad Real Estate. IRES as distributed by MLS GRID
 - $775,0005 bd4 ba4.1k sqft29819 County Road 78, Eaton, CO 80615For Sale
 MLS ID #1058513, Rob Kittle, Kittle Real Estate. IRES as distributed by MLS GRID
 - $677,0003 bd2 ba2k sqft37648 County Road 49, Eaton, CO 80615For Sale
 MLS ID #1059980, Tammy Ellerman, Orr Land CO. IRES as distributed by MLS GRID
 - $760,0005 bd3 ba3k sqft20741 County Road 74, Eaton, CO 80615For SaleMLS ID #1060196, John Cheever, Resident Realty. IRES as distributed by MLS GRID
- $699,9004 bd2 ba1.7k sqft36127 Appy Rd, Eaton, CO 80615For SaleMLS ID #1057545, Brian Franzen, eXp - Greeley. IRES as distributed by MLS GRID
- $649,0005 bd3 ba4k sqft1652 Pioneer Pl, Eaton, CO 80615For SaleMLS ID #1065286, Anya Leschinsky, eXp Realty LLC. IRES as distributed by MLS GRID
- $624,9003 bd3 ba2.8k sqft31219 County Road 41, Greeley, CO 80631For SaleMLS ID #1063460, Ted Carlson, Austin & Austin Real Estate. IRES as distributed by MLS GRID
- $--5 bd3 ba2.1k sqft412 Laurel Ave, Eaton, CO 80615AuctionAuction.com 2
- $648,0003 bd2 ba2k sqft20463 County Road 86, Ault, CO 80610For SaleMLS ID #1064165, Brittney McNaney, Schuman Companies. IRES as distributed by MLS GRID
- $650,0004 bd4 ba3.3k sqft39600 County Road 33, Ault, CO 80610For SaleMLS ID #1058660, Rob Kittle, Kittle Real Estate. IRES as distributed by MLS GRID
- $750,0005 bd3 ba3.2k sqft28510 County Road 64, Gill, CO 80624For SaleMLS ID #1064723, Taylor Dye, Group Harmony. IRES as distributed by MLS GRID
- $550,0004 bd3 ba3.5k sqft915 Falcon Ridge Ct, Eaton, CO 80615For SaleMLS ID #1064968, Andrea Rusch, Coldwell Banker Realty- Fort Collins. IRES as distributed by MLS GRID
- $950,0003 bd3 ba2.3k sqft19372 County Road 76, Eaton, CO 80615For SaleMLS ID #1061842, Erick Hazen, Berkshire Hathaway HomeServices Rocky Mountain, Realtors-Fort Collins. IRES as distributed by MLS GRID
- $745,0005 bd4 ba3.8k sqft38398 County Road 33, Ault, CO 80610For SaleMLS ID #1057686, Tracys Team, RE/MAX Alliance-Loveland. IRES as distributed by MLS GRID
- $565,0005 bd3 ba4.1k sqft925 Falcon Ridge Ct, Eaton, CO 80615For SaleMLS ID #1065016, Christene Perkins, Realty One Group Fourpoints. IRES as distributed by MLS GRID
- $615,0004 bd2 ba2.3k sqft27476 County Road 66, Gill, CO 80624For SaleMLS ID #1061336, Mitch Benner, Group Centerra. IRES as distributed by MLS GRID
- $775,0004 bd3 ba3.8k sqft33062 County Road 43, Greeley, CO 80631For SaleMLS ID #1064172, Christina Koder, RE/MAX Alliance-Greeley. IRES as distributed by MLS GRID
- $525,0003 bd3 ba2.8k sqft1385 Hawkridge Rd, Eaton, CO 80615For SaleMLS ID #1064053, Steve Baker, Sears Real Estate. IRES as distributed by MLS GRID
- $--4 bd2 ba2.1k sqft241316th Ave, Greeley, CO 80631AuctionAuction.com 2
