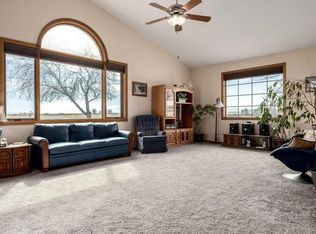
Back on the market and better than ever! Seller improvements include a brand-new roof just installed and the septic system recently and pumped, giving buyers added peace of mind. Set on 2.85 acres in Ault, this unique ranch-style property offers the space, flexibility, and versatility that are increasingly difficult to find. Whether you're looking for room to spread out, accommodate extended living arrangements, pursue hobbies, or simply enjoy country living, this property provides a variety of possibilities. The remodeled main level features durable flooring, abundant natural light, and a welcoming layout designed for everyday living. The spacious living room includes a gas tap for a future freestanding fireplace, while the updated kitchen offers generous cabinetry, ample workspace, and a seamless connection to the dining area. A large family room opens to a fully enclosed patio, creating additional year-round living and entertaining space. The main level includes three bedrooms and two bathrooms, including a comfortable primary suite. Downstairs, a separate exterior entrance leads to a finished lower level featuring a kitchenette with a gas tap for a stove, a large recreation room, flexible-use space, two additional bedrooms, two bathrooms, and a dedicated laundry area. This versatile setup provides numerous options for a variety of living arrangements and lifestyle needs. Offers plenty of room for animals, equipment, recreational vehicles, projects, or simply enjoying the wide-open surroundings and mountain views. The expansive lot provides the freedom and flexibility that make rural Colorado living so desirable while still offering convenient access to nearby communities and amenities. If you've been searching for acreage, updated living space, and a property with exceptional flexibility, this is an opportunity you won't want to miss.
For sale
$745,000
38398 County Road 33, Ault, CO 80610
5beds
3,876sqft
:
Get pre-qualified$4,735/mo
Single Family Residence
Built in 1998
2.85 Acres Lot
$-- Zestimate®
$192/sqft
$-- HOA
What's special
- 88 days |
- 1,196 |
- 64 |
Zillow last checked:
Listing updated:
Listed by:
Tracys Team 970-567-0907,
RE/MAX Alliance-Loveland,
Tracy Wilson 970-567-0907,
RE/MAX Alliance-Loveland
Source: IRES as distributed by MLS GRID,MLS#: 1057686
Facts & features
Interior
Bedrooms & bathrooms
- Bedrooms: 5
- Bathrooms: 4
- Full bathrooms: 1
- 3/4 bathrooms: 3
- Main level bathrooms: 2
Primary bedroom
- Description: Luxury Vinyl
- Features: 3/4 Primary Bath
- Level: Main
- Area: 224 Square Feet
- Dimensions: 16 x 14
Bedroom 2
- Description: Carpet
- Level: Main
- Area: 168 Square Feet
- Dimensions: 12 x 14
Bedroom 3
- Description: Carpet
- Level: Main
- Area: 154 Square Feet
- Dimensions: 11 x 14
Bedroom 4
- Description: Carpet
- Level: Basement
- Area: 195 Square Feet
- Dimensions: 13 x 15
Bedroom 5
- Description: Carpet
- Level: Basement
- Area: 225 Square Feet
- Dimensions: 15 x 15
Dining room
- Description: Luxury Vinyl
- Level: Main
- Area: 154 Square Feet
- Dimensions: 11 x 14
Family room
- Description: Luxury Vinyl
- Level: Main
- Area: 182 Square Feet
- Dimensions: 14 x 13
Kitchen
- Description: Luxury Vinyl
- Level: Main
- Area: 208 Square Feet
- Dimensions: 16 x 13
Laundry
- Description: Luxury Vinyl
- Level: Main
- Area: 15 Square Feet
- Dimensions: 3 x 5
Living room
- Description: Luxury Vinyl
- Level: Main
- Area: 375 Square Feet
- Dimensions: 15 x 25
Recreation room
- Description: Carpet
- Level: Basement
- Area: 320 Square Feet
- Dimensions: 16 x 20
Study
- Description: Carpet
- Level: Basement
- Area: 196 Square Feet
- Dimensions: 14 x 14
Heating
- Forced Air
Cooling
- Central Air, Ceiling Fan(s)
Appliances
- Included: Gas Range, Self Cleaning Oven, Dishwasher, Refrigerator, Microwave
Features
- Separate Dining Room, Open Floorplan, Pantry, Sun Room
- Basement: Full,Partially Finished,Walk-Out Access
Interior area
- Total structure area: 1,912
- Total interior livable area: 3,876 sqft
- Finished area above ground: 1,912
Video & virtual tour
Property
Parking
- Total spaces: 2
- Parking features: Garage Door Opener, RV Access/Parking, Attached
- Attached garage spaces: 2
- Details: Attached
Accessibility
- Accessibility features: Level Lot, Level Drive, Low Carpet, Main Floor Bath, Accessible Bedroom, Main Level Laundry
Features
- Levels: One
- Stories: 1
- Exterior features: Sprinkler System
- Fencing: Partial
- Has view: Yes
- View description: Mountain(s)
Lot
- Size: 2.85 Acres
- Features: Deciduous Trees, Abuts Farm Land, Paved, Mineral Rights Excluded
Details
- Parcel number: R8049599
- Zoning: SFR
- Special conditions: Private Owner
- Horses can be raised: Yes
- Horse amenities: Horse(s) Allowed, Zoning Appropriate for 4+ Horses
Construction
Type & style
- Home type: SingleFamily
- Architectural style: Farmhouse
- Property subtype: Single Family Residence
Materials
- Frame, Brick, Vinyl Siding
- Roof: Composition
Condition
- New construction: No
- Year built: 1998
Utilities & green energy
- Electric: Xcel
- Gas: Propane
- Sewer: Public Sewer
- Water: District
- Utilities for property: Electricity Available, Propane, Cable Available, Satellite Avail, High Speed Avail
Community & HOA
Community
- Subdivision: Recorded Exemption #0707-23-3-
HOA
- Has HOA: No
Location
- Region: Ault
Financial & listing details
- Price per square foot: $192/sqft
- Tax assessed value: $329,858
- Annual tax amount: $1,632
- Date on market: 4/29/2026
- Listing terms: Cash,Conventional,FHA,VA Loan
- Exclusions: See Contract Writing
- Electric utility on property: Yes
- Road surface type: Asphalt
Estimated market value
Not available
Estimated sales range
Not available
$3,796/mo
Price history
| Date | Event | Price |
|---|---|---|
| 5/31/2026 | Listed for sale | $745,000$192/sqft |
Source:  REcolorado as distributed by MLS GRID #IR1057686 Report a problem REcolorado as distributed by MLS GRID #IR1057686 Report a problem | ||
| 5/20/2026 | Pending sale | $745,000$192/sqft |
Source: REcolorado as distributed by MLS GRID #IR1057686 Report a problem | ||
| 4/29/2026 | Listed for sale | $745,000+41.9%$192/sqft |
Source:  IRES as distributed by MLS GRID #1057686 Report a problem IRES as distributed by MLS GRID #1057686 Report a problem | ||
| 12/16/2024 | Sold | $525,000$135/sqft |
Source: REcolorado as distributed by MLS GRID #IR1023535 Report a problem | ||
Public tax history
| Year | Property taxes | Tax assessment |
|---|---|---|
| 2026 | $1,632 -37.1% | $22,050 -2.7% |
| 2025 | $2,594 +25.6% | $22,660 -46.3% |
| 2024 | $2,065 +13.1% | $42,220 -0.9% |
| 2023 | $1,826 -5.7% | $42,600 +31% |
| 2022 | $1,937 +69.3% | $32,520 -3.2% |
| 2021 | $1,144 | $33,590 +24% |
| 2020 | $1,144 -14.4% | $27,080 |
| 2019 | $1,337 +10.1% | $27,080 -5.9% |
| 2018 | $1,214 -9.2% | $28,780 |
| 2017 | $1,337 -0.2% | $28,780 +28.8% |
| 2016 | $1,339 +52.7% | $22,350 |
| 2015 | $877 +51.6% | $22,350 +135% |
| 2014 | $578 | $9,510 |
| 2013 | -- | $9,510 -48.9% |
| 2012 | -- | $18,610 |
| 2011 | -- | $18,610 -19.7% |
| 2010 | -- | $23,180 |
| 2009 | -- | $23,180 +7.5% |
| 2008 | -- | $21,560 |
| 2007 | -- | $21,560 -6.4% |
| 2005 | -- | $23,040 +11.7% |
| 2004 | -- | $20,620 -1% |
| 2003 | -- | $20,830 +11.9% |
| 2002 | -- | $18,620 -0.2% |
| 2001 | -- | $18,660 |
Find assessor info on the county website
Monthly payment
Est. payment
Payment breakdown
Explore the cost of this home by adjusting the details. Changes won't be saved.Climate risks
Neighborhood: 80610
Nearby schools
GreatSchools rating
- 5/10Highland Elementary SchoolGrades: K-5Distance: 5.6 mi
- 3/10Highland Middle SchoolGrades: 6-8Distance: 1.8 mi
- 4/10Highland High SchoolGrades: 9-12Distance: 1.8 mi
Schools provided by the listing agent
- Elementary: Highland
- Middle: Highland
- High: Highland
Source: IRES as distributed by MLS GRID. This data may not be complete. We recommend contacting the local school district to confirm school assignments for this home.
- $475,00026 Acres0 County Road 33, Eaton, CO 80615Sold

- $9,119-- bd2 ba924 sqft38418 County Road 33, Weld, CO 80610Off Market
- $1,0743 bd2 ba840 sqft38418 County Road 33, Weld, CO 80610Off Market
- $443,700-- bd-- ba-- sqft38418 County Road 33, Eaton, CO 80615Off Market
- $439,5002 bd2 ba1.2k sqft38338 County Road 33, Eaton, CO 80615Off Market
- $620,6003 bd2 ba2.2k sqft38301 County Road 33, Eaton, CO 80615Off Market
- $1,098,7005 bd4 ba4.4k sqft38539 County Road 33, Eaton, CO 80615Off Market
- $876,0004 bd3 ba4.4k sqft38539 Wcr 33, Eaton, CO 80615Off Market
A local agent can set up tours, give advice and negotiate with sellers.
A local lender can help you make sure your offer is ready when you are.
Similar homes
- $674,9004 bd4 ba3.3k sqft39600 County Road 33, Ault, CO 80610For Sale

 MLS ID #1058660, Rob Kittle, Kittle Real Estate. IRES as distributed by MLS GRID
 - $775,0004 bd2 ba4.5k sqft36610 County Road 27, Eaton, CO 80615For Sale
 MLS ID #1057609, Alexander Alvarez, TRIBUS Real Estate Advisors. IRES as distributed by MLS GRID
 - $765,0005 bd3 ba3k sqft20741 County Road 74, Eaton, CO 80615For Sale
 MLS ID #1060196, John Cheever, Resident Realty. IRES as distributed by MLS GRID
 - $765,0004 bd3 ba2.5k sqft12679 County Road 78, Eaton, CO 80615For Sale
 MLS ID #1053646, Amy Blunt, West and Main Homes. IRES as distributed by MLS GRID
 - $784,9005 bd2 ba2.7k sqft16501 Highway 392, Greeley, CO 80631For SaleMLS ID #1058676, Perry Hillegas, C3 Real Estate Solutions, LLC. IRES as distributed by MLS GRID
- $825,0005 bd4 ba4.5k sqft20085 County Road 74, Eaton, CO 80615For SaleMLS ID #1063163, Rob Kittle, Kittle Real Estate. IRES as distributed by MLS GRID
- $475,0004 bd4 ba3.1k sqft501 Jackie Ann St, Ault, CO 80610For SaleMLS ID #1064832, Dean Smith, RE/MAX Alliance-FTC South. IRES as distributed by MLS GRID
- $648,0003 bd2 ba2k sqft20463 County Road 86, Ault, CO 80610For SaleMLS ID #1064165, Brittney McNaney, Schuman Companies. IRES as distributed by MLS GRID
- $--5 bd3 ba2.1k sqft412 Laurel Ave, Eaton, CO 80615AuctionAuction.com 2
- $530,0005 bd3 ba3.7k sqft417 Alpine Avenue, Ault, CO 80610For Sale
 MLS ID #3655718, Jon Schaefer, Thrive Real Estate Group. REcolorado as distributed by MLS GRID
 - $527,0005 bd3 ba2.8k sqft354 Gila Trl, Ault, CO 80610For SaleMLS ID #1065023, Amanda Unrein, Kittle Real Estate. IRES as distributed by MLS GRID
- $550,0004 bd3 ba3.5k sqft915 Falcon Ridge Ct, Eaton, CO 80615For SaleMLS ID #1064968, Andrea Rusch, Coldwell Banker Realty- Fort Collins. IRES as distributed by MLS GRID
- $565,0005 bd3 ba3.6k sqft347 Linden Oaks Dr, Ault, CO 80610For SaleMLS ID #1059308, Kevin Weimer, Coldwell Banker Realty- Fort Collins. IRES as distributed by MLS GRID
- $890,0004 bd3 ba3.2k sqft302 Immigrant Trl, Severance, CO 80550For SaleMLS ID #1063884, Greg Bever, Group Harmony. IRES as distributed by MLS GRID
- $715,0005 bd3 ba2.9k sqft2002 Trail Ridge Dr, Severance, CO 80615For SaleMLS ID #1058448, CJ Sefcovic, C3 Real Estate Solutions, LLC. IRES as distributed by MLS GRID
- $965,0004 bd2 ba2.1k sqft35530 County Road 43, Eaton, CO 80615For SaleMLS ID #1062390, Robert Johnson, Johnson & Assoc. Real Estate. IRES as distributed by MLS GRID
- $587,0004 bd3 ba2.2k sqft112 2nd St, Ault, CO 80610For SaleMLS ID #1050683, Matthew Powell, Realty One Group Fourpoints CO. IRES as distributed by MLS GRID
- $799,9003 bd3 ba4.2k sqft1302 Park Ridge Dr, Severance, CO 80615For SaleMLS ID #1060393, Dennis Schick, RE/MAX Alliance-FTC South. IRES as distributed by MLS GRID
- $499,9005 bd3 ba2.6k sqft109 Primrose Ct, Ault, CO 80610For SaleMLS ID #1058088, Raymond Navarro, RE/MAX Momentum. IRES as distributed by MLS GRID
- $1,095,0006 bd4 ba3.3k sqft2211 San Miguel Dr, Severance, CO 80550For SaleMLS ID #1064062, Julie Swanty, RE/MAX Alliance-Loveland. IRES as distributed by MLS GRID
