Seller Concessions of $5,000 now offered!! Buy down your rate or use towards other allowances. Looking for a large lot with no HOA and a full 3-car garage? This rare main-floor primary two-story home in Ault checks all the boxes! Whether you work from home and need multiple office spaces or commute to Fort Collins or Greeley, this home offers the flexibility to fit your lifestyle.The unfinished basement provides an excellent opportunity to customize the space to your needs, with a bedroom and bathroom already in place. The vaulted living room is filled with natural light from the expansive windows and features a two-sided gas fireplace shared with the open, inviting kitchen.Enjoy peaceful views as the property backs to farmland and features a fully fenced backyard with a spacious concrete patio, additional storage area, and deck-perfect for entertaining or relaxing outdoors.The oversized 3-car garage includes automatic openers, and the third bay features a pass-through overhead door, making it easy to store a boat, trailer, or other toys discreetly behind the garage.Unwind on the covered front porch and enjoy the charm of small-town living, all while being conveniently located just a short drive from Fort Collins and Greeley. Please allow 24-hour notice for all showings.
Accepting backups
Price cut: $2.5K (8/8)
$472,500
501 Jackie Ann St, Ault, CO 80610
4beds
3,197sqft
Single Family Residence
Built in 1995
0.27 Acres Lot
$468,900 Zestimate®
$148/sqft
$-- HOA
What's special
Fully fenced backyardMain-floor primary two-story homeCovered front porchExpansive windowsAdditional storage area
- 30 days |
- 455 |
- 27 |
Zillow last checked:
Listing updated:
Listed by:
Dean Smith 970-226-3990,
RE/MAX Alliance-FTC South
Source: IRES as distributed by MLS GRID,MLS#: 1064832
Facts & features
Interior
Bedrooms & bathrooms
- Bedrooms: 4
- Bathrooms: 4
- Full bathrooms: 3
- 1/2 bathrooms: 1
- Main level bathrooms: 2
Primary bedroom
- Description: Carpet
- Features: 5 Piece Primary Bath
- Level: Main
- Area: 195 Square Feet
- Dimensions: 13 x 15
Bedroom 2
- Description: Carpet
- Level: Upper
- Area: 144 Square Feet
- Dimensions: 12 x 12
Bedroom 3
- Description: Carpet
- Level: Upper
- Area: 168 Square Feet
- Dimensions: 12 x 14
Bedroom 4
- Description: Concrete
- Level: Basement
- Area: 156 Square Feet
- Dimensions: 12 x 13
Dining room
- Description: Tile
- Level: Main
- Area: 156 Square Feet
- Dimensions: 13 x 12
Kitchen
- Description: Tile
- Level: Main
- Area: 300 Square Feet
- Dimensions: 25 x 12
Laundry
- Description: Tile
- Level: Main
- Area: 60 Square Feet
- Dimensions: 6 x 10
Living room
- Description: Laminate
- Level: Main
- Area: 300 Square Feet
- Dimensions: 20 x 15
Study
- Description: Carpet
- Level: Main
- Area: 180 Square Feet
- Dimensions: 15 x 12
Heating
- Forced Air, 2 or more Heat Sources
Cooling
- Central Air, Ceiling Fan(s)
Appliances
- Included: Electric Range, Self Cleaning Oven, Dishwasher, Refrigerator, Washer, Dryer, Microwave, Disposal
- Laundry: Washer/Dryer Hookup
Features
- Eat-in Kitchen, Cathedral Ceiling(s), Open Floorplan, Pantry, Natural Woodwork, Walk-In Closet(s)
- Doors: French Doors
- Windows: Window Coverings
- Basement: Full,Partially Finished,Radon Unknown
- Has fireplace: Yes
- Fireplace features: Gas, Gas Log, Multi-Sided, Living Room, Kitchen
Interior area
- Total structure area: 1,821
- Total interior livable area: 3,197 sqft
- Finished area above ground: 1,821
Property
Parking
- Total spaces: 3
- Parking features: Garage Door Opener, RV Access/Parking, Attached, >8' Garage Door, Heated Garage, Drive Through
- Attached garage spaces: 3
- Details: Attached
Accessibility
- Accessibility features: Level Lot, Main Floor Bath, Accessible Bedroom, Main Level Laundry
Features
- Levels: Two
- Stories: 2
- Patio & porch: Patio, Deck
- Exterior features: Sprinkler System
- Fencing: Fenced,Wood
- Has view: Yes
- View description: Plains View, City
Lot
- Size: 0.27 Acres
- Features: Evergreen Trees, Deciduous Trees, Level, Abuts Farm Land, City Limits, Paved, Curbs, Gutters, Sidewalks, Street Light, Fire Hydrant within 500 Feet
Details
- Parcel number: R1089096
- Zoning: RES
- Special conditions: Private Owner
Construction
Type & style
- Home type: SingleFamily
- Architectural style: Contemporary
- Property subtype: Single Family Residence
Materials
- Frame, Composition
- Roof: Composition
Condition
- New construction: No
- Year built: 1995
Utilities & green energy
- Electric: XCEL
- Gas: Atmos
- Sewer: Public Sewer
- Water: City
- Utilities for property: Natural Gas Available, Electricity Available, Cable Available, High Speed Avail
Green energy
- Energy efficient items: Southern Exposure, Windows, High Efficiency Furnace
Community & HOA
Community
- Features: Park
- Security: Fire Alarm
- Subdivision: G & G Sub 2nd Fg
HOA
- Has HOA: No
Location
- Region: Ault
Financial & listing details
- Price per square foot: $148/sqft
- Tax assessed value: $478,746
- Annual tax amount: $2,373
- Date on market: 7/22/2026
- Listing terms: Cash,Conventional,FHA,VA Loan
- Exclusions: Sellers Personal Belongings, Metal Shelving in Garage
- Electric utility on property: Yes
- Road surface type: Asphalt
Estimated market value
$468,900
$445,000 - $492,000
$3,252/mo
Price history
| Date | Event | Price |
|---|---|---|
| 8/20/2026 | Pending sale | $472,500$148/sqft |
Source:  REcolorado as distributed by MLS GRID #IR1064832 Report a problem REcolorado as distributed by MLS GRID #IR1064832 Report a problem | ||
| 8/8/2026 | Price change | $472,500-0.5%$148/sqft |
Source:  IRES as distributed by MLS GRID #1064832 Report a problem IRES as distributed by MLS GRID #1064832 Report a problem | ||
| 7/22/2026 | Listed for sale | $475,000+54.1%$149/sqft |
Source: IRES as distributed by MLS GRID #1064832 Report a problem | ||
| 8/22/2016 | Sold | $308,335-5.1%$96/sqft |
Source: IRES as distributed by MLS GRID #790606 Report a problem | ||
| 5/6/2016 | Listed for sale | $325,000$102/sqft |
Source: RE/MAX Alliance-Greeley #790606 Report a problem | ||
Public tax history
| Year | Property taxes | Tax assessment |
|---|---|---|
| 2026 | $2,373 +14.5% | $29,300 -2.1% |
| 2025 | $2,071 +22.8% | $29,920 -5.5% |
| 2024 | $1,687 +5.9% | $31,670 -0.9% |
| 2023 | $1,593 -5.1% | $31,970 +26.2% |
| 2022 | $1,678 +3% | $25,330 -2.8% |
| 2021 | $1,630 | $26,060 +2.6% |
| 2020 | $1,630 +15.2% | $25,410 |
| 2019 | $1,414 -17.7% | $25,410 +23.3% |
| 2018 | $1,719 +21.5% | $20,600 |
| 2017 | $1,414 -0.2% | $20,600 +9.4% |
| 2016 | $1,417 +11.3% | $18,830 |
| 2015 | $1,274 +30.1% | $18,830 +29.9% |
| 2014 | $979 | $14,500 |
| 2013 | -- | $14,500 -10.1% |
| 2012 | -- | $16,130 |
| 2011 | -- | $16,130 -4.7% |
| 2010 | -- | $16,930 |
| 2009 | -- | $16,930 +4.3% |
| 2008 | -- | $16,230 |
| 2007 | -- | $16,230 +0.2% |
| 2006 | -- | $16,200 |
| 2005 | -- | $16,200 +6.6% |
| 2004 | -- | $15,190 -1% |
| 2003 | -- | $15,340 -9.6% |
| 2002 | -- | $16,960 +3.4% |
| 2001 | -- | $16,410 |
Find assessor info on the county website
Monthly payment
Est. payment
Payment breakdown
Explore the cost of this home by adjusting the details. Changes won't be saved.Climate risks
Neighborhood: 80610
Nearby schools
GreatSchools rating
- 3/10Highland Elementary SchoolGrades: K-5Distance: 3.5 mi
- 3/10Highland Middle SchoolGrades: 6-8Distance: 0.6 mi
- 3/10Highland High SchoolGrades: 9-12Distance: 0.6 mi
Schools provided by the listing agent
- Elementary: Highland
- Middle: Highland
- High: Highland
Source: IRES as distributed by MLS GRID. This data may not be complete. We recommend contacting the local school district to confirm school assignments for this home.
- $534,8004 bd3 ba1.4k sqft401 Jackie Ann St, Ault, CO 80610Off Market
- $433,3004 bd3 ba1.6k sqft509 Jackie Ann St, Ault, CO 80610Off Market
- $406,2002 bd2 ba1.5k sqft307 Jackie Ann St, Ault, CO 80610Off Market
- $447,2003 bd3 ba2k sqft515 Jackie Ann St, Ault, CO 80610Off Market
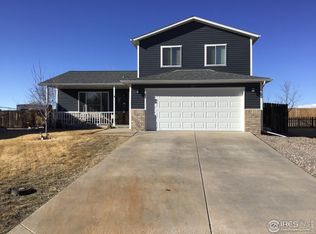
- $420,0003 bd2 ba1.3k sqft641 Ash Ave, Ault, CO 80610Off Market
- $451,1005 bd4 ba2.5k sqft648 Alpine Ave, Ault, CO 80610Off Market
- $413,2003 bd1 ba1.7k sqft305 Jackie Ann St, Ault, CO 80610Off Market
- $490,5004 bd3 ba2.7k sqft717 Alpine Ave, Ault, CO 80610Off Market
A local agent can set up tours, give advice and negotiate with sellers.
A local lender can help you make sure your offer is ready when you are.
Similar homes
- $525,0005 bd3 ba3.7k sqft417 Alpine Avenue, Ault, CO 80610For Sale

 MLS ID #3655718, Jon Schaefer, Thrive Real Estate Group. REcolorado as distributed by MLS GRID
 - $450,0004 bd3 ba2.3k sqft1235 Aspen Ct, Eaton, CO 80615For Sale

 MLS ID #1066849, Carla Tueffert, RE/MAX Alliance-FTC South. IRES as distributed by MLS GRID
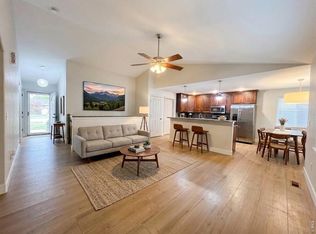
 - $498,9005 bd3 ba2.6k sqft109 Primrose Ct, Ault, CO 80610For Sale
 MLS ID #1058088, Raymond Navarro, RE/MAX Momentum. IRES as distributed by MLS GRID
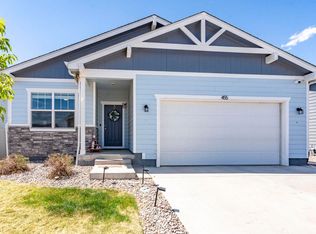
 - $437,5003 bd2 ba2.7k sqft455 Pony Express Trl, Ault, CO 80610For Sale
 MLS ID #1059527, Danielle Frisbie, The Cutting Edge, Realtors. IRES as distributed by MLS GRID
 - $465,0004 bd3 ba3k sqft309 N 49th Ave Pl, Greeley, CO 80634For SaleMLS ID #1066323, Jack M Taylor, Group Mulberry. IRES as distributed by MLS GRID
- $425,0004 bd2 ba1.6k sqft801 4th St, Pierce, CO 80650For SaleMLS ID #1064861, The Krafting Home Team, Realty One Group Fourpoints. IRES as distributed by MLS GRID
- $475,0004 bd3 ba2.7k sqft304 Tuckaway Ct, Windsor, CO 80550For SaleMLS ID #1066183, Sophia Besthorn, eXp Realty - Northern CO. IRES as distributed by MLS GRID
- $475,0004 bd3 ba2.9k sqft2213 41st Ave, Greeley, CO 80634For SaleMLS ID #1065371, Wesley Lamb, Sears Real Estate. IRES as distributed by MLS GRID
- $449,0004 bd3 ba2.7k sqft1879 43rd Ave, Greeley, CO 80634For SaleMLS ID #1065800, Dakota Sedillo, Oneway.realty. IRES as distributed by MLS GRID
- $475,0004 bd3 ba2.9k sqft84 Pike Ln, Severance, CO 80550For SaleMLS ID #1057716, Jared Grimes, Grimes Real Estate. IRES as distributed by MLS GRID
- $522,0003 bd2 ba1.7k sqft36301 Appy Rd, Eaton, CO 80615For SaleMLS ID #1065931, Rhonda Giles, MB/Giles Realty, LLC. IRES as distributed by MLS GRID
- $525,0004 bd3 ba2.9k sqft343 Scotch Pine Ct, Severance, CO 80550For SaleMLS ID #1066205, Jared Grimes, Grimes Real Estate. IRES as distributed by MLS GRID
- $480,0005 bd3 ba3.1k sqft5627 W 16th St Rd, Greeley, CO 80634For SaleMLS ID #1055019, Deborah Hanuman, Real Estate Connections, Inc. IRES as distributed by MLS GRID
- $465,0005 bd3 ba2.6k sqft4333 Paintbrush Dr, Evans, CO 80620For SaleMLS ID #1065289, Deni Niethammer, The Resource Group, LLC. IRES as distributed by MLS GRID
- $439,0004 bd2 ba2k sqft4962 W 7th St W, Greeley, CO 80634For SaleMLS ID #1066390, Michael Bare, Resident Realty. IRES as distributed by MLS GRID
- $405,0004 bd3 ba2.5k sqft621 39th Ave, Greeley, CO 80634For SaleMLS ID #1064887, Doug Sigg, Paragon Realty Services LLC. IRES as distributed by MLS GRID
- $560,0004 bd3 ba2.5k sqft2913 Eindborough Dr, Fort Collins, CO 80525For SaleMLS ID #1066678, Michael Salza, C3 Real Estate Solutions, LLC. IRES as distributed by MLS GRID
- $484,9005 bd3 ba2.6k sqft629 Ash St, Windsor, CO 80550For SaleMLS ID #1065445, Laurel Kross, Laurel Kross. IRES as distributed by MLS GRID
- $455,0006 bd3 ba3.3k sqft616 41st Ave, Greeley, CO 80634For SaleMLS ID #1062804, Christine Gwinnup, LPT Realty, LLC.. IRES as distributed by MLS GRID
- $470,0003 bd4 ba2.9k sqft822 Finch Dr, Severance, CO 80550For SaleMLS ID #1065544, Erin Blackwell, Henderson Management & Real Estate. IRES as distributed by MLS GRID
