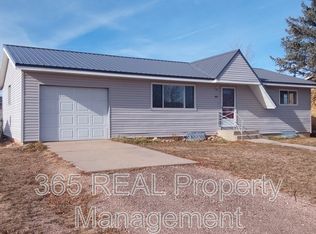
All you have to do is move in! This 4 bedroom, 2 bathroom home sits on a large corner lot and has had nearly everything replaced. Thoughtful updates are found throughout, from new flooring and light fixtures with built in nightlight features to updated cabinets, doors, appliances, and more. Major improvements include a new roof, gutters, upgraded 200 amp electrical service, plus a newer HVAC system, air conditioning, and water heater. Additionally there is a 220v outlet in the garage ready for your EV charger. Move in ready and filled with details worth noticing, this home offers comfort, function, and peace of mind. With no HOA and no Metro Tax District, there is even more to appreciate. Be sure to look closely or you'll miss the hidden safe. There is an assumable VA loan at 2.25% interest rate for qualifying buyers. Schedule your showing today.
For sale
$425,000
801 4th St, Pierce, CO 80650
4beds
1,688sqft
Single Family Residence
Built in 1973
10,500 Square Feet Lot
$-- Zestimate®
$252/sqft
$-- HOA
What's special
Large corner lotNew roofNew flooringHidden safeAir conditioningNewer hvac systemUpdated cabinets
- 74 days
- 146
- 3
Zillow last checked:
Listing updated:
Listed by:
The Krafting Home Team 970-405-0331,
Realty One Group Fourpoints,
Dusty Kraft 970-405-0331,
Realty One Group Fourpoints
Source: IRES as distributed by MLS GRID,MLS#: 1064861
Facts & features
Interior
Bedrooms & bathrooms
- Bedrooms: 4
- Bathrooms: 2
- Full bathrooms: 1
- 3/4 bathrooms: 1
- Main level bathrooms: 1
Primary bedroom
- Description: Carpet
- Level: Main
- Area: 117 Square Feet
- Dimensions: 9 x 13
Bedroom 2
- Description: Carpet
- Level: Main
- Area: 120 Square Feet
- Dimensions: 10 x 12
Bedroom 3
- Description: Carpet
- Level: Basement
- Area: 90 Square Feet
- Dimensions: 10 x 9
Bedroom 4
- Description: Carpet
- Level: Basement
- Area: 108 Square Feet
- Dimensions: 12 x 9
Dining room
- Description: Tile
- Level: Main
- Area: 120 Square Feet
- Dimensions: 10 x 12
Family room
- Description: Luxury Vinyl
- Level: Basement
- Area: 242 Square Feet
- Dimensions: 22 x 11
Kitchen
- Description: Tile
- Level: Main
- Area: 144 Square Feet
- Dimensions: 16 x 9
Living room
- Description: Wood
- Level: Main
- Area: 240 Square Feet
- Dimensions: 16 x 15
Heating
- Forced Air
Cooling
- Central Air, Ceiling Fan(s)
Appliances
- Included: Electric Range, Dishwasher, Refrigerator
Features
- Separate Dining Room
- Windows: Window Coverings
- Basement: Partial,Partially Finished
Interior area
- Total structure area: 920
- Total interior livable area: 1,688 sqft
- Finished area above ground: 920
Video & virtual tour
Property
Parking
- Total spaces: 1
- Parking features: RV Access/Parking, Attached
- Attached garage spaces: 1
- Details: Attached
Features
- Levels: Bi-Level
Lot
- Size: 10,500 Square Feet
- Features: Corner Lot, Paved, Gutters
Details
- Parcel number: R0683786
- Zoning: Res
- Special conditions: Private Owner
Construction
Type & style
- Home type: SingleFamily
- Property subtype: Single Family Residence
Materials
- Frame, Vinyl Siding, Composition
- Roof: Composition
Condition
- New construction: No
- Year built: 1973
Utilities & green energy
- Sewer: Public Sewer
- Utilities for property: Natural Gas Available, Electricity Available, Satellite Avail, High Speed Avail
Community & HOA
Community
- Subdivision: Spencer & Shafers Add
HOA
- Has HOA: No
Location
- Region: Pierce
Financial & listing details
- Price per square foot: $252/sqft
- Tax assessed value: $343,768
- Annual tax amount: $1,800
- Date on market: 7/23/2026
- Listing terms: Cash,Conventional,FHA,VA Loan,Assumable
- Exclusions: Seller's personal property
- Electric utility on property: Yes
- Road surface type: Asphalt
Estimated market value
Not available
Estimated sales range
Not available
Not available
Price history
| Date | Event | Price |
|---|---|---|
| 7/23/2026 | Listed for sale | $425,000+27.8%$252/sqft |
Source:  IRES as distributed by MLS GRID #1064861 Report a problem IRES as distributed by MLS GRID #1064861 Report a problem | ||
| 9/3/2021 | Sold | $332,500+3.9%$197/sqft |
Source: IRES as distributed by MLS GRID #946265 Report a problem | ||
| 7/27/2021 | Contingent | $320,000$190/sqft |
Source: IRES as distributed by MLS GRID #946265 Report a problem | ||
| 7/22/2021 | Listed for sale | $320,000+223.6%$190/sqft |
Source: IRES as distributed by MLS GRID #946265 Report a problem | ||
| 6/18/2010 | Sold | $98,900-16.9%$59/sqft |
Source: Public Record Report a problem | ||
| 4/17/2009 | Listing removed | $119,000$70/sqft |
Source: Coldwell Banker** #595582 Report a problem | ||
| 4/8/2009 | Listed for sale | $119,000-19%$70/sqft |
Source: Coldwell Banker** #595582 Report a problem | ||
| 9/30/2005 | Sold | $146,900$87/sqft |
Source: Public Record Report a problem | ||
Public tax history
| Year | Property taxes | Tax assessment |
|---|---|---|
| 2026 | $1,800 +16.5% | $21,040 -2% |
| 2025 | $1,545 +21.6% | $21,480 -9.3% |
| 2024 | $1,270 +9.2% | $23,670 -0.9% |
| 2023 | $1,163 -4.9% | $23,890 +36% |
| 2022 | $1,223 +16.6% | $17,570 -2.8% |
| 2021 | $1,049 | $18,070 +16.1% |
| 2020 | $1,049 +4.8% | $15,560 |
| 2019 | $1,001 -9.3% | $15,560 +11.9% |
| 2018 | $1,104 +10.3% | $13,910 |
| 2017 | $1,001 -0.2% | $13,910 +67.6% |
| 2016 | $1,003 +70.4% | $8,300 |
| 2015 | $589 +24.6% | $8,300 +25% |
| 2014 | $473 | $6,640 |
| 2013 | -- | $6,640 -13.3% |
| 2012 | -- | $7,660 |
| 2011 | -- | $7,660 +1.1% |
| 2010 | -- | $7,580 |
| 2009 | -- | $7,580 -17.9% |
| 2008 | -- | $9,230 |
| 2007 | -- | $9,230 -10.5% |
| 2006 | -- | $10,310 |
| 2005 | -- | $10,310 +21.9% |
| 2004 | -- | $8,460 -0.9% |
| 2003 | -- | $8,540 -12.8% |
| 2002 | -- | $9,790 +35.4% |
| 2001 | -- | $7,230 |
Find assessor info on the county website
Monthly payment
Est. payment
Payment breakdown
Explore the cost of this home by adjusting the details. Changes won't be saved.Climate risks
Neighborhood: 80650
Nearby schools
Schools provided by the listing agent
- Elementary: Highland
- Middle: Highland
- High: Highland
Source: IRES as distributed by MLS GRID. This data may not be complete. We recommend contacting the local school district to confirm school assignments for this home.
Similar homes
- $372,0003 bd2 ba1.8k sqft201 E Shafer Ave, Pierce, CO 80650For Sale

 MLS ID #1067168, Zachary Troyer, Group Greeley. IRES as distributed by MLS GRID
 - $369,9004 bd2 ba2.1k sqft344 Park Avenue, Pierce, CO 80650For Sale

 MLS ID #8757352, Lidia Suarez, Compass - Denver. REcolorado as distributed by MLS GRID
 - $635,0004 bd2 ba1.8k sqft236 Priddy St, Pierce, CO 80650For Sale
 MLS ID #1059682, Ariel Flores, Keller Williams-Preferred Rlty. IRES as distributed by MLS GRID
 - $424,9005 bd3 ba2.5k sqft702 Harp Ct, Greeley, CO 80634For Sale
 MLS ID #1069910, Ryan Andre, Sears Real Estate. IRES as distributed by MLS GRID
 - $409,0004 bd2 ba2k sqft515 31st Ave, Greeley, CO 80634For SaleMLS ID #1069696, Andres Camargo, P23 Realty LLC. IRES as distributed by MLS GRID
- $410,0004 bd2 ba1.9k sqft2631 49th Ave Ct, Greeley, CO 80634For SaleMLS ID #1063818, Erin Brady, C3 Real Estate Solutions, LLC. IRES as distributed by MLS GRID
- $399,0004 bd2 ba1.5k sqft7715 4th Street, Wellington, CO 80549For SaleMLS ID #1583056, Tara Jones, Opendoor Brokerage LLC. REcolorado as distributed by MLS GRID
- $424,0004 bd2 ba1.9k sqft515 7th St, Windsor, CO 80550For SaleMLS ID #1068222, Allyson Ruggiero, Home Love Colorado. IRES as distributed by MLS GRID
- $445,0004 bd3 ba2.4k sqft4415 W 17th St, Greeley, CO 80634For SaleMLS ID #1067755, Casey Baker, WayMaker Real Estate. IRES as distributed by MLS GRID
- $500,0005 bd3 ba2.3k sqft605 Brewer Dr, Fort Collins, CO 80524For SaleMLS ID #1069926, Audrey Lavender, Grey Rock Realty. IRES as distributed by MLS GRID
- $398,9003 bd2 ba1.5k sqft306 N 25th Ave Ct, Greeley, CO 80631For SaleMLS ID #1068857, Kellen Harmon, Blueshift Real Estate Services Llc. IRES as distributed by MLS GRID
- $409,9004 bd2 ba1k sqft740 Martinez St, Fort Collins, CO 80524For SaleMLS ID #1068014, Kellen Harmon, Blueshift Real Estate Services Llc. IRES as distributed by MLS GRID
- $509,0003 bd2 ba1.7k sqft36301 Appy Rd, Eaton, CO 80615For SaleMLS ID #1065931, Rhonda Giles, MB/Giles Realty, LLC. IRES as distributed by MLS GRID
- $465,0003 bd2 ba1.9k sqft227 Elm Ave, Eaton, CO 80615For SaleMLS ID #1065382, Rob Kittle, Kittle Real Estate. IRES as distributed by MLS GRID
- $429,9005 bd2 ba2k sqft3905 Dove Ln, Evans, CO 80620For SaleMLS ID #1068530, Marilyn Plante, Realty One Group Fourpoints. IRES as distributed by MLS GRID
- $375,0005 bd2 ba1.9k sqft4510 W 6th St, Greeley, CO 80634For SaleMLS ID #1063812, Erin Brady, C3 Real Estate Solutions, LLC. IRES as distributed by MLS GRID
- $389,9004 bd2 ba1.5k sqft1829 31st St, Greeley, CO 80631For SaleMLS ID #1063372, Crystal Whitworth, RE/MAX Alliance-FTC Dwtn. IRES as distributed by MLS GRID
- $387,5004 bd2 ba1.9k sqft3403 W 24th St, Greeley, CO 80634For SaleMLS ID #1067224, Amy Ackerman, Coldwell Banker Realty-NOCO. IRES as distributed by MLS GRID
- $450,0003 bd3 ba2.1k sqft9073 Flaming Arrow Avenue, Wellington, CO 80549For SaleMLS ID #6156900, Murray Shykind, Colorado Home Agents. REcolorado as distributed by MLS GRID
- $425,0004 bd4 ba1.9k sqft3440 Windmill Dr #6-2, Fort Collins, CO 80526For SaleMLS ID #1064616, Kelly Giddens, Berkshire Hathaway HomeServices Rocky Mountain, Realtors-Fort Collins. IRES as distributed by MLS GRID
