Incredible value and truly move-in ready! Enjoy an updated kitchen with new cabinets, countertops and appliances, refreshed bathrooms, and new flooring throughout. The backyard has been newly landscaped, too! Great Windsor location close to shopping and restaurants! Home has been pre-inspected!
For sale
$470,000
413 14th St, Windsor, CO 80550
4beds
2,239sqft
Single Family Residence
Built in 1997
9,405 Square Feet Lot
$466,000 Zestimate®
$210/sqft
$23/mo HOA
What's special
- 3 days
- 365
- 36
Likely to sell faster than
Zillow last checked:
Listing updated:
Listed by:
Karen Leigh Rowan 970-310-5797,
Group Harmony
Source: IRES as distributed by MLS GRID,MLS#: 1072317
Facts & features
Interior
Bedrooms & bathrooms
- Bedrooms: 4
- Bathrooms: 3
- Full bathrooms: 2
- 3/4 bathrooms: 1
- Main level bathrooms: 2
Primary bedroom
- Description: Carpet
- Features: Full Primary Bath
- Level: Main
- Area: 168 Square Feet
- Dimensions: 14 x 12
Bedroom 2
- Description: Carpet
- Level: Main
- Area: 135 Square Feet
- Dimensions: 9 x 15
Bedroom 3
- Description: Carpet
- Level: Main
- Area: 121 Square Feet
- Dimensions: 11 x 11
Bedroom 4
- Description: Carpet
- Level: Basement
- Area: 99 Square Feet
- Dimensions: 9 x 11
Dining room
- Description: Luxury Vinyl
- Level: Main
- Area: 77 Square Feet
- Dimensions: 7 x 11
Kitchen
- Description: Luxury Vinyl
- Level: Main
- Area: 88 Square Feet
- Dimensions: 8 x 11
Laundry
- Level: Basement
Living room
- Description: Luxury Vinyl
- Level: Main
- Area: 180 Square Feet
- Dimensions: 12 x 15
Recreation room
- Description: Carpet
- Level: Basement
- Area: 242 Square Feet
- Dimensions: 22 x 11
Heating
- Forced Air
Cooling
- Central Air
Appliances
- Included: Electric Range, Dishwasher, Refrigerator, Microwave
- Laundry: Washer/Dryer Hookup
Features
- Separate Dining Room
- Windows: Window Coverings
- Basement: Full,Partially Finished
- Has fireplace: Yes
- Fireplace features: Family Room
Interior area
- Total structure area: 1,134
- Total interior livable area: 2,239 sqft
- Finished area above ground: 1,134
Property
Parking
- Total spaces: 2
- Parking features: Garage Door Opener, Attached
- Attached garage spaces: 2
- Details: Attached
Accessibility
- Accessibility features: Main Floor Bath, Accessible Bedroom
Features
- Levels: One
- Stories: 1
- Patio & porch: Patio
- Exterior features: Sprinkler System
- Fencing: Fenced,Wood
Lot
- Size: 9,405 Square Feet
- Features: Paved, Curbs, Gutters, Sidewalks
Details
- Parcel number: R6978098
- Zoning: Res
- Special conditions: Private Owner
Construction
Type & style
- Home type: SingleFamily
- Property subtype: Single Family Residence
Materials
- Frame
- Roof: Composition
Condition
- New construction: No
- Year built: 1997
Utilities & green energy
- Electric: Xcel Energy
- Gas: Xcel Energy
- Sewer: Public Sewer
- Utilities for property: Natural Gas Available, Electricity Available
Green energy
- Energy efficient items: Windows
Community & HOA
Community
- Security: Fire Alarm
- Subdivision: Westwood Village
HOA
- Has HOA: Yes
- HOA fee: $275 annually
- HOA name: Westwood Village HOA
- HOA phone: 970-494-0609
Location
- Region: Windsor
Financial & listing details
- Price per square foot: $210/sqft
- Tax assessed value: $467,403
- Annual tax amount: $2,934
- Date on market: 11/18/2026
- Listing terms: Cash,Conventional,FHA,VA Loan
- Exclusions: Personal Property
- Electric utility on property: Yes
Estimated market value
$466,000
$443,000 - $489,000
$2,643/mo
Price history
| Date | Event | Price |
|---|---|---|
| 11/18/2026 | Listed for sale | $470,000+40.3%$210/sqft |
Source:  IRES as distributed by MLS GRID #1072317 Report a problem | ||
| 4/11/2018 | Sold | $335,000$150/sqft |
Source: IRES as distributed by MLS GRID #842076 Report a problem | ||
| 2/27/2018 | Pending sale | $335,000$150/sqft |
Source: RE/MAX Alliance-FTC South #842076 Report a problem | ||
| 2/20/2018 | Listed for sale | $335,000+26.5%$150/sqft |
Source: RE/MAX Alliance-FTC South #842076 Report a problem | ||
| 9/4/2015 | Sold | $264,850-1.9%$118/sqft |
Source: IRES as distributed by MLS GRID #766464 Report a problem | ||
| 7/25/2015 | Price change | $269,900-1.7%$121/sqft |
Source: Champion Realty #766464 Report a problem | ||
| 7/20/2015 | Price change | $274,500-1.3%$123/sqft |
Source: Champion Realty #766464 Report a problem | ||
| 7/14/2015 | Price change | $278,000-0.4%$124/sqft |
Source: Champion Realty #766464 Report a problem | ||
| 7/2/2015 | Price change | $279,000-2.4%$125/sqft |
Source: Champion Realty #766464 Report a problem | ||
| 6/22/2015 | Price change | $285,900-1.4%$128/sqft |
Source: Champion Realty #766464 Report a problem | ||
| 6/15/2015 | Listed for sale | $290,000+48.7%$130/sqft |
Source: Champion Realty #766464 Report a problem | ||
| 4/4/2009 | Listing removed | $195,000$87/sqft |
Source: Listhub #590226 Report a problem | ||
| 2/7/2009 | Listed for sale | $195,000+63.6%$87/sqft |
Source: Listhub #590226 Report a problem | ||
| 9/29/1997 | Sold | $119,200+358.5%$53/sqft |
Source: Public Record Report a problem | ||
| 1/15/1997 | Sold | $26,000$12/sqft |
Source: Public Record Report a problem | ||
Public tax history
| Year | Property taxes | Tax assessment |
|---|---|---|
| 2026 | $2,934 +12.7% | $28,600 -2.1% |
| 2025 | $2,602 +8.9% | $29,220 -5.3% |
| 2024 | $2,390 +7.4% | $30,850 -1% |
| 2023 | $2,224 +7.2% | $31,150 +36.5% |
| 2022 | $2,074 +3.9% | $22,820 -2.8% |
| 2021 | $1,996 | $23,480 +1.9% |
| 2020 | $1,996 +10.6% | $23,040 |
| 2019 | $1,805 -8.8% | $23,040 +15.8% |
| 2018 | $1,979 +9.6% | $19,890 |
| 2017 | $1,805 -5.5% | $19,890 +17% |
| 2016 | $1,910 +27% | $17,000 |
| 2015 | $1,504 +11.6% | $17,000 +19% |
| 2014 | $1,347 | $14,280 |
| 2013 | -- | $14,280 -6.4% |
| 2012 | -- | $15,250 +6.5% |
| 2011 | -- | $14,320 |
| 2010 | -- | $14,320 |
| 2009 | -- | $14,320 +5.3% |
| 2008 | -- | $13,600 |
| 2007 | -- | $13,600 +3.5% |
| 2006 | -- | $13,140 |
| 2005 | -- | $13,140 +1.3% |
| 2004 | -- | $12,970 -1% |
| 2003 | -- | $13,100 -6% |
| 2002 | -- | $13,940 +21.9% |
| 2001 | -- | $11,440 |
Find assessor info on the county website
Monthly payment
Est. payment
Payment breakdown
Explore the cost of this home by adjusting the details. Changes won't be saved.Climate risks
Neighborhood: 80550
Nearby schools
Schools provided by the listing agent
- Elementary: Skyview
- Middle: Ridgeline
- High: Windsor
Source: IRES as distributed by MLS GRID. This data may not be complete. We recommend contacting the local school district to confirm school assignments for this home.
Similar homes
- $489,0003 bd3 ba1.8k sqft398 Chipman Dr, Windsor, CO 80550For Sale
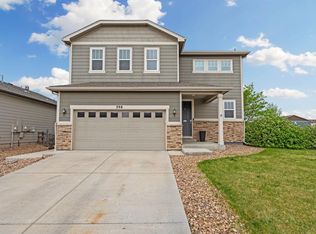
 MLS ID #1058350, Julia Udick, eXp Realty - Hub. IRES as distributed by MLS GRID
- $465,0003 bd4 ba2.1k sqft114 Bayside Cir, Windsor, CO 80550For Sale
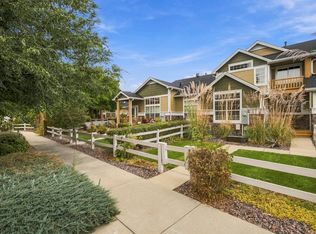 MLS ID #1069902, Kelly McBartlett, Compass - Boulder. IRES as distributed by MLS GRID
- $459,0003 bd3 ba2k sqft956 Maplebrook Dr, Windsor, CO 80550For Sale
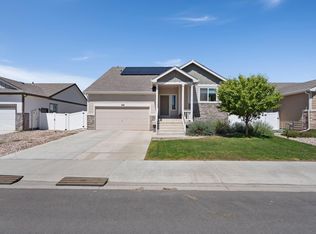 MLS ID #1067032, Barbara Imes, Group Harmony. IRES as distributed by MLS GRID
- $582,5005 bd4 ba2.6k sqft1709 Green River Dr, Windsor, CO 80550For Sale
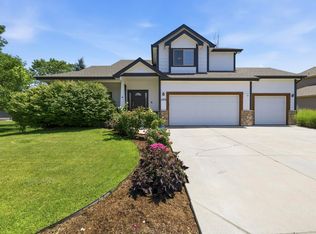 MLS ID #1063275, Brent Duggar, Group Harmony. IRES as distributed by MLS GRID
- $482,5004 bd3 ba2.2k sqft711 Lake Emerson Rd, Severance, CO 80550For SaleMLS ID #1066217, Timothy Anderson, C3 Real Estate Solutions, LLC. IRES as distributed by MLS GRID
- $699,9004 bd4 ba3.3k sqft174 Halibut Dr, Windsor, CO 80550For SaleMLS ID #1071063, Jennifer Moody-Steyer, RE/MAX Alliance-FTC South. IRES as distributed by MLS GRID
- $525,0003 bd3 ba2.1k sqft112 Victoria Dr, Fort Collins, CO 80525For SaleMLS ID #1071895, Autumn Mestas, Kentwood RE Northern Prop Llc. IRES as distributed by MLS GRID
- $475,0004 bd2 ba1.6k sqft3206 Lymen St, Fort Collins, CO 80526For SaleMLS ID #1071937, Laura Michaud, Kittle Real Estate. IRES as distributed by MLS GRID
- $385,0004 bd2 ba2.1k sqft3200 W 13th St, Greeley, CO 80634For SaleMLS ID #1072305, Stephanie Watson, LPT Network Realty LLC. IRES as distributed by MLS GRID
- $399,5003 bd2 ba2.6k sqft331 Torreys Drive, Windsor, CO 80550For Sale
 MLS ID #5055234, Kevin Communal, Your Castle Real Estate Inc. REcolorado as distributed by MLS GRID
- $459,0004 bd3 ba2.1k sqft1855 Gemini Ct, Loveland, CO 80537For SaleMLS ID #1070155, Rob Kittle, Kittle Real Estate. IRES as distributed by MLS GRID
- $479,0004 bd4 ba3.1k sqft1632 37th Ave, Greeley, CO 80634For SaleMLS ID #1071600, Scott Adams, Mountain West Real Estate. IRES as distributed by MLS GRID
- $515,0005 bd4 ba2.9k sqft10215 W 11th St, Greeley, CO 80634For SaleMLS ID #1072143, Sara Horner, Group Mulberry. IRES as distributed by MLS GRID
- $490,0003 bd2 ba1.5k sqft2956 Cub Lake Dr, Loveland, CO 80538For SaleMLS ID #1071892, Autumn Mestas, Kentwood RE Northern Prop Llc. IRES as distributed by MLS GRID
- $475,0004 bd3 ba2.3k sqft2063 Tabor St, Berthoud, CO 80513For SaleMLS ID #1070550, Carly Mayer, Compass - Boulder. IRES as distributed by MLS GRID
- $449,0004 bd3 ba2.4k sqft3413 Rialto Ave, Evans, CO 80620For SaleMLS ID #1068441, Scott Nitzel, NextHome Foundations. IRES as distributed by MLS GRID
- $415,0003 bd2 ba2.6k sqft300 3rd St, Severance, CO 80546For SaleMLS ID #1069960, Rob Kittle, Kittle Real Estate. IRES as distributed by MLS GRID
- $459,9004 bd3 ba1.6k sqft2838 Morgan Court, Fort Collins, CO 80526For SaleMLS ID #6354301, Steve deGuzman, Orchard Brokerage LLC. REcolorado as distributed by MLS GRID
- $423,5004 bd2 ba2k sqft115 48th Ave, Greeley, CO 80634For SaleMLS ID #1067926, Rachel Skolnick, Group Mulberry. IRES as distributed by MLS GRID
- $459,9004 bd2 ba1.4k sqft1040 White Elm Dr, Loveland, CO 80538For SaleMLS ID #1062118, Brooke Balbuena, RE/MAX Alliance-Loveland. IRES as distributed by MLS GRID
