Welcome to 114 Bayside Circle, a fully refreshed townhome in Water Valley's Pelican Bay, set on a landscaped greenbelt courtyard just steps from the lakes, beaches, and trails that define this Windsor community. A covered front porch with stone accents opens to a main level finished in new hardwood floors and fresh light fixtures throughout. The vaulted living room centers on a gas fireplace with a tiled surround, built-in display niche, and a tall wall of windows that fills the space with natural light. The updated kitchen pairs new quartz counters with white shaker cabinetry, a subway tile backsplash, stainless steel appliances, and a center island with seating, all open to the dining area. A main-level powder room completes the floor. Upstairs, the vaulted primary suite opens to a private covered balcony overlooking the courtyard, with an ensuite featuring a dual-sink vanity and a walk-in tiled shower with a frameless glass door. Two additional vaulted bedrooms, a full hall bath, and a convenient upstairs laundry room round out the second level. The finished basement adds a flexible family room or home office along with a second powder bath. Major updates include a new roof and new exterior paint, and the attached 2-car garage is rear-loaded off a private drive for clean, easy access. Water Valley living means paddle boarding and canoeing on the lakes, sandy community beaches, and miles of walking trails, with Pelican Lakes Golf Course, Windsor's shops, and quick access to Hwy 392 and I-25 close by. Move-in ready, low-maintenance living in one of Northern Colorado's most loved lake communities!
For sale
$472,500
114 Bayside Cir, Windsor, CO 80550
3beds
2,164sqft
Townhouse
Built in 2002
1,782 Square Feet Lot
$-- Zestimate®
$218/sqft
$420/mo HOA
What's special
Landscaped greenbelt courtyardBuilt-in display nicheVaulted primary suiteNew exterior paintNew roofStainless steel appliancesConvenient upstairs laundry room
- 19 days
- 408
- 36
Likely to sell faster than
Zillow last checked:
Listing updated:
Listed by:
Kelly McBartlett 970-541-0571,
Compass - Boulder
Source: IRES as distributed by MLS GRID,MLS#: 1069902
Facts & features
Interior
Bedrooms & bathrooms
- Bedrooms: 3
- Bathrooms: 4
- Full bathrooms: 2
- 1/2 bathrooms: 2
- Main level bathrooms: 1
Primary bedroom
- Description: Carpet
- Features: Full Primary Bath, Luxury Features Primary Bath, 5 Piece Primary Bath
- Level: Upper
- Area: 273 Square Feet
- Dimensions: 13 x 21
Bedroom 2
- Description: Carpet
- Level: Upper
- Area: 140 Square Feet
- Dimensions: 10 x 14
Bedroom 3
- Description: Carpet
- Level: Upper
- Area: 130 Square Feet
- Dimensions: 10 x 13
Dining room
- Description: Wood
- Level: Main
- Area: 110 Square Feet
- Dimensions: 10 x 11
Family room
- Description: Carpet
- Level: Basement
Kitchen
- Description: Wood
- Level: Main
- Area: 132 Square Feet
- Dimensions: 11 x 12
Laundry
- Description: Tile
- Level: Upper
- Area: 18 Square Feet
- Dimensions: 3 x 6
Living room
- Description: Wood
- Level: Main
- Area: 208 Square Feet
- Dimensions: 13 x 16
Heating
- Forced Air
Cooling
- Central Air
Appliances
- Included: Electric Range, Dishwasher, Refrigerator, Washer, Dryer, Microwave, Water Softener Owned
Features
- Pantry, Walk-In Closet(s), Kitchen Island
- Windows: Window Coverings
- Basement: Full,Partially Finished
- Has fireplace: Yes
- Fireplace features: Gas, Living Room
Interior area
- Total structure area: 1,544
- Total interior livable area: 2,164 sqft
- Finished area above ground: 1,544
Video & virtual tour
Property
Parking
- Total spaces: 2
- Parking features: Garage Door Opener, Attached, Oversized
- Attached garage spaces: 2
- Details: Attached
Accessibility
- Accessibility features: Level Lot
Features
- Levels: Two
- Stories: 2
- Patio & porch: Deck
- Exterior features: Balcony, Private Yard
- Fencing: Fenced,Dog Run/Kennel,Vinyl
- Waterfront features: Lake Privileges
Lot
- Size: 1,782 Square Feet
- Features: Level, City Limits, Paved, Curbs, Gutters, Sidewalks, Street Light, Alley, Fire Hydrant within 500 Feet
Details
- Parcel number: R0674001
- Zoning: RES
- Special conditions: Private Owner
Construction
Type & style
- Home type: Townhouse
- Architectural style: Legal Conforming
- Property subtype: Townhouse
- Attached to another structure: Yes
Materials
- Frame, Stone
- Foundation: Slab
- Roof: Composition
Condition
- New construction: No
- Year built: 2002
Utilities & green energy
- Electric: Xcel Energy
- Gas: Xcel Energy
- Sewer: Public Sewer
- Utilities for property: Natural Gas Available, Electricity Available
Green energy
- Energy efficient items: Windows
Community & HOA
Community
- Features: Clubhouse, Playground, Park, Trail(s)
- Security: Fire Alarm
- Subdivision: Water Valley South
HOA
- Has HOA: Yes
- Services included: Common Amenities, Trash, Snow Removal, Maintenance Grounds, Security, Management, Exterior Maintenance, Insurance
- HOA fee: $420 monthly
- HOA name: Pelican Bay Townhomes
- HOA phone: 970-416-0700
Location
- Region: Windsor
Financial & listing details
- Price per square foot: $218/sqft
- Tax assessed value: $423,312
- Annual tax amount: $3,659
- Date on market: 10/2/2026
- Listing terms: Cash,Conventional,FHA,VA Loan
- Exclusions: Seller's Personal Property, Staging Decor and Furniture
- Electric utility on property: Yes
- Road surface type: Asphalt
Estimated market value
Not available
Estimated sales range
Not available
Not available
Price history
| Date | Event | Price |
|---|---|---|
| 10/2/2026 | Listed for sale | $472,500+31.3%$218/sqft |
Source:  IRES as distributed by MLS GRID #1069902 Report a problem | ||
| 4/10/2020 | Sold | $360,000-1.4%$166/sqft |
Source: IRES as distributed by MLS GRID #903689 Report a problem | ||
| 3/10/2020 | Pending sale | $365,000$169/sqft |
Source: RE/MAX Eagle Rock #903689 Report a problem | ||
| 2/20/2020 | Price change | $365,000-6.4%$169/sqft |
Source: RE/MAX Eagle Rock #903689 Report a problem | ||
| 2/8/2020 | Listed for sale | $390,000+18.2%$180/sqft |
Source: RE/MAX Eagle Rock #903689 Report a problem | ||
| 10/29/2019 | Listing removed | $330,000$152/sqft |
Source: RE/MAX Eagle Rock #896046 Report a problem | ||
| 10/5/2019 | Listed for sale | $330,000+63.6%$152/sqft |
Source: RE/MAX Eagle Rock #896046 Report a problem | ||
| 9/25/2003 | Sold | $201,680+1.3%$93/sqft |
Source: Public Record Report a problem | ||
| 11/19/2002 | Sold | $199,139$92/sqft |
Source: Public Record Report a problem | ||
Public tax history
| Year | Property taxes | Tax assessment |
|---|---|---|
| 2026 | $3,659 +14.3% | $25,910 -2% |
| 2025 | $3,200 +9.1% | $26,450 -2.3% |
| 2024 | $2,934 -3.8% | $27,080 -1% |
| 2023 | $3,049 +4.6% | $27,350 +25.8% |
| 2022 | $2,914 +4.3% | $21,740 -2.8% |
| 2021 | $2,795 | $22,370 +2.9% |
| 2020 | $2,795 +15.5% | $21,740 |
| 2019 | $2,420 -12.9% | $21,740 +18.5% |
| 2018 | $2,779 +14.8% | $18,350 |
| 2017 | $2,420 -2.3% | $18,350 +12.2% |
| 2016 | $2,478 +18.8% | $16,360 |
| 2015 | $2,085 +11.2% | $16,360 +16.3% |
| 2014 | $1,876 | $14,070 |
| 2013 | -- | $14,070 -10.2% |
| 2012 | -- | $15,670 |
| 2011 | -- | $15,670 -8.7% |
| 2010 | -- | $17,160 |
| 2009 | -- | $17,160 +8.4% |
| 2008 | -- | $15,830 |
| 2007 | -- | $15,830 -7.8% |
| 2006 | -- | $17,160 |
| 2005 | -- | $17,160 +5.7% |
| 2004 | -- | $16,240 -1% |
| 2003 | -- | $16,400 |
Find assessor info on the county website
Monthly payment
Est. payment
Payment breakdown
Explore the cost of this home by adjusting the details. Changes won't be saved.Climate risks
Neighborhood: 80550
Nearby schools
Schools provided by the listing agent
- Elementary: Mountain View
- Middle: Windsor
- High: Windsor
Source: IRES as distributed by MLS GRID. This data may not be complete. We recommend contacting the local school district to confirm school assignments for this home.


Similar homes
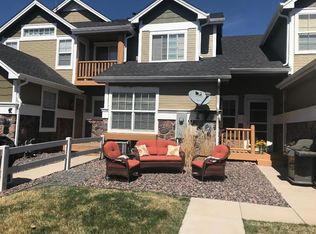
- $579,0003 bd4 ba2.1k sqft2152 Montauk Ln #3, Windsor, CO 80550For Sale

 MLS ID #1070842, Chresa Anderson, C3 Real Estate Solutions, LLC. IRES as distributed by MLS GRID
- $460,0003 bd3 ba2k sqft956 Maplebrook Dr, Windsor, CO 80550For Sale
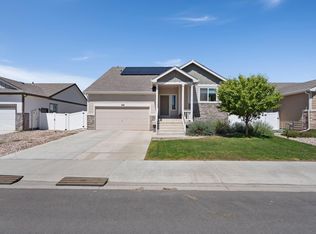 MLS ID #1067032, Barbara Imes, Group Harmony. IRES as distributed by MLS GRID
- $489,0003 bd3 ba1.8k sqft398 Chipman Dr, Windsor, CO 80550For Sale
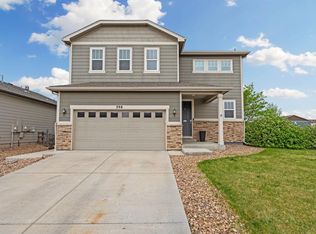 MLS ID #1058350, Julia Udick, eXp Realty - Hub. IRES as distributed by MLS GRID
- $499,9903 bd3 ba2.2k sqft671 Noola St, Windsor, CO 80550New Construction
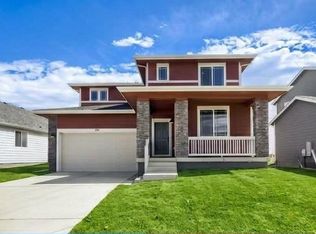 IRES as distributed by MLS GRID
- $474,9903 bd2 ba1.8k sqft648 Noola St, Windsor, CO 80550New ConstructionIRES as distributed by MLS GRID
- $454,9003 bd3 ba2.5k sqft819 Forest Canyon Rd, Severance, CO 80550For SaleMLS ID #1067879, Val Miller, Kentwood RE Northern Prop Llc. IRES as distributed by MLS GRID
- $425,0003 bd2 ba1.7k sqft1804 Iron Wheel Dr #5, Windsor, CO 80550For SaleMLS ID #1067923, Marnie Long, Group Harmony. IRES as distributed by MLS GRID
- $489,9004 bd3 ba1.9k sqft836 Trumpet Ln, Windsor, CO 80550New ConstructionIRES as distributed by MLS GRID
- $492,0003 bd2 ba1.7k sqft1431 Mullers Dr, Windsor, CO 80550For SaleMLS ID #1067363, Brooke Walser, C3 Real Estate Solutions, LLC. IRES as distributed by MLS GRID
- $550,0003 bd3 ba2.6k sqft648 Greenspire Dr #V-7, Windsor, CO 80550New ConstructionMLS ID #1066268, Nicole Huntsman, Group Harmony. IRES as distributed by MLS GRID
- $482,5004 bd3 ba2.2k sqft711 Lake Emerson Rd, Severance, CO 80550For SaleMLS ID #1066217, Timothy Anderson, C3 Real Estate Solutions, LLC. IRES as distributed by MLS GRID
- $699,0003 bd4 ba2.5k sqft6236 Vernazza Way #3, Windsor, CO 80550For SaleMLS ID #1061819, Jill Leichliter, RE/MAX Alliance-Loveland. IRES as distributed by MLS GRID
- $675,0003 bd2 ba2.1k sqft1780 Barefoot Dr, Windsor, CO 80550For SaleMLS ID #1070170, Jennifer Moody-Steyer, RE/MAX Alliance-FTC South. IRES as distributed by MLS GRID
- $500,0004 bd4 ba2.3k sqft722 Crossbill Dr, Berthoud, CO 80513For SaleMLS ID #1070645, Jeremiah Rom, RE/MAX Alliance-FTC South. IRES as distributed by MLS GRID
- $405,0003 bd3 ba2.2k sqft4065 Temple Gulch Cir, Loveland, CO 80538For SaleMLS ID #1067257, Stacy Masin, C3 Real Estate Solutions, LLC. IRES as distributed by MLS GRID
- $499,9004 bd3 ba2.9k sqft1753 Avery Plaza St, Severance, CO 80550New ConstructionMLS ID #1061798, Kevin Wilcox, Wilcox Real Estate. IRES as distributed by MLS GRID
- $614,9005 bd3 ba2.7k sqft6805 Covenant Ct, Timnath, CO 80547For SaleMLS ID #1071022, Chrissy Barker, RE/MAX Alliance-FTC South. IRES as distributed by MLS GRID
- $499,9004 bd3 ba2.9k sqft1753 Avery Plaza Street, Severance, CO 80550New Construction
 MLS ID #IR1061798, Kevin Wilcox, Wilcox Real Estate. REcolorado as distributed by MLS GRID
- $611,1903 bd3 ba2.4k sqft6226 Vernazza Way #3, Windsor, CO 80550New ConstructionIRES as distributed by MLS GRID
- $445,0003 bd3 ba2.3k sqft3430 White Buffalo Dr, Wellington, CO 80549For SaleMLS ID #1070755, Nicole Johnson, CO Vision Real Estate Group. IRES as distributed by MLS GRID
