Colorado living-with your own pool! This 4-bedroom, 3-bath Fort Collins home combines character, flexible living space and a backyard built for summer. Fresh interior paint, new carpet in the lower level, real wood doors, hardwood floors, a tile entry and stone exterior details give the home a warm, Colorado feel. Inside, vaulted ceilings and a living room fireplace create a comfortable gathering space, while a main-floor bedroom and bath offer flexibility for guests, family or one-level living. Upstairs you'll find additional private space, and the finished lower level adds bedrooms, a rec room, bath and laundry. An attached 2-car garage completes the package. Outside, mature landscaping with beautiful aspen trees framing the front door and a fenced backyard with patio surround your own private swimming pool. And don't let pool maintenance intimidate you. It is easily manageable. One day a week for a full vacuum and shock, another for a light cleaning and chemicals, then enjoy it the rest of the time. Morning swims, afternoon floats, friends over for dinner and Colorado evenings by the pool. The central Fort Collins location makes the lifestyle even better. Sprouts, Starbucks, restaurants and neighborhood shopping are just minutes away, with Foothills shopping, Williams Lake, Nelson Reservoir, parks and biking/walking trails nearby. Shepardson Elementary, Boltz Middle School and Fort Collins High School are all close to home. Bike. Walk. Swim. Grill. Relax. Grab coffee or groceries in minutes. 4 bedrooms, 3 baths, a 2-car garage, flexible living space and your own backyard pool-all for $560,000. This one is about enjoying Colorado at home. Schedule your private showing of 2913 Eindborough Drive today!
For sale
Price increase: $100 (8/18)
$560,000
2913 Eindborough Dr, Fort Collins, CO 80525
4beds
2,596sqft
Single Family Residence
Built in 1983
8,556 Square Feet Lot
$-- Zestimate®
$216/sqft
$-- HOA
What's special
Stone exterior detailsPrivate swimming poolVaulted ceilingsFresh interior paintMain-floor bedroom and bathTile entryFenced backyard with patio
- 21 days
- 2,021
- 202
Zillow last checked:
Listing updated:
Listed by:
Michael Salza 202-701-9254,
C3 Real Estate Solutions, LLC
Source: IRES as distributed by MLS GRID,MLS#: 1066678
Facts & features
Interior
Bedrooms & bathrooms
- Bedrooms: 4
- Bathrooms: 3
- Full bathrooms: 2
- 3/4 bathrooms: 1
- Main level bathrooms: 1
Primary bedroom
- Description: Carpet
- Features: Full Primary Bath
- Level: Main
- Area: 221 Square Feet
- Dimensions: 13 x 17
Bedroom 2
- Description: Carpet
- Level: Basement
- Area: 81 Square Feet
- Dimensions: 9 x 9
Bedroom 3
- Description: Carpet
- Level: Main
- Area: 300 Square Feet
- Dimensions: 15 x 20
Bedroom 4
- Description: Carpet
- Level: Upper
- Area: 132 Square Feet
- Dimensions: 11 x 12
Dining room
- Description: Hardwood
- Level: Main
- Area: 72 Square Feet
- Dimensions: 9 x 8
Family room
- Description: Carpet
- Level: Basement
- Area: 286 Square Feet
- Dimensions: 13 x 22
Great room
- Description: Carpet
- Level: Upper
- Area: 304 Square Feet
- Dimensions: 16 x 19
Kitchen
- Description: Hardwood
- Level: Main
- Area: 120 Square Feet
- Dimensions: 8 x 15
Laundry
- Level: Basement
- Area: 54 Square Feet
- Dimensions: 9 x 6
Living room
- Description: Carpet
- Level: Main
- Area: 247 Square Feet
- Dimensions: 19 x 13
Recreation room
- Description: Carpet
- Level: Basement
- Area: 351 Square Feet
- Dimensions: 27 x 13
Heating
- Forced Air, 2 or more Heat Sources
Cooling
- Central Air, Ceiling Fan(s)
Appliances
- Included: Electric Range, Dishwasher, Refrigerator, Washer, Dryer, Microwave, Disposal
- Laundry: Washer/Dryer Hookup
Features
- Eat-in Kitchen, Separate Dining Room, Cathedral Ceiling(s), Open Floorplan, Kitchen Island, High Ceilings, Beamed Ceilings
- Flooring: Wood
- Doors: French Doors
- Basement: Full,Partially Finished,Daylight
- Has fireplace: Yes
- Fireplace features: Living Room
Interior area
- Total structure area: 1,446
- Total interior livable area: 2,596 sqft
- Finished area above ground: 1,446
Video & virtual tour
Property
Parking
- Total spaces: 2
- Parking features: Garage Door Opener, Attached, Oversized
- Attached garage spaces: 2
- Details: Attached
Accessibility
- Accessibility features: Low Carpet, Accessible Doors, Main Floor Bath, Accessible Bedroom
Features
- Levels: Two
- Stories: 2
- Patio & porch: Patio, Deck
- Has private pool: Yes
- Pool features: Private
- Fencing: Fenced,Wood
- Has view: Yes
- View description: City
Lot
- Size: 8,556 Square Feet
- Features: Level, Paved, Curbs, Gutters, Sidewalks, Street Light
Details
- Parcel number: R0715921
- Zoning: RL
- Special conditions: Private Owner
Construction
Type & style
- Home type: SingleFamily
- Architectural style: Legal Conforming
- Property subtype: Single Family Residence
Materials
- Frame, Stone
- Roof: Composition
Condition
- New construction: No
- Year built: 1983
Utilities & green energy
- Electric: City of FTC
- Gas: Xcel
- Sewer: Public Sewer
- Water: City
- Utilities for property: Natural Gas Available, Electricity Available, Cable Available, High Speed Avail
Green energy
- Energy efficient items: Windows
Community & HOA
Community
- Security: Fire Alarm
- Subdivision: Eastborough
HOA
- Has HOA: No
Location
- Region: Fort Collins
Financial & listing details
- Price per square foot: $216/sqft
- Tax assessed value: $566,100
- Annual tax amount: $3,526
- Date on market: 8/18/2026
- Listing terms: Cash,Conventional,FHA,VA Loan
- Exclusions: Seller's personal property
- Electric utility on property: Yes
- Road surface type: Asphalt
Estimated market value
Not available
Estimated sales range
Not available
Not available
Price history
| Date | Event | Price |
|---|---|---|
| 8/18/2026 | Price change | $560,000+0%$216/sqft |
Source:  IRES as distributed by MLS GRID #1066678 Report a problem IRES as distributed by MLS GRID #1066678 Report a problem | ||
| 7/7/2026 | Price change | $559,900-1.3%$216/sqft |
Source: IRES as distributed by MLS GRID #1048193 Report a problem | ||
| 3/7/2026 | Price change | $567,500-5.4%$219/sqft |
Source: IRES as distributed by MLS GRID #1048193 Report a problem | ||
| 2/11/2026 | Price change | $599,900-3.6%$231/sqft |
Source: IRES as distributed by MLS GRID #1048193 Report a problem | ||
| 1/30/2026 | Price change | $622,400-0.4%$240/sqft |
Source: IRES as distributed by MLS GRID #1048193 Report a problem | ||
| 12/14/2025 | Listing removed | $2,850$1/sqft |
Source: Zillow Rentals Report a problem | ||
| 12/6/2025 | Listed for sale | $624,900$241/sqft |
Source: IRES as distributed by MLS GRID #1048193 Report a problem | ||
| 11/29/2025 | Listed for rent | $2,850$1/sqft |
Source: Zillow Rentals Report a problem | ||
| 11/5/2025 | Listing removed | $2,850$1/sqft |
Source: Zillow Rentals Report a problem | ||
| 10/22/2025 | Listed for rent | $2,850-5%$1/sqft |
Source: Zillow Rentals Report a problem | ||
| 9/24/2025 | Listing removed | $3,000$1/sqft |
Source: Zillow Rentals Report a problem | ||
| 9/11/2025 | Listed for rent | $3,000$1/sqft |
Source: Zillow Rentals Report a problem | ||
Public tax history
| Year | Property taxes | Tax assessment |
|---|---|---|
| 2025 | $3,526 +7.2% | $35,382 -6.8% |
| 2024 | $3,288 +20% | $37,949 -1% |
| 2023 | $2,740 -1% | $38,317 +32.1% |
| 2022 | $2,769 +16.9% | $29,017 -2.8% |
| 2021 | $2,369 -0.4% | $29,852 +17.9% |
| 2020 | $2,379 +8.2% | $25,319 -0.7% |
| 2019 | $2,198 | $25,495 +5.7% |
| 2018 | $2,198 | $24,120 |
| 2017 | $2,198 +0.3% | $24,120 +15.6% |
| 2016 | $2,191 +15.9% | $20,863 0% |
| 2015 | $1,891 +16.3% | $20,870 +17% |
| 2014 | $1,626 | $17,830 |
| 2013 | -- | $17,830 -4% |
| 2012 | -- | $18,570 |
| 2011 | -- | $18,570 +1.6% |
| 2010 | -- | $18,280 |
| 2009 | -- | $18,280 +6% |
| 2008 | -- | $17,250 |
| 2007 | -- | $17,250 +0.5% |
| 2006 | -- | $17,170 |
| 2005 | -- | $17,170 +16.7% |
| 2004 | -- | $14,710 -8.6% |
| 2002 | -- | $16,090 |
| 2001 | -- | $16,090 |
Find assessor info on the county website
Monthly payment
Est. payment
Payment breakdown
Explore the cost of this home by adjusting the details. Changes won't be saved.Climate risks
Neighborhood: Lake Sherwood
Nearby schools
Schools provided by the listing agent
- Elementary: Shepardson
- Middle: Boltz
- High: Ft Collins
Source: IRES as distributed by MLS GRID. This data may not be complete. We recommend contacting the local school district to confirm school assignments for this home.
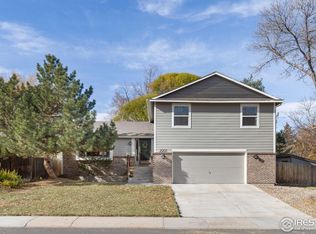
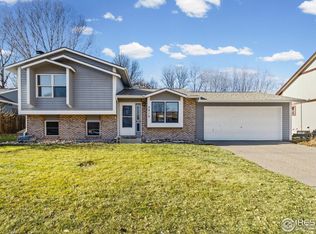

Similar homes
- $540,0004 bd2 ba2.5k sqft3248 Camelot Dr, Fort Collins, CO 80525For Sale
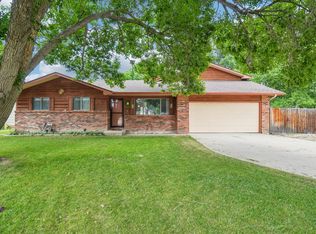
 MLS ID #1064469, Ben Woodrum, Coldwell Banker Realty- Fort Collins. IRES as distributed by MLS GRID
 - $649,5005 bd3 ba2.4k sqft420 Duke Ln, Fort Collins, CO 80525For Sale
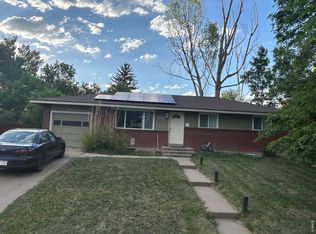 MLS ID #1061792, Kevin Wilcox, Wilcox Real Estate. IRES as distributed by MLS GRID
 - $459,0003 bd2 ba1.4k sqft1900 Connecticut Dr, Fort Collins, CO 80525For Sale
 MLS ID #1063973, Erin Blackwell, Henderson Management & Real Estate. IRES as distributed by MLS GRID
 - $519,9003 bd2 ba1.7k sqft109 Princeton Rd, Fort Collins, CO 80525For Sale
 MLS ID #1061839, Kevin Barrier, Cobblestone Realty. IRES as distributed by MLS GRID
 - $500,0004 bd2 ba2.1k sqft5915 Mercury Drive, Fort Collins, CO 80525For Sale
 MLS ID #3265613, John Weiss, RE/MAX Alliance. REcolorado as distributed by MLS GRID
 - $545,0005 bd4 ba2.1k sqft1460 Front Nine Dr #B, Fort Collins, CO 80525For SaleMLS ID #1062927, Phillip Buschang, eXp Realty LLC. IRES as distributed by MLS GRID
- $549,0005 bd3 ba2.6k sqft1937 Newcastle Ct, Fort Collins, CO 80526For SaleMLS ID #1062943, Kirstin Ruehlen, Coldwell Banker Realty- Fort Collins. IRES as distributed by MLS GRID
- $444,9004 bd2 ba1.6k sqft1213 Village Ln, Fort Collins, CO 80521For SaleMLS ID #1067525, Derrick VanDerSluys, RentPro Property Management. IRES as distributed by MLS GRID
- $528,0003 bd4 ba2.1k sqft1531 Birmingham Dr, Fort Collins, CO 80526For SaleMLS ID #1062830, Jessica Stamper, eXp Realty - Hub. IRES as distributed by MLS GRID
- $299,9004 bd2 ba1.7k sqft1024 Oxford Ln #52, Fort Collins, CO 80525For SaleMLS ID #1061558, Seth Hanson, Group Harmony. IRES as distributed by MLS GRID
- $544,9003 bd3 ba2.1k sqft3445 Yule Trail Dr, Fort Collins, CO 80524For SaleMLS ID #1062996, Pamela A Fancy, HomeSmart Realty Partners Lvld. IRES as distributed by MLS GRID
- $479,0003 bd3 ba2.5k sqft6556 Finch Court, Fort Collins, CO 80525For SaleMLS ID #7379376, Tammie Daily, Keller Williams Realty Urban Elite. REcolorado as distributed by MLS GRID
- $665,0004 bd2 ba1.9k sqft1409-1411 Robertson St, Fort Collins, CO 80524For SaleMLS ID #1062148, Troy Hiebsch, Element Real Estate & Investments. IRES as distributed by MLS GRID
- $580,0003 bd3 ba1.6k sqft405 N Roosevelt Ave, Fort Collins, CO 80521For SaleMLS ID #1066167, Charles Sparks, RE/MAX Alliance-FTC South. IRES as distributed by MLS GRID
- $485,0002 bd2 ba1.3k sqft400 Goldeneye Dr, Fort Collins, CO 80526For SaleMLS ID #1067203, Kurt Fritch, Fritch Realty. IRES as distributed by MLS GRID
- $675,0006 bd3 ba2.5k sqft1405-1407 Robertson St, Fort Collins, CO 80524For SaleMLS ID #1062147, Troy Hiebsch, Element Real Estate & Investments. IRES as distributed by MLS GRID
- $399,5003 bd3 ba1.4k sqft1404 Adriel Dr, Fort Collins, CO 80524For SaleMLS ID #1067789, Jackson Lamperes, Black Bear Real Estate. IRES as distributed by MLS GRID
- $575,0004 bd3 ba2.9k sqft2266 Paonia St, Loveland, CO 80538For SaleMLS ID #1065956, Luke Sinden, August Realty & Investments. IRES as distributed by MLS GRID
- $470,0003 bd3 ba1.6k sqft3756 Gardenwall Ct, Fort Collins, CO 80524For SaleMLS ID #1064745, Janelle McGill, eXp Realty - Northern CO. IRES as distributed by MLS GRID
