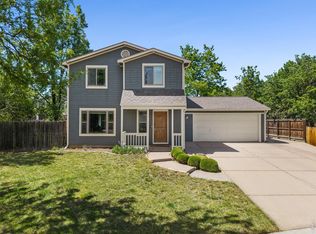
MOTIVATED SELLER: Welcome to 1937 Newcastle Court in Fort Collins! This versatile 5-bedroom, 3-bath home offers the freedom of NO HOA and NO Metro District, giving you flexibility and savings. Recent improvements include a brand-new roof, providing peace of mind for years to come.One standout feature is the converted garage space, currently configured as a functional office/work area, making it ideal for a home-based business, studio, workshop, fitness room, or hobby space. Buyers seeking traditional garage parking will appreciate that the space can be converted back to a garage if desired.Inside, you'll find multiple living areas, spacious bedrooms, and a functional layout designed for both everyday living and entertaining. Step outside to a beautifully landscaped backyard ready to host gatherings, summer barbecues, or quiet evenings under the Colorado sky. With mature landscaping, ample patio space, and room to relax, this outdoor retreat extends the home's inviting living space.The home is equipped with 10 KW solar panels, offsetting electricity costs. This offers the potential for long-term energy savings and increased efficiency. Conveniently located near shopping, dining, schools, parks, and major commuter routes, this property combines flexibility, functionality, and value in one exceptional package.No HOA. No Metro Tax. New Roof. Flexible Work-from-Home Space. Solar Energy Benefits. Entertainers Backyard. Don't miss this unique opportunity in the heart of Fort Collins!
For sale
$549,000
1937 Newcastle Ct, Fort Collins, CO 80526
5beds
2,699sqft
Single Family Residence
Built in 1983
6,491 Square Feet Lot
$543,200 Zestimate®
$203/sqft
$-- HOA
What's special
Ample patio spaceBeautifully landscaped backyardEntertainers backyardMature landscapingBrand-new roofSpacious bedrooms
- 73 days
- 560
- 33
Likely to sell faster than
Zillow last checked:
Listing updated:
Listed by:
Kirstin Ruehlen 970-430-1950,
Coldwell Banker Realty- Fort Collins,
The Choice Team 970-430-1950,
Coldwell Banker Realty- Fort Collins
Source: IRES as distributed by MLS GRID,MLS#: 1062943
Facts & features
Interior
Bedrooms & bathrooms
- Bedrooms: 5
- Bathrooms: 3
- Full bathrooms: 2
- 3/4 bathrooms: 1
- Main level bathrooms: 2
Primary bedroom
- Description: Carpet
- Features: 3/4 Primary Bath
- Level: Upper
- Area: 195 Square Feet
- Dimensions: 13 x 15
Bedroom 2
- Description: Carpet
- Level: Upper
- Area: 121 Square Feet
- Dimensions: 11 x 11
Bedroom 3
- Description: Carpet
- Level: Upper
- Area: 110 Square Feet
- Dimensions: 10 x 11
Bedroom 4
- Description: Carpet
- Level: Upper
- Area: 126 Square Feet
- Dimensions: 9 x 14
Bedroom 5
- Description: Carpet
- Level: Main
- Area: 117 Square Feet
- Dimensions: 9 x 13
Dining room
- Description: Laminate
- Level: Main
- Area: 108 Square Feet
- Dimensions: 9 x 12
Family room
- Description: Carpet
- Level: Main
- Area: 285 Square Feet
- Dimensions: 15 x 19
Kitchen
- Description: Tile
- Level: Main
- Area: 154 Square Feet
- Dimensions: 11 x 14
Laundry
- Description: Vinyl
- Level: Main
- Area: 64 Square Feet
- Dimensions: 8 x 8
Living room
- Description: Laminate
- Level: Main
- Area: 231 Square Feet
- Dimensions: 11 x 21
Study
- Description: Carpet
- Level: Main
- Area: 143 Square Feet
- Dimensions: 11 x 13
Heating
- Forced Air, Baseboard, Radiant
Cooling
- Central Air, Ceiling Fan(s), Attic Fan, Whole House Fan
Appliances
- Included: Electric Range, Refrigerator, Microwave, Disposal
- Laundry: Washer/Dryer Hookup
Features
- Eat-in Kitchen, Separate Dining Room, Open Floorplan, Workshop, Pantry, Natural Woodwork, Walk-In Closet(s), Kitchen Island
- Flooring: Wood
- Windows: Window Coverings
- Basement: None,Crawl Space
Interior area
- Total structure area: 2,699
- Total interior livable area: 2,699 sqft
- Finished area above ground: 2,699
Video & virtual tour
Property
Parking
- Total spaces: 2
- Parking features: Attached, Heated Garage
- Attached garage spaces: 2
- Details: Attached
Features
- Levels: Two
- Stories: 2
- Patio & porch: Patio, Deck
- Fencing: Fenced,Wood,Dog Run/Kennel
- Has view: Yes
- View description: Mountain(s)
Lot
- Size: 6,491 Square Feet
- Features: Deciduous Trees, City Limits, Paved, Curbs, Gutters, Sidewalks
Details
- Additional structures: Storage
- Parcel number: R0266019
- Zoning: RL
- Special conditions: Private Owner
Construction
Type & style
- Home type: SingleFamily
- Property subtype: Single Family Residence
Materials
- Frame, Wood Siding
- Roof: Composition
Condition
- New construction: No
- Year built: 1983
Utilities & green energy
- Electric: City of FTC
- Gas: Xcel
- Sewer: Public Sewer
- Water: City
- Utilities for property: Natural Gas Available, Electricity Available, Cable Available, Satellite Avail
Green energy
- Energy efficient items: Southern Exposure, Windows, Doors, Thermostat
Community & HOA
Community
- Subdivision: Rossborough
HOA
- Has HOA: No
Location
- Region: Fort Collins
Financial & listing details
- Price per square foot: $203/sqft
- Tax assessed value: $554,300
- Annual tax amount: $3,452
- Date on market: 6/27/2026
- Listing terms: Cash,Conventional,FHA,VA Loan
- Exclusions: Sellers personal property
- Electric utility on property: Yes
- Road surface type: Asphalt
Estimated market value
$543,200
$516,000 - $570,000
$3,219/mo
Price history
| Date | Event | Price |
|---|---|---|
| 6/27/2026 | Listed for sale | $549,000+38.1%$203/sqft |
Source:  IRES as distributed by MLS GRID #1062943 Report a problem IRES as distributed by MLS GRID #1062943 Report a problem | ||
| 7/24/2020 | Sold | $397,500$147/sqft |
Source: IRES as distributed by MLS GRID #916066 Report a problem | ||
| 7/2/2020 | Pending sale | $397,500$147/sqft |
Source: C3 Real Estate Solutions, LLC #916066 Report a problem | ||
| 6/23/2020 | Price change | $397,500-1.9%$147/sqft |
Source: C3 Real Estate Solutions, LLC #916066 Report a problem | ||
| 6/9/2020 | Pending sale | $405,000$150/sqft |
Source: C3 Real Estate Solutions, LLC #916066 Report a problem | ||
| 5/23/2020 | Price change | $405,000-3.3%$150/sqft |
Source: C3 Real Estate Solutions, LLC #916066 Report a problem | ||
| 5/14/2020 | Listed for sale | $419,000+189%$155/sqft |
Source: C3 Real Estate Solutions, LLC #911646 Report a problem | ||
| 12/21/1998 | Sold | $145,000+12.4%$54/sqft |
Source: Public Record Report a problem | ||
| 6/9/1997 | Sold | $129,000$48/sqft |
Source: Public Record Report a problem | ||
Public tax history
| Year | Property taxes | Tax assessment |
|---|---|---|
| 2025 | $3,452 +9.4% | $34,644 -5.3% |
| 2024 | $3,157 +22% | $36,582 -1% |
| 2023 | $2,588 -1% | $36,937 +34.8% |
| 2022 | $2,616 -18.1% | $27,411 -2.8% |
| 2021 | $3,194 -0.4% | $28,200 -17.4% |
| 2020 | $3,208 +50.4% | $34,134 -0.7% |
| 2019 | $2,133 | $34,373 +46.9% |
| 2018 | $2,133 | $23,400 |
| 2017 | $2,133 +0.3% | $23,400 +8.1% |
| 2016 | $2,125 +8.3% | $21,643 +0% |
| 2015 | $1,962 +26.1% | $21,640 +26.9% |
| 2014 | $1,555 | $17,050 |
| 2013 | -- | $17,050 +5.8% |
| 2012 | -- | $16,110 |
| 2011 | -- | $16,110 -2.2% |
| 2010 | -- | $16,470 |
| 2009 | -- | $16,470 -10.3% |
| 2008 | -- | $18,370 |
| 2007 | -- | $18,370 +4% |
| 2006 | -- | $17,670 -5.8% |
| 2005 | -- | $18,760 +13.4% |
| 2004 | -- | $16,540 -1.8% |
| 2002 | -- | $16,840 |
| 2001 | -- | $16,840 |
Find assessor info on the county website
Monthly payment
Est. payment
Payment breakdown
Explore the cost of this home by adjusting the details. Changes won't be saved.Climate risks
Neighborhood: Rossborough
Nearby schools
Schools provided by the listing agent
- Elementary: Johnson
- Middle: Webber
- High: Rocky Mountain
Source: IRES as distributed by MLS GRID. This data may not be complete. We recommend contacting the local school district to confirm school assignments for this home.

Similar homes
- $528,0003 bd4 ba2.1k sqft1531 Birmingham Dr, Fort Collins, CO 80526For Sale

 MLS ID #1062830, Jessica Stamper, eXp Realty - Hub. IRES as distributed by MLS GRID
 - $599,0004 bd2 ba1.6k sqft2018 Cheshire Street, Fort Collins, CO 80526For Sale

 MLS ID #9941741, Allison Pope, Coldwell Banker Realty 24. REcolorado as distributed by MLS GRID
 - $525,0004 bd4 ba2.3k sqft2900 Wagonwheel Ct, Fort Collins, CO 80526For Sale
 MLS ID #1064962, Jessica Armstrong, Compass-Denver. IRES as distributed by MLS GRID
 - $580,0004 bd2 ba1.9k sqft2473 Wyandotte Dr, Fort Collins, CO 80526For Sale
 MLS ID #1058128, Stephanie Steward, Elevations Real Estate, LLC. IRES as distributed by MLS GRID
 - $510,0004 bd2 ba1.6k sqft3206 Lymen St, Fort Collins, CO 80526For SaleMLS ID #1064185, Kristen White, Keller Williams-DTC. IRES as distributed by MLS GRID
- $550,0005 bd2 ba2.3k sqft1455 S Taft Hill Rd, Fort Collins, CO 80521For SaleMLS ID #1065267, Lauren Diel, Hitch Realty LLC. IRES as distributed by MLS GRID
- $619,0004 bd4 ba2.8k sqft2060 Bennington Cir, Fort Collins, CO 80526For SaleMLS ID #1062444, Dee Bundy, C3 Real Estate Solutions, LLC. IRES as distributed by MLS GRID
- $589,9003 bd3 ba2k sqft1931 Leicester Way, Fort Collins, CO 80526For SaleMLS ID #1063745, Kenneth Banwart, Coldwell Banker Realty- Fort Collins. IRES as distributed by MLS GRID
- $549,0003 bd3 ba2.2k sqft1319 Centennial Rd, Fort Collins, CO 80525For SaleMLS ID #1065535, Laura Michaud, Kittle Real Estate. IRES as distributed by MLS GRID
- $539,0004 bd2 ba1.7k sqft2431 Sunstone Dr, Fort Collins, CO 80525For SaleMLS ID #1064808, Elisabeth King, eXp Realty - Northern CO. IRES as distributed by MLS GRID
- $589,0004 bd3 ba2.5k sqft2718 Balmoral Ct, Fort Collins, CO 80525For SaleMLS ID #1065294, Crisafulli Team, The Crisafulli Group. IRES as distributed by MLS GRID
- $559,0003 bd2 ba1.9k sqft1837 Orchard Pl, Fort Collins, CO 80521For SaleMLS ID #1067480, Sam Moes, Roots Real Estate. IRES as distributed by MLS GRID
- $425,0004 bd4 ba1.9k sqft3440 Windmill Dr #6-2, Fort Collins, CO 80526For SaleMLS ID #1064616, Kelly Giddens, Berkshire Hathaway HomeServices Rocky Mountain, Realtors-Fort Collins. IRES as distributed by MLS GRID
- $545,0005 bd4 ba2.1k sqft1460 Front Nine Dr #B, Fort Collins, CO 80525For SaleMLS ID #1062927, Phillip Buschang, eXp Realty LLC. IRES as distributed by MLS GRID
- $535,0003 bd3 ba2k sqft603 Kim Dr, Fort Collins, CO 80525For SaleMLS ID #1066675, Laura Michaud, Kittle Real Estate. IRES as distributed by MLS GRID
- $570,0003 bd3 ba2.1k sqft2124 Sandstone Dr, Fort Collins, CO 80524For SaleMLS ID #1066457, Elizabeth Fritz, RE/MAX Alliance-FTC South. IRES as distributed by MLS GRID
- $544,9003 bd3 ba2.1k sqft3445 Yule Trail Dr, Fort Collins, CO 80524For SaleMLS ID #1062996, Pamela A Fancy, HomeSmart Realty Partners Lvld. IRES as distributed by MLS GRID
- $539,0005 bd4 ba2.7k sqft4115 Rocky Ford Dr, Loveland, CO 80538For SaleMLS ID #1064606, Luke Sinden, August Realty & Investments. IRES as distributed by MLS GRID
- $535,0004 bd3 ba2.2k sqft1805 Empire Ave, Loveland, CO 80538For SaleMLS ID #1065748, Erin Brady, C3 Real Estate Solutions, LLC. IRES as distributed by MLS GRID
