Located at the end of a quiet cul-de-sac in the highly desirable Rossborough neighborhood, this spacious 4-bedroom, 3-bath home offers an ideal blend of comfort, functionality, and location. Sitting on nearly a 1/4-acre lot, the property features a huge private backyard with mature trees, privacy fencing, RV/boat parking, and plenty of room to spread out, entertain, garden, or simply relax on the patio. Inside, you'll love the open and inviting floor plan. The main level welcomes you with a formal living room that flows into a large open-concept kitchen, dining, and family room space-perfect for everyday living or hosting friends and family. The kitchen features stainless steel appliances, generous prep space, and a layout that keeps everyone connected. Upstairs, you'll find four generously sized bedrooms plus a versatile loft area ideal for a home office, playroom or cozy hangout zone. The primary suite includes a beautifully updated brand-new 3/4 bathroom and a walk-in closet. A full hall bathroom serves the additional bedrooms. Storage and parking are no issue here with a two-car attached garage, dedicated RV/boat parking beside the garage, and additional backyard access for all your toys and gear. The location is hard to beat-just a short walk to Rossborough Park and Spring Canyon Park with easy access to trails, open space, sports fields, and mountain views. You'll also enjoy being minutes from restaurants, shopping, Old Town Fort Collins, Colorado State University, Horsetooth Reservoir, and the foothills. This home truly checks all the boxes for Northern Colorado living-great space, an incredible location, and easy access to everything that makes Fort Collins living so desirable.
Sold for $570,000
$570,000
1942 Ames Ct, Fort Collins, CO 80526
4beds
1,944sqft
Single Family Residence
Built in 1988
10,041 Square Feet Lot
$565,000 Zestimate®
$293/sqft
$2,868 Estimated rent
Home value
$565,000
$537,000 - $593,000
$2,868/mo
Zestimate® history
Owner options
List your home for rent
$2,868/mo
Rent Zestimate®
Find your next renter with Zillow Rental Manager. Plus, with online applications, you can quickly screen prospective tenants – for free.
$2,868/mo
Rent Zestimate®
Refinance and save
$3,325/mo
Est. payment
Refinancing to a lower rate could help reduce your monthly payments and save thousands over the life of the loan.
$3,325/mo
Est. payment
Explore your selling options
Work with a Zillow partner agent
Leverage their expertise and Zillow's premium Showcase listings to get your home seen by more buyers.
Get startedList with your own agent
Get your home in front of millions of buyers by listing it on Zillow.
Learn how to do itSell it yourself
Take full control of how buyers see your home on Zillow by listing For Sale by Owner (FSBO).
List your homeWhat's special
Privacy fencingAdditional backyard accessTwo-car attached garageStainless steel appliancesFull hall bathroomFour generously sized bedroomsWalk-in closet
Zillow last checked:
Listing updated:
Listed by:
Andy Hawbaker 970-203-5066,
Coldwell Banker Realty-NOCO
Bought with:
William Coleman, 100066049
RE/MAX Advanced Inc.
Source: IRES as distributed by MLS GRID,MLS#: 1059139
Facts & features
Interior
Bedrooms & bathrooms
- Bedrooms: 4
- Bathrooms: 3
- Full bathrooms: 1
- 3/4 bathrooms: 1
- 1/2 bathrooms: 1
- Main level bathrooms: 1
Primary bedroom
- Description: Carpet
- Features: 3/4 Primary Bath
- Level: Upper
- Area: 143 Square Feet
- Dimensions: 11 x 13
Bedroom 2
- Description: Carpet
- Level: Upper
- Area: 120 Square Feet
- Dimensions: 10 x 12
Bedroom 3
- Description: Carpet
- Level: Upper
- Area: 121 Square Feet
- Dimensions: 11 x 11
Bedroom 4
- Description: Carpet
- Level: Upper
- Area: 108 Square Feet
- Dimensions: 9 x 12
Kitchen
- Description: Laminate
- Level: Main
- Area: 130 Square Feet
- Dimensions: 10 x 13
Heating
- Forced Air
Cooling
- Central Air
Appliances
- Included: Electric Range, Dishwasher, Refrigerator, Microwave
- Laundry: Washer/Dryer Hookup
Features
- Open Floorplan, Kitchen Island
- Windows: Window Coverings
- Basement: None
- Has fireplace: No
- Fireplace features: None
Interior area
- Total structure area: 1,944
- Total interior livable area: 1,944 sqft
- Finished area above ground: 1,944
Property
Parking
- Total spaces: 2
- Parking features: RV Access/Parking, Attached
- Attached garage spaces: 2
- Details: Attached
Accessibility
- Accessibility features: Level Lot
Features
- Levels: Two
- Stories: 2
- Patio & porch: Patio
- Exterior features: Sprinkler System
- Fencing: Fenced,Wood
Lot
- Size: 10,041 Square Feet
- Features: Cul-De-Sac, Paved, Gutters, Sidewalks, Fire Hydrant within 500 Feet
Details
- Additional structures: Storage
- Parcel number: R1283537
- Zoning: RL
- Special conditions: Private Owner
Construction
Type & style
- Home type: SingleFamily
- Property subtype: Single Family Residence
Materials
- Frame
- Roof: Composition
Condition
- New construction: No
- Year built: 1988
Utilities & green energy
- Electric: City of Fort Collins
- Gas: Xcel
- Sewer: Public Sewer
- Water: City
- Utilities for property: Natural Gas Available, Electricity Available, Cable Available, Satellite Avail, High Speed Avail
Community & HOA
Community
- Subdivision: Rossborough
HOA
- Has HOA: No
Location
- Region: Fort Collins
Financial & listing details
- Price per square foot: $293/sqft
- Tax assessed value: $556,700
- Annual tax amount: $3,467
- Date on market: 5/15/2026
- Listing terms: Cash,Conventional,FHA,VA Loan
- Electric utility on property: Yes
- Road surface type: Asphalt
Price history
Price history is unavailable.
Public tax history
| Year | Property taxes | Tax assessment |
|---|---|---|
| 2025 | $3,467 +9.3% | $34,794 -5.3% |
| 2024 | $3,171 +21.9% | $36,736 -1% |
| 2023 | $2,601 -1% | $37,092 +34.6% |
| 2022 | $2,629 -0.6% | $27,550 -2.8% |
| 2021 | $2,646 -0.4% | $28,343 +0.2% |
| 2020 | $2,657 +28.1% | $28,278 -0.7% |
| 2019 | $2,075 | $28,476 +25.1% |
| 2018 | $2,075 | $22,766 |
| 2017 | $2,075 +0.3% | $22,766 +17.8% |
| 2016 | $2,068 +18% | $19,327 +0% |
| 2015 | $1,752 +13.7% | $19,320 +14.4% |
| 2014 | $1,541 | $16,890 |
| 2013 | -- | $16,890 +8.1% |
| 2012 | -- | $15,620 |
| 2011 | -- | $15,620 -1% |
| 2010 | -- | $15,780 |
| 2009 | -- | $15,780 -7.5% |
| 2008 | -- | $17,060 |
| 2007 | -- | $17,060 +9.4% |
| 2006 | -- | $15,600 -12.9% |
| 2005 | -- | $17,910 +11% |
| 2004 | -- | $16,140 +2.1% |
| 2002 | -- | $15,810 |
| 2001 | -- | $15,810 |
Find assessor info on the county website
Neighborhood: Rossborough
Nearby homes
- $423,0003 bd1 ba980 sqft1936 Ames Ct, Fort Collins, CO 80526Off Market
- $542,8003 bd2 ba2k sqft1937 Ames Ct, Fort Collins, CO 80526Off Market
- $510,0002 bd2 ba1.5k sqft3406 Lindsey St, Fort Collins, CO 80526Sold

- $543,0005 bd2 ba1.9k sqft3412 Lindsey St, Fort Collins, CO 80526Off Market
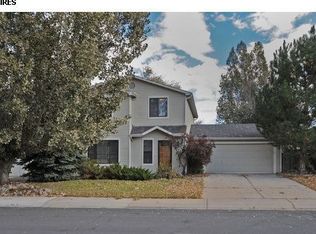
- $549,0005 bd3 ba2.6k sqft1937 Newcastle Ct, Fort Collins, CO 80526For Sale
- $480,8003 bd2 ba1.6k sqft1943 Newcastle Ct, Fort Collins, CO 80526Off Market
- $433,6002 bd1 ba1.4k sqft3418 Lindsey St, Fort Collins, CO 80526Off Market
- $481,9003 bd2 ba1.4k sqft1930 Ames Ct, Fort Collins, CO 80526Off Market
Nearby schools
GreatSchools rating
- 6/10Johnson Elementary SchoolGrades: PK-5Distance: 0.9 mi
- 6/10Webber Middle SchoolGrades: 6-8Distance: 1 mi
- 7/10Rocky Mountain High SchoolGrades: 9-12Distance: 0.8 mi
Schools provided by the listing agent
- Elementary: Johnson
- Middle: Webber
- High: Rocky Mountain
Source: IRES as distributed by MLS GRID. This data may not be complete. We recommend contacting the local school district to confirm school assignments for this home.
Get a cash offer in 3 minutes
Find out how much your home could sell for in as little as 3 minutes with a no-obligation cash offer.
Estimated market value
$565,000
Get a cash offer in 3 minutes
Find out how much your home could sell for in as little as 3 minutes with a no-obligation cash offer.
Estimated market value
$565,000
