Set on a generous stretch of acreage with gorgeous mountain views, this home offers rare privacy, wide-open space, and a thoughtful list of updates that make it truly move-in ready. The property feels calm and grounded, with a layout designed for real life - offering room for family, guests, hobbies, work, or multigenerational living without ever feeling crowded. Inside, the home has been refreshed with new flooring, fresh paint, and updated lighting that brighten every room. The renovated primary bathroom brings a clean, modern feel that complements the home's comfortable style. The gourmet kitchen stands out with custom soft-close cabinetry, a large island, gas range and hood, and an inviting eat-in area warmed by a wood-burning stove. An extra-large main-level laundry and mudroom sits conveniently off the garage. The newly finished basement adds meaningful flexibility with two additional bedrooms, a full bath, and a spacious recreation area - ideal for guests, teens, or a quiet retreat away from the main level. Upstairs, three more spacious bedrooms and a remodeled bathroom complete the home's adaptable layout. Outdoor functionality shines with a 1,200 sq. ft. heated shop with opener and a finished, painted garage offering exceptional workspace and storage. A gate operator adds everyday convenience. Major mechanical updates - including a newer furnace (2020), newer water heater (2020), and a 50-year Class 4 roof (2024) - provide long-term peace of mind. A rare blend of comfort, practicality, and the freedom of acreage living - where the big updates are already done and the possibilities are wide open.
Accepting backups
$1,095,000
2211 San Miguel Dr, Severance, CO 80550
6beds
3,370sqft
Single Family Residence
Built in 2001
2.57 Acres Lot
$1,070,400 Zestimate®
$325/sqft
$19/mo HOA
What's special
Gorgeous mountain viewsClean modern feelLarge islandFresh paintNew flooringRare privacyInviting eat-in area
- 42 days |
- 1,101 |
- 59 |
Zillow last checked:
Listing updated:
Listed by:
Julie Swanty 970-481-7646,
RE/MAX Alliance-Loveland
Source: IRES as distributed by MLS GRID,MLS#: 1064062
Facts & features
Interior
Bedrooms & bathrooms
- Bedrooms: 6
- Bathrooms: 4
- Full bathrooms: 1
- 3/4 bathrooms: 2
- 1/2 bathrooms: 1
- Main level bathrooms: 2
Primary bedroom
- Description: Luxury Vinyl
- Features: 3/4 Primary Bath, Luxury Features Primary Bath
- Level: Main
- Area: 195 Square Feet
- Dimensions: 13 x 15
Bedroom 2
- Description: Carpet
- Level: Upper
- Area: 234 Square Feet
- Dimensions: 13 x 18
Bedroom 3
- Description: Carpet
- Level: Upper
- Area: 143 Square Feet
- Dimensions: 11 x 13
Bedroom 4
- Description: Wood
- Level: Upper
- Area: 169 Square Feet
- Dimensions: 13 x 13
Bedroom 5
- Description: Carpet
- Level: Basement
- Area: 156 Square Feet
- Dimensions: 12 x 13
Bedroom 6
- Description: Carpet
- Level: Basement
- Area: 130 Square Feet
- Dimensions: 10 x 13
Dining room
- Description: Luxury Vinyl
- Level: Main
- Area: 170 Square Feet
- Dimensions: 10 x 17
Family room
- Description: Carpet
- Level: Basement
- Area: 221 Square Feet
- Dimensions: 13 x 17
Kitchen
- Description: Luxury Vinyl
- Level: Main
- Area: 196 Square Feet
- Dimensions: 14 x 14
Laundry
- Description: Luxury Vinyl
- Level: Main
- Area: 120 Square Feet
- Dimensions: 10 x 12
Living room
- Description: Luxury Vinyl
- Level: Main
- Area: 273 Square Feet
- Dimensions: 13 x 21
Recreation room
- Description: Carpet
- Level: Basement
- Area: 182 Square Feet
- Dimensions: 13 x 14
Heating
- Forced Air, Wood Stove
Cooling
- Central Air
Appliances
- Included: Gas Range, Dishwasher, Refrigerator, Washer, Dryer, Microwave, Water Purifier Owned
Features
- Eat-in Kitchen, Separate Dining Room, Cathedral Ceiling(s), Workshop, Pantry, Walk-In Closet(s), Kitchen Island
- Windows: Window Coverings, Wood Frames
- Basement: Full,Partially Finished
Interior area
- Total structure area: 2,138
- Total interior livable area: 3,370 sqft
- Finished area above ground: 2,138
Video & virtual tour
Property
Parking
- Total spaces: 3
- Parking features: RV Access/Parking, Attached, Heated Garage
- Attached garage spaces: 3
- Details: Attached
Accessibility
- Accessibility features: Level Lot, Main Floor Bath, Accessible Bedroom, Main Level Laundry
Features
- Levels: Two
- Stories: 2
- Patio & porch: Patio
- Exterior features: Sprinkler System
- Fencing: Fenced,Vinyl
- Has view: Yes
- View description: Mountain(s), Hills
Lot
- Size: 2.57 Acres
- Features: Level
Details
- Additional structures: Storage, Outbuilding
- Parcel number: R7578599
- Zoning: Res
- Special conditions: Private Owner
- Horses can be raised: Yes
- Horse amenities: Horse(s) Allowed, Zoning Appropriate for 3 Horses
Construction
Type & style
- Home type: SingleFamily
- Property subtype: Single Family Residence
Materials
- Frame
- Roof: Composition
Condition
- New construction: No
- Year built: 2001
Utilities & green energy
- Electric: PV REA
- Gas: Xcel Energy
- Sewer: Public Sewer
- Water: District
- Utilities for property: Natural Gas Available, Electricity Available
Community & HOA
Community
- Subdivision: Casa Loma
HOA
- Has HOA: Yes
- Services included: Management
- HOA fee: $225 annually
- HOA name: Casa Loma
Location
- Region: Severance
Financial & listing details
- Price per square foot: $325/sqft
- Tax assessed value: $751,675
- Annual tax amount: $4,746
- Date on market: 7/13/2026
- Listing terms: Cash,Conventional,FHA,VA Loan
- Exclusions: Sellers Personal Property
- Electric utility on property: Yes
Estimated market value
$1,070,400
$1.02M - $1.12M
$3,786/mo
Price history
| Date | Event | Price |
|---|---|---|
| 8/23/2026 | Pending sale | $1,095,000$325/sqft |
Source:  REcolorado as distributed by MLS GRID #IR1064062 Report a problem REcolorado as distributed by MLS GRID #IR1064062 Report a problem | ||
| 7/13/2026 | Listed for sale | $1,095,000-3.1%$325/sqft |
Source: REcolorado as distributed by MLS GRID #IR1064062 Report a problem | ||
| 7/13/2026 | Listing removed | $1,130,000$335/sqft |
Source:  IRES as distributed by MLS GRID #1061095 Report a problem IRES as distributed by MLS GRID #1061095 Report a problem | ||
| 6/26/2026 | Price change | $1,130,000-1.7%$335/sqft |
Source: IRES as distributed by MLS GRID #1061095 Report a problem | ||
| 6/5/2026 | Listed for sale | $1,150,000+29.2%$341/sqft |
Source: IRES as distributed by MLS GRID #1061095 Report a problem | ||
| 2/8/2024 | Sold | $890,000$264/sqft |
Source: REcolorado as distributed by MLS GRID #IR998385 Report a problem | ||
| 1/10/2024 | Pending sale | $890,000$264/sqft |
Source: IRES as distributed by MLS GRID #998385 Report a problem | ||
| 10/19/2023 | Listed for sale | $890,000+790%$264/sqft |
Source: IRES as distributed by MLS GRID #998385 Report a problem | ||
| 7/10/2000 | Sold | $100,000$30/sqft |
Source: Public Record Report a problem | ||
Public tax history
| Year | Property taxes | Tax assessment |
|---|---|---|
| 2026 | $4,746 +39.2% | $46,350 -1.3% |
| 2025 | $3,409 +8.8% | $46,980 +2.7% |
| 2024 | $3,132 +13.3% | $45,740 -1% |
| 2023 | $2,764 +7.2% | $46,180 +31.5% |
| 2022 | $2,578 +19.1% | $35,130 -2.8% |
| 2021 | $2,165 | $36,140 +13% |
| 2020 | $2,165 +9.2% | $31,970 |
| 2019 | $1,983 -7.6% | $31,970 +10.5% |
| 2018 | $2,146 +8.2% | $28,920 |
| 2017 | $1,983 -5.5% | $28,920 +2.8% |
| 2016 | $2,098 +16.7% | $28,140 |
| 2015 | $1,798 +19.1% | $28,140 +17.9% |
| 2014 | $1,510 | $23,870 |
| 2013 | -- | $23,870 -2.1% |
| 2012 | -- | $24,390 |
| 2011 | -- | $24,390 -1.9% |
| 2010 | -- | $24,860 |
| 2009 | -- | $24,860 -8.1% |
| 2008 | -- | $27,050 |
| 2007 | -- | $27,050 -3.6% |
| 2006 | -- | $28,050 |
| 2005 | -- | $28,050 +17.7% |
| 2004 | -- | $23,840 -1% |
| 2003 | -- | $24,080 +9933.3% |
| 2002 | -- | $240 |
Find assessor info on the county website
Monthly payment
Est. payment
Payment breakdown
Explore the cost of this home by adjusting the details. Changes won't be saved.Climate risks
Neighborhood: 80550
Nearby schools
GreatSchools rating
- 6/10Range View Elementary SchoolGrades: PK-5Distance: 2.4 mi
- 6/10Severance Middle SchoolGrades: 6-8Distance: 3.7 mi
- 6/10Severance High SchoolGrades: 9-12Distance: 3.2 mi
Schools provided by the listing agent
- Elementary: Range View
- Middle: Severance
- High: Severance High School
Source: IRES as distributed by MLS GRID. This data may not be complete. We recommend contacting the local school district to confirm school assignments for this home.
- $1,007,6004 bd3 ba4.2k sqft2209 San Miguel Dr, Severance, CO 80550Off Market
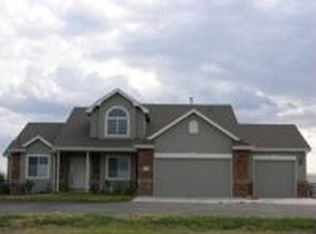
- $1,010,1004 bd5 ba2.7k sqft2213 San Miguel Dr, Severance, CO 80550Off Market
- $999,4005 bd4 ba3.8k sqft2210 San Miguel Dr, Severance, CO 80550Off Market
- $1,081,8004 bd4 ba2k sqft2207 San Miguel Dr, Severance, CO 80550Off Market
- $996,1002.37 acres2208 San Miguel Dr, Severance, CO 80550Off Market
- $860,0003 bd2 ba3.4k sqft4406 Indigo Dr, Severance, CO 80550Sold
- $878,0005 bd3 ba3.3k sqft4404 Indigo Dr, Severance, CO 80546Sold
- $1,129,8004 bd4 ba4.6k sqft4408 Indigo Dr, Severance, CO 80550Off Market
A local agent can set up tours, give advice and negotiate with sellers.
A local lender can help you make sure your offer is ready when you are.
Similar homes
- $1,050,0005 bd5 ba4k sqft1905 Lookout Dr, Windsor, CO 80550For Sale
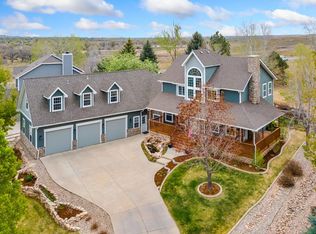
 MLS ID #1064736, Rob Kittle, Kittle Real Estate. IRES as distributed by MLS GRID
 - $1,200,0006 bd5 ba5k sqft969 Pitch Fork Dr, Windsor, CO 80550For Sale
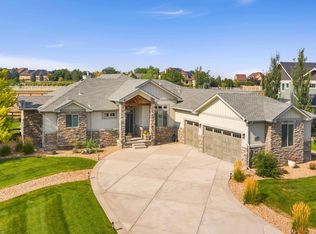 MLS ID #1065806, Danielle Barela, RE/MAX Alliance-FTC South. IRES as distributed by MLS GRID
 - $1,199,0005 bd4 ba3.3k sqft16260 County Road 94, Pierce, CO 80650For Sale
 MLS ID #1065228, Tabala A Jaramillo, SORA Realty. IRES as distributed by MLS GRID
 - $1,150,0005 bd4 ba4.7k sqft870 Loess Ln, Windsor, CO 80550For Sale
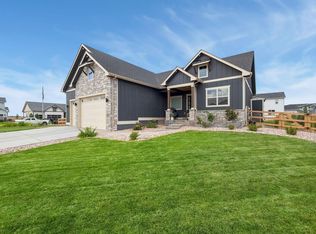 MLS ID #1066526, Shavonn Janes, eXp Realty LLC. IRES as distributed by MLS GRID
 - $1,050,0003 bd3 ba4.3k sqft2657 Peregrine Creek Dr, Milliken, CO 80543For SaleMLS ID #1066400, Amy Tallent, Tallent Co. Real Estate. IRES as distributed by MLS GRID
- $1,112,0005 bd4 ba3.5k sqft4525 Idledale Dr, Fort Collins, CO 80526For SaleMLS ID #1065533, Josh Dowling, Elevations Real Estate, LLC. IRES as distributed by MLS GRID
- $1,099,9504 bd4 ba2.6k sqft8510 Bruns Dr, Fort Collins, CO 80525For SaleMLS ID #1062559, Alexis Foster, Group Centerra. IRES as distributed by MLS GRID
- $795,0005 bd4 ba3.8k sqft1699 Corby Dr, Windsor, CO 80550For SaleMLS ID #1066245, Danielle McLaughlin, Real. IRES as distributed by MLS GRID
- $1,199,0005 bd3 ba4.8k sqft6235 Ashcroft Rd, Greeley, CO 80634For SaleMLS ID #1063067, Ryan P Smith, Group Greeley. IRES as distributed by MLS GRID
- $1,075,0006 bd5 ba4.8k sqft3604 Copper Spring Dr, Fort Collins, CO 80528For SaleMLS ID #1066425, Marnie Long, Group Harmony. IRES as distributed by MLS GRID
- $765,0005 bd4 ba3.8k sqft608 Vermilion Peak Dr, Windsor, CO 80550For SaleMLS ID #1066726, Chresa Anderson, C3 Real Estate Solutions, LLC. IRES as distributed by MLS GRID
- $1,149,9004 bd4 ba4.3k sqft7766 Park Ridge Cir, Fort Collins, CO 80528For SaleMLS ID #1055482, Jonathan Holsten, Group Mulberry. IRES as distributed by MLS GRID
- $794,5005 bd4 ba3.9k sqft5032 Hawtrey Drive, Windsor, CO 80550For Sale
 MLS ID #8026636, Wendy Highfield, Distinct Real Estate LLC. REcolorado as distributed by MLS GRID
 - $895,0006 bd5 ba4.8k sqft1935 Rolling Wind Dr, Windsor, CO 80550For SaleMLS ID #1066456, Lori Weeks, RE/MAX Advanced Inc.. IRES as distributed by MLS GRID
- $735,0005 bd4 ba3.6k sqft1833 Castle Hill Drive, Windsor, CO 80550For SaleMLS ID #8242314, Jessica Mackey, West and Main Homes Inc. REcolorado as distributed by MLS GRID
- $593,0004 bd4 ba2.4k sqft938 Scotch Pine Dr, Severance, CO 80550For SaleMLS ID #1064647, Rob Kittle, Kittle Real Estate. IRES as distributed by MLS GRID
- $769,3004 bd3 ba3.8k sqft1191 Ridge West Dr, Windsor, CO 80550For SaleMLS ID #1063245, Douglas Klein, Group Harmony. IRES as distributed by MLS GRID
- $810,0005 bd3 ba3.8k sqft586 Greenspire Dr, Windsor, CO 80550For SaleMLS ID #1061250, Andy Hawbaker, Coldwell Banker Realty-NOCO. IRES as distributed by MLS GRID
- $745,0005 bd3 ba3.6k sqft1815 Holloway Dr, Windsor, CO 80550For SaleMLS ID #1061399, Randy Keirns, Resident Realty. IRES as distributed by MLS GRID
- $749,5005 bd3 ba3.1k sqft517 Locust Street, Windsor, CO 80550For SaleMLS ID #6550382, Corrine Lopez, Colorado Flat Fee Realty Inc. REcolorado as distributed by MLS GRID
