Motivated Sellers offering a Fantastic Ranch style home situated on 2.36 acres in desirable Casa Loma Estates! This subdivision allows horses and other animals to help make your small acreage farm a dream come true. Main floor features three bedrooms, two full bathrooms, an eat-in kitchen with stainless appliances, separate dining room, and a large living room with gas fireplace. The primary en-suite has many upgrades including a beautiful soaker tub and a Kohler DTV smart shower with built-in surround sound and numerous features all controlled by a smart device or Alexa. The fully finished basement is perfectly setup for an in-law suite or apartment with separate entrance and full kitchen with stainless appliances. Features two bedrooms, full bathroom, office space with French doors, huge laundry room for extra storage and great room perfect for entertaining. The 30x40 insulated and heated shop has epoxy floors and is wired with two 220v outlets. It is ready to keep your tools and toys warm this winter. Seller's providing $5k flooring allowance so don't let this one pass you by!
Sold for $878,000
$878,000
4404 Indigo Dr, Severance, CO 80550
5beds
3,346sqft
Mixed Use
Built in 2001
2.36 Acres Lot
$954,700 Zestimate®
$262/sqft
$3,581 Estimated rent
Home value
$954,700
$907,000 - $1.01M
$3,581/mo
Zestimate® history
Owner options
List your home for rent
$3,581/mo
Rent Zestimate®
Find your next renter with Zillow Rental Manager. Plus, with online applications, you can quickly screen prospective tenants – for free.
$3,581/mo
Rent Zestimate®
Refinance and save
$5,457/mo
Est. payment
Refinancing to a lower rate could help reduce your monthly payments and save thousands over the life of the loan.
$5,457/mo
Est. payment
Explore your selling options
Work with a Zillow partner agent
Leverage their expertise and Zillow's premium Showcase listings to get your home seen by more buyers.
Get startedList with your own agent
Get your home in front of millions of buyers by listing it on Zillow.
Learn how to do itSell it yourself
Take full control of how buyers see your home on Zillow by listing For Sale by Owner (FSBO).
List your homeWhat's special
Zillow last checked:
Listing updated:
Listed by:
David Olson 970-672-1129,
NexStep Real Estate Group
Bought with:
Kayla Jensen, 100093445
Sellstate Altitude Realty
Source: IRES as distributed by MLS GRID,MLS#: 1002296
Facts & features
Interior
Bedrooms & bathrooms
- Bedrooms: 5
- Bathrooms: 3
- Full bathrooms: 3
- Main level bathrooms: 2
Primary bedroom
- Description: Laminate
- Features: Full Primary Bath, Luxury Features Primary Bath
- Level: Main
- Area: 224 Square Feet
- Dimensions: 14 x 16
Bedroom 2
- Description: Laminate
- Level: Main
- Area: 132 Square Feet
- Dimensions: 11 x 12
Bedroom 3
- Description: Laminate
- Level: Main
- Area: 154 Square Feet
- Dimensions: 11 x 14
Bedroom 4
- Description: Laminate
- Level: Basement
- Area: 140 Square Feet
- Dimensions: 10 x 14
Bedroom 5
- Description: Laminate
- Level: Basement
- Area: 132 Square Feet
- Dimensions: 11 x 12
Dining room
- Description: Laminate
- Level: Main
- Area: 132 Square Feet
- Dimensions: 11 x 12
Family room
- Description: Laminate
- Level: Basement
- Area: 540 Square Feet
- Dimensions: 18 x 30
Kitchen
- Description: Tile
- Level: Main
- Area: 154 Square Feet
- Dimensions: 11 x 14
Laundry
- Description: Other
- Level: Basement
- Area: 120 Square Feet
- Dimensions: 10 x 12
Living room
- Description: Laminate
- Level: Main
- Area: 304 Square Feet
- Dimensions: 16 x 19
Study
- Description: Laminate
- Level: Basement
- Area: 144 Square Feet
- Dimensions: 12 x 12
Heating
- Forced Air
Cooling
- Ceiling Fan(s)
Appliances
- Included: Gas Range, Dishwasher, Refrigerator, Washer, Dryer
- Laundry: Washer/Dryer Hookup
Features
- Eat-in Kitchen, Separate Dining Room, Workshop, Walk-In Closet(s)
- Windows: Window Coverings
- Basement: Full,Partially Finished,Walk-Out Access
- Has fireplace: No
- Fireplace features: None
Interior area
- Total structure area: 1,679
- Total interior livable area: 3,346 sqft
- Finished area above ground: 1,679
Property
Parking
- Total spaces: 3
- Parking features: RV Access/Parking, Heated Garage, Oversized
- Attached garage spaces: 3
- Details: Attached
Accessibility
- Accessibility features: Main Floor Bath, Accessible Bedroom
Features
- Levels: One
- Stories: 1
- Patio & porch: Deck
- Exterior features: Sprinkler System
- Fencing: Fenced
- Has view: Yes
- View description: Hills
Lot
- Size: 2.36 Acres
- Features: Paved
Details
- Additional structures: Storage
- Parcel number: R7578299
- Zoning: Res
- Special conditions: Private Owner
- Horses can be raised: Yes
- Horse amenities: Horse(s) Allowed, Zoning Appropriate for 3 Horses, Pasture
Construction
Type & style
- Home type: SingleFamily
- Property subtype: Mixed Use
Materials
- Frame, Brick
- Roof: Composition
Condition
- New construction: No
- Year built: 2001
Utilities & green energy
- Electric: PV Electric
- Gas: Xcel
- Sewer: Septic Tank
- Water: City
- Utilities for property: Natural Gas Available, Electricity Available, Propane, Cable Available, High Speed Avail
Community & HOA
Community
- Subdivision: Casa Loma Estates
HOA
- Has HOA: Yes
- HOA fee: $250 annually
- HOA name: Kellison Corp
- HOA phone: 970-494-0609
Location
- Region: Severance
Financial & listing details
- Price per square foot: $262/sqft
- Tax assessed value: $792,379
- Annual tax amount: $3,973
- Date on market: 1/29/2024
- Listing terms: Cash,Conventional,FHA,VA Loan,USDA Loan
- Exclusions: Seller's Personal Property
- Electric utility on property: Yes
- Road surface type: Asphalt
Price history
| Date | Event | Price |
|---|---|---|
| 3/25/2024 | Sold | $878,000-1.3%$262/sqft |
Source:  IRES as distributed by MLS GRID #1002296 Report a problem IRES as distributed by MLS GRID #1002296 Report a problem | ||
| 2/21/2024 | Pending sale | $890,000$266/sqft |
Source:  REcolorado as distributed by MLS GRID #IR1002296 Report a problem REcolorado as distributed by MLS GRID #IR1002296 Report a problem | ||
| 1/29/2024 | Listed for sale | $890,000-0.6%$266/sqft |
Source: IRES as distributed by MLS GRID #1002296 Report a problem | ||
| 1/23/2024 | Listing removed | $895,000$267/sqft |
Source: IRES as distributed by MLS GRID #998568 Report a problem | ||
| 1/16/2024 | Price change | $895,000-1.1%$267/sqft |
Source: IRES as distributed by MLS GRID #998568 Report a problem | ||
| 1/8/2024 | Price change | $905,000-1.1%$270/sqft |
Source: IRES as distributed by MLS GRID #998568 Report a problem | ||
| 12/22/2023 | Price change | $915,000-0.5%$273/sqft |
Source: IRES as distributed by MLS GRID #998568 Report a problem | ||
| 12/3/2023 | Price change | $920,000-1.1%$275/sqft |
Source: IRES as distributed by MLS GRID #998568 Report a problem | ||
| 10/23/2023 | Listed for sale | $930,000+38.8%$278/sqft |
Source: IRES as distributed by MLS GRID #998568 Report a problem | ||
| 7/7/2020 | Listing removed | $669,900$200/sqft |
Source: Equity Colorado #2326635 Report a problem | ||
| 7/7/2020 | Listed for sale | $669,900+1.7%$200/sqft |
Source: Equity Colorado #2326635 Report a problem | ||
| 7/6/2020 | Sold | $659,000-1.6%$197/sqft |
Source: IRES as distributed by MLS GRID #897969 Report a problem | ||
| 5/24/2020 | Pending sale | $669,900$200/sqft |
Source: Equity Colorado-Front Range #897969 Report a problem | ||
| 4/17/2020 | Price change | $669,900-1.5%$200/sqft |
Source: Equity Colorado-Front Range #897969 Report a problem | ||
| 3/13/2020 | Listed for sale | $679,900$203/sqft |
Source: Equity Colorado-Front Range #897969 Report a problem | ||
| 2/14/2020 | Pending sale | $679,900$203/sqft |
Source: Equity Colorado-Front Range #897969 Report a problem | ||
| 2/7/2020 | Price change | $679,900-1.4%$203/sqft |
Source: Equity Colorado-Front Range #897969 Report a problem | ||
| 10/31/2019 | Listed for sale | $689,900+12.4%$206/sqft |
Source: Equity Colorado-Front Range #897969 Report a problem | ||
| 8/21/2018 | Sold | $614,000-0.8%$184/sqft |
Source: Public Record Report a problem | ||
| 7/6/2018 | Pending sale | $619,000$185/sqft |
Source: RE/MAX ALLIANCE #7885637 Report a problem | ||
| 5/25/2018 | Listed for sale | $619,000+3.4%$185/sqft |
Source: RE/MAX Alliance-Loveland #851326 Report a problem | ||
| 9/28/2017 | Listing removed | $598,500$179/sqft |
Source: RE/MAX ALLIANCE #8732278 Report a problem | ||
| 6/26/2017 | Price change | $598,500-3%$179/sqft |
Source: RE/MAX ALLIANCE #8732278 Report a problem | ||
| 6/5/2017 | Listed for sale | $617,000+43.5%$184/sqft |
Source: RE/MAX Alliance-Loveland #822289 Report a problem | ||
| 10/7/2014 | Sold | $430,000-5.5%$129/sqft |
Source: Public Record Report a problem | ||
| 8/6/2014 | Price change | $455,000-4.2%$136/sqft |
Source: Owner Report a problem | ||
| 7/15/2014 | Listed for sale | $475,000+30.1%$142/sqft |
Source: Coldwell Banker Residential Brokerage - Fort Collins #741899 Report a problem | ||
| 7/8/2010 | Sold | $365,000+13.5%$109/sqft |
Source: Public Record Report a problem | ||
| 7/23/2002 | Sold | $321,500+261.6%$96/sqft |
Source: Public Record Report a problem | ||
| 5/14/2001 | Sold | $88,900$27/sqft |
Source: Public Record Report a problem | ||
Public tax history
| Year | Property taxes | Tax assessment |
|---|---|---|
| 2026 | $5,003 +11% | $49,120 -0.8% |
| 2025 | $4,506 +8.8% | $49,530 -1.7% |
| 2024 | $4,140 +4.2% | $50,410 -1% |
| 2023 | $3,973 +7.2% | $50,910 +25.7% |
| 2022 | $3,706 +23.5% | $40,510 -2.8% |
| 2021 | $3,000 | $41,670 +21.2% |
| 2020 | $3,000 +4.1% | $34,390 |
| 2019 | $2,882 -3.1% | $34,390 +9% |
| 2018 | $2,974 +3.2% | $31,550 |
| 2017 | $2,882 -5.5% | $31,550 +3.1% |
| 2016 | $3,049 +11.9% | $30,600 |
| 2015 | $2,725 +7.4% | $30,600 +14.4% |
| 2014 | $2,538 | $26,740 |
| 2013 | -- | $26,740 +3.7% |
| 2012 | -- | $25,790 |
| 2011 | -- | $25,790 -7.3% |
| 2010 | -- | $27,830 |
| 2009 | -- | $27,830 -4.1% |
| 2008 | -- | $29,020 |
| 2007 | -- | $29,020 +4.5% |
| 2006 | -- | $27,780 |
| 2005 | -- | $27,780 +15.9% |
| 2004 | -- | $23,970 -1% |
| 2003 | -- | $24,220 +10909.1% |
| 2002 | -- | $220 |
Find assessor info on the county website
Neighborhood: 80546
Nearby homes
- $860,0003 bd2 ba3.4k sqft4406 Indigo Dr, Severance, CO 80550Sold

- $922,7005 bd4 ba4.2k sqft4405 Indigo Dr, Severance, CO 80550Off Market

- $944,9005 bd4 ba4.1k sqft4403 Indigo Dr, Severance, CO 80550Off Market
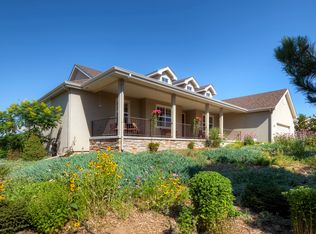
- $758,6003 bd2 ba3.2k sqft4401 Indigo Dr, Severance, CO 80550Off Market

- $1,148,3004 bd4 ba4.6k sqft4408 Indigo Dr, Severance, CO 80550Off Market
- $773,9003 bd3 ba2.2k sqft4409 Indigo Dr, Severance, CO 80550Off Market
- $787,0004 bd4 ba2.4k sqft2217 San Miguel Dr, Severance, CO 80546Sold
- $904,0004 bd4 ba3.9k sqft4402 Indigo Dr, Severance, CO 80550Off Market
Nearby schools
GreatSchools rating
- 4/10Range View Elementary SchoolGrades: PK-5Distance: 2.4 mi
- 5/10Severance Middle SchoolGrades: 6-8Distance: 3.7 mi
- 6/10Severance High SchoolGrades: 9-12Distance: 3.2 mi
Schools provided by the listing agent
- Elementary: Range View
- Middle: Severance
- High: Windsor
Source: IRES as distributed by MLS GRID. This data may not be complete. We recommend contacting the local school district to confirm school assignments for this home.
Get a cash offer in 3 minutes
Find out how much your home could sell for in as little as 3 minutes with a no-obligation cash offer.
Estimated market value
$954,700
Get a cash offer in 3 minutes
Find out how much your home could sell for in as little as 3 minutes with a no-obligation cash offer.
Estimated market value
$954,700
- Colorado
- Weld County
- Severance
- 80546
- 4404 Indigo Dr
Nearby cities
Nearby zip codes
Other Severance Topics
