*Offer Deadline: Sat/May 23rd by 2PM MDT & Acceptance Sat/May 23rd by 7PM. Resting on 2.39 acres in Casa Loma Estates - this custom Turn-Key energy-efficient RANCH delivers the Colorado lifestyle in full! Enjoy the 4-Car Tandem Garage - Heated, Insulated & Finished + shop area along w/ a 10' door for an RV (everything attached is included - safe, freezer/fridge!) Horses welcome too - up to 3. Outbuilding up to 2,400 sq ft permitted by HOA. Open skies, room to roam, and loaded with thoughtful upgrades, Pride of Ownership evident at every turn, 2025 furnace, A/C, humidifier & 50-gallon H2O heater! Malarkey Legacy Class IV impact-resistant shingles, quality Milgard windows, and fresh interior paint, 2024 Ext. Paint - the big items are already done too. *Even the mineral rights convey* Nearly 3,500 SQFT, 3 Bedrooms, 2 Full Baths, 1,873 finished sq ft above grade and a massive nearly 1,600 SQFT full unfinished daylight basement, ready for creativity with plumbing rough-in and 9FT foundation walls. Soaring vaulted ceilings open the main living area, anchored by a cozy gas fireplace and gleaming site-finished real hickory hardwood floors. The south-facing Office/Flex Space is sun-drenched year-round, enclosed with an 8-ft slider. This Epicurean's zone is both practical and beautiful - for the cook with intention: rich Alder cabinetry, Silestone Quartz countertops, travertine backsplash, stainless GE & Bosch appliances (included), instant hot water dispenser. The primary suite is a comfortable sanctuary, featuing a 5-piece bath + jetted garden tub, your escape after a long day. Solid wood interior doors throughout, convenient laundry utility sink - then the Outdoor living = A sprawling 621 sq ft patio off the south side sets the stage for Colorado al fresco living at its finest - BBQs, entertaining, sunsets. Fully Fenced, No Metro District and an ultra-low HOA of just $225 annually, Boats & RVs permitted and easy access to Hwy 14 right to I-25.
Sold for $860,000
Zestimate®
$860,000
4406 Indigo Dr, Severance, CO 80550
3beds
3,462sqft
Single Family Residence
Built in 2004
2.39 Acres Lot
$860,000 Zestimate®
$248/sqft
$2,990 Estimated rent
Home value
$860,000
$817,000 - $903,000
$2,990/mo
Zestimate® history
Owner options
List your home for rent
$2,990/mo
Rent Zestimate®
Find your next renter with Zillow Rental Manager. Plus, with online applications, you can quickly screen prospective tenants – for free.
$2,990/mo
Rent Zestimate®
Refinance and save
$5,268/mo
Est. payment
Refinancing to a lower rate could help reduce your monthly payments and save thousands over the life of the loan.
$5,268/mo
Est. payment
Explore your selling options
Work with a Zillow partner agent
Leverage their expertise and Zillow's premium Showcase listings to get your home seen by more buyers.
Get startedList with your own agent
Get your home in front of millions of buyers by listing it on Zillow.
Learn how to do itSell it yourself
Take full control of how buyers see your home on Zillow by listing For Sale by Owner (FSBO).
List your homeWhat's special
Zillow last checked:
Listing updated:
Listed by:
Catherine Rogers 970-988-1030,
C3 Real Estate Solutions, LLC
Bought with:
Will Gosch, 40046610
Real Broker, LLC DBA Real
Source: IRES as distributed by MLS GRID,MLS#: 1059515
Facts & features
Interior
Bedrooms & bathrooms
- Bedrooms: 3
- Bathrooms: 2
- Full bathrooms: 2
- Main level bathrooms: 2
Primary bedroom
- Description: Carpet
- Features: Luxury Features Primary Bath, 5 Piece Primary Bath
- Level: Main
- Area: 192 Square Feet
- Dimensions: 12 x 16
Bedroom 2
- Description: Carpet
- Level: Main
- Area: 132 Square Feet
- Dimensions: 11 x 12
Bedroom 3
- Description: Hardwood
- Level: Main
- Area: 110 Square Feet
- Dimensions: 10 x 11
Dining room
- Description: Hardwood
- Level: Main
- Area: 143 Square Feet
- Dimensions: 11 x 13
Kitchen
- Description: Hardwood
- Level: Main
- Area: 156 Square Feet
- Dimensions: 12 x 13
Laundry
- Description: Tile
- Level: Main
- Area: 49 Square Feet
- Dimensions: 7 x 7
Living room
- Description: Carpet
- Level: Main
- Area: 192 Square Feet
- Dimensions: 12 x 16
Study
- Description: Tile
- Level: Main
- Area: 216 Square Feet
- Dimensions: 12 x 18
Heating
- Forced Air, Humidity Control
Cooling
- Central Air
Appliances
- Included: Electric Range, Dishwasher, Refrigerator, Microwave, Freezer, Disposal
- Laundry: Sink, Washer/Dryer Hookup
Features
- Eat-in Kitchen, Separate Dining Room, Cathedral Ceiling(s), Open Floorplan, Workshop, Natural Woodwork, Walk-In Closet(s), High Ceilings
- Flooring: Wood
- Windows: Window Coverings, Bay or Bow Window
- Basement: Unfinished
- Has fireplace: Yes
- Fireplace features: Gas, Living Room
Interior area
- Total structure area: 1,873
- Total interior livable area: 3,462 sqft
- Finished area above ground: 1,873
Property
Parking
- Total spaces: 4
- Parking features: Garage Door Opener, RV Access/Parking, Attached, >8' Garage Door, Heated Garage, Oversized, Tandem
- Attached garage spaces: 4
- Details: Attached
Accessibility
- Accessibility features: Main Floor Bath, Accessible Bedroom, Main Level Laundry
Features
- Levels: One
- Stories: 1
- Patio & porch: Patio
- Exterior features: Sprinkler System
- Spa features: Bath
- Fencing: Fenced
Lot
- Size: 2.39 Acres
- Features: Wooded, Evergreen Trees, Deciduous Trees, Sloped, City Limits, Paved, Mineral Rights Included
Details
- Parcel number: R7578399
- Zoning: Res
- Special conditions: Private Owner
- Horses can be raised: Yes
- Horse amenities: Zoning Appropriate for 3 Horses
Construction
Type & style
- Home type: SingleFamily
- Property subtype: Single Family Residence
Materials
- Frame, Stone
- Roof: Composition
Condition
- New construction: No
- Year built: 2004
Details
- Builder model: Custom
- Builder name: Burford Homes
Utilities & green energy
- Electric: PVREA
- Gas: Xcel
- Sewer: Septic Tank
- Water: City
- Utilities for property: Natural Gas Available, Electricity Available, Cable Available, Satellite Avail, High Speed Avail
Green energy
- Energy efficient items: Southern Exposure, Windows, High Efficiency Furnace
Community & HOA
Community
- Security: Fire Alarm
- Subdivision: Casa Loma Estates
HOA
- Has HOA: Yes
- Services included: Management
- HOA fee: $225 annually
- HOA name: Kellison Corp
- HOA phone: 970-205-9303
Location
- Region: Severance
Financial & listing details
- Price per square foot: $248/sqft
- Tax assessed value: $718,196
- Annual tax amount: $4,535
- Date on market: 5/20/2026
- Listing terms: Cash,Conventional,VA Loan
- Exclusions: Seller's Personal Property and Staging Items, Washer & Dryer.
- Electric utility on property: Yes
- Road surface type: Asphalt
Price history
| Date | Event | Price |
|---|---|---|
| 6/18/2026 | Sold | $860,000+1.2%$248/sqft |
Source:  IRES as distributed by MLS GRID #1059515 Report a problem IRES as distributed by MLS GRID #1059515 Report a problem | ||
| 5/24/2026 | Pending sale | $850,000$246/sqft |
Source:  REcolorado as distributed by MLS GRID #4177822 Report a problem REcolorado as distributed by MLS GRID #4177822 Report a problem | ||
| 5/21/2026 | Listed for sale | $850,000-4.5%$246/sqft |
Source: IRES as distributed by MLS GRID #1059515 Report a problem | ||
| 8/14/2025 | Listing removed | $889,900$257/sqft |
Source: IRES as distributed by MLS GRID #1040223 Report a problem | ||
| 7/29/2025 | Listed for sale | $889,900-1.1%$257/sqft |
Source: IRES as distributed by MLS GRID #1040223 Report a problem | ||
| 7/25/2025 | Listing removed | $899,900$260/sqft |
Source: IRES as distributed by MLS GRID #1033114 Report a problem | ||
| 5/29/2025 | Price change | $899,900-1.1%$260/sqft |
Source: IRES as distributed by MLS GRID #1033114 Report a problem | ||
| 5/8/2025 | Listed for sale | $910,000+70.1%$263/sqft |
Source: IRES as distributed by MLS GRID #1033114 Report a problem | ||
| 8/31/2016 | Sold | $535,000$155/sqft |
Source: The Group Inc RE solds #793597_80550 Report a problem | ||
| 7/20/2016 | Pending sale | $535,000$155/sqft |
Source: The Group, Inc. #793597 Report a problem | ||
| 7/11/2016 | Price change | $535,000-1.8%$155/sqft |
Source: The Group, Inc. #793597 Report a problem | ||
| 7/5/2016 | Listed for sale | $544,900$157/sqft |
Source: The Group, Inc. #793597 Report a problem | ||
| 6/16/2016 | Pending sale | $544,900$157/sqft |
Source: The Group, Inc. #793597 Report a problem | ||
| 6/7/2016 | Listed for sale | $544,900+43.4%$157/sqft |
Source: Group Loveland #793597 Report a problem | ||
| 6/27/2005 | Sold | $379,900+299.9%$110/sqft |
Source: Public Record Report a problem | ||
| 12/1/2003 | Sold | $95,000+8.9%$27/sqft |
Source: Public Record Report a problem | ||
| 7/10/2001 | Sold | $87,203$25/sqft |
Source: Public Record Report a problem | ||
Public tax history
| Year | Property taxes | Tax assessment |
|---|---|---|
| 2026 | $4,535 +14.2% | $44,080 -1.8% |
| 2025 | $3,971 +8.8% | $44,890 +0% |
| 2024 | $3,648 +4.1% | $44,870 -0.9% |
| 2023 | $3,503 +7.2% | $45,300 +26.8% |
| 2022 | $3,268 +17.6% | $35,720 -2.8% |
| 2021 | $2,780 | $36,750 +15.3% |
| 2020 | $2,780 +5.6% | $31,860 |
| 2019 | $2,632 -4.5% | $31,860 +10.5% |
| 2018 | $2,755 +4.7% | $28,820 |
| 2017 | $2,632 -5.5% | $28,820 +1.4% |
| 2016 | $2,785 +10% | $28,430 |
| 2015 | $2,532 +8.2% | $28,430 +15.3% |
| 2014 | $2,341 | $24,660 |
| 2013 | -- | $24,660 +2.3% |
| 2012 | -- | $24,100 |
| 2011 | -- | $24,100 -7.3% |
| 2010 | -- | $25,990 |
| 2009 | -- | $25,990 -1.7% |
| 2008 | -- | $26,440 |
| 2007 | -- | $26,440 +4.5% |
| 2006 | -- | $25,300 |
| 2005 | -- | $25,300 +64.4% |
| 2004 | -- | $15,390 |
Find assessor info on the county website
Neighborhood: 80550
Nearby homes
- $878,0005 bd3 ba3.3k sqft4404 Indigo Dr, Severance, CO 80546Sold
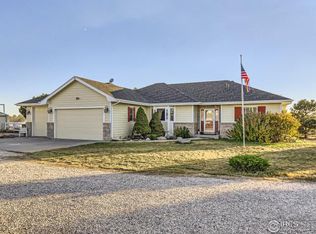
- $1,143,6004 bd4 ba4.6k sqft4408 Indigo Dr, Severance, CO 80550Off Market
- $915,4005 bd4 ba4.2k sqft4405 Indigo Dr, Severance, CO 80550Off Market

- $768,1003 bd3 ba2.2k sqft4409 Indigo Dr, Severance, CO 80550Off Market

- $944,9005 bd4 ba4.1k sqft4403 Indigo Dr, Severance, CO 80550Off Market
- $1,018,3004 bd3 ba4.3k sqft1110 Corona Dr, Severance, CO 80550Off Market
- $758,6003 bd2 ba3.2k sqft4401 Indigo Dr, Severance, CO 80550Off Market
- $935,0004 bd4 ba3.2k sqft4411 Indigo Dr, Severance, CO 80546Sold
Nearby schools
GreatSchools rating
- 4/10Range View Elementary SchoolGrades: PK-5Distance: 2.3 mi
- 5/10Severance Middle SchoolGrades: 6-8Distance: 3.7 mi
- 6/10Severance High SchoolGrades: 9-12Distance: 3.2 mi
Schools provided by the listing agent
- Elementary: Range View
- Middle: Severance
- High: Severance High School
Source: IRES as distributed by MLS GRID. This data may not be complete. We recommend contacting the local school district to confirm school assignments for this home.
Get a cash offer in 3 minutes
Find out how much your home could sell for in as little as 3 minutes with a no-obligation cash offer.
Estimated market value
$860,000
Get a cash offer in 3 minutes
Find out how much your home could sell for in as little as 3 minutes with a no-obligation cash offer.
Estimated market value
$860,000
- Colorado
- Weld County
- Severance
- 80550
- 4406 Indigo Dr
Nearby cities
Nearby zip codes
Other Severance Topics
