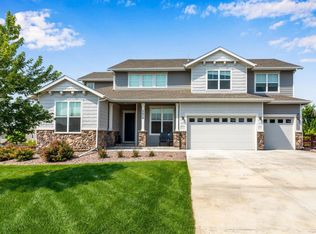
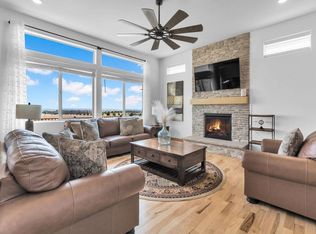
Better than new and filled with custom-quality finishes, this stunning 2025-built ranch offers the luxury, space, and thoughtful upgrades throughout!! Situated on a desirable corner lot, this exceptional home features 5 bedrooms, 4 bathrooms, and a beautifully finished basement designed for both entertaining and everyday living. Step inside to engineered hardwood flooring and a bright, open layout centered around an upgraded gourmet kitchen. The oversized island, slab granite countertops, gas range, double ovens, stainless steel appliances, and spacious walk-in pantry make this kitchen as functional as it is beautiful. The adjoining great room features a cozy gas fireplace, creating the perfect gathering space. The generous main-floor primary suite feels like a private retreat, complete with a luxurious five-piece bathroom and spacious walk-in closet. The finished basement offers even more room to spread out, featuring a dedicated home theater, wet bar, additional bedrooms, and flexible space for guests, a home office, fitness area, or recreation room. Enjoy Colorado living from the 15' x 17' covered patio, with speakers inside and outside the home adding to the entertaining experience. Unlike buying new, all the work has already been completed, including professional landscaping and roller shades throughout. Additional highlights include central air conditioning, a whole-home humidifier, an oversized three-car garage, and rare 10-foot garage doors-ideal for larger vehicles, trucks, or recreational toys. Beautifully finished, thoughtfully designed, and truly move-in ready, this home delivers the elevated feel of a custom build without the wait!
For sale
$1,150,000
870 Loess Ln, Windsor, CO 80550
5beds
4,795sqft
Single Family Residence
Built in 2025
0.28 Acres Lot
$1,136,800 Zestimate®
$240/sqft
$-- HOA
What's special
Custom-quality finishesOversized three-car garageGenerous main-floor primary suiteAdjoining great roomGas rangeBeautifully finished basementDedicated home theater
- 67 days
- 270
- 6
Zillow last checked:
Listing updated:
Listed by:
Shavonn Janes 970-581-8838,
eXp Realty LLC
Source: IRES as distributed by MLS GRID,MLS#: 1066526
Facts & features
Interior
Bedrooms & bathrooms
- Bedrooms: 5
- Bathrooms: 4
- Full bathrooms: 3
- 1/2 bathrooms: 1
- Main level bathrooms: 3
Primary bedroom
- Description: Carpet
- Features: 5 Piece Primary Bath
- Level: Main
- Area: 300 Square Feet
- Dimensions: 15 x 20
Bedroom 2
- Description: Carpet
- Level: Main
- Area: 182 Square Feet
- Dimensions: 14 x 13
Bedroom 3
- Description: Carpet
- Level: Main
- Area: 156 Square Feet
- Dimensions: 12 x 13
Bedroom 4
- Description: Carpet
- Level: Basement
- Area: 156 Square Feet
- Dimensions: 13 x 12
Bedroom 5
- Description: Carpet
- Level: Basement
- Area: 156 Square Feet
- Dimensions: 13 x 12
Dining room
- Description: Engineered Hardwood
- Level: Main
- Area: 108 Square Feet
- Dimensions: 12 x 9
Family room
- Description: Carpet
- Level: Basement
- Area: 812 Square Feet
- Dimensions: 29 x 28
Kitchen
- Description: Engineered Hardwood
- Level: Main
- Area: 240 Square Feet
- Dimensions: 15 x 16
Laundry
- Description: Tile
- Level: Main
- Area: 121 Square Feet
- Dimensions: 11 x 11
Living room
- Description: Engineered Hardwood
- Level: Main
- Area: 304 Square Feet
- Dimensions: 16 x 19
Recreation room
- Description: Carpet
- Level: Basement
- Area: 238 Square Feet
- Dimensions: 14 x 17
Heating
- Forced Air
Cooling
- Central Air
Appliances
- Included: Gas Range, Double Oven, Dishwasher, Disposal
Features
- Eat-in Kitchen, Open Floorplan, Pantry
- Windows: Window Coverings
- Basement: Partially Finished
- Has fireplace: Yes
- Fireplace features: Circulating
Interior area
- Total structure area: 2,406
- Total interior livable area: 4,795 sqft
- Finished area above ground: 2,406
Video & virtual tour
Property
Parking
- Total spaces: 3
- Parking features: Attached, >8' Garage Door, Oversized
- Attached garage spaces: 3
- Details: Attached
Features
- Levels: One
- Stories: 1
- Patio & porch: Patio
- Exterior features: Sprinkler System
- Fencing: Fenced
Lot
- Size: 0.28 Acres
- Features: Corner Lot, Paved, Curbs, Sidewalks, Street Light
Details
- Parcel number: R8975817
- Zoning: RES
- Special conditions: Private Owner
Construction
Type & style
- Home type: SingleFamily
- Property subtype: Single Family Residence
Materials
- Frame
- Roof: Composition
Condition
- New construction: No
- Year built: 2025
Utilities & green energy
- Electric: xcel
- Gas: Xcel
- Utilities for property: Natural Gas Available
Community & HOA
Community
- Security: Fire Alarm
- Subdivision: Prairie Song
HOA
- Has HOA: No
Location
- Region: Windsor
Financial & listing details
- Price per square foot: $240/sqft
- Annual tax amount: $2,030
- Date on market: 8/14/2026
- Listing terms: Cash,Conventional
- Exclusions: Kitchen Fridge, All Curtains, Staging Items, Seller's personal Property.
Estimated market value
$1,136,800
$1.08M - $1.19M
$4,065/mo
Price history
| Date | Event | Price |
|---|---|---|
| 8/14/2026 | Listed for sale | $1,150,000+7%$240/sqft |
Source:  IRES as distributed by MLS GRID #1066526 Report a problem IRES as distributed by MLS GRID #1066526 Report a problem | ||
| 4/1/2025 | Sold | $1,074,281$224/sqft |
Source:  REcolorado as distributed by MLS GRID #IR1021932 Report a problem REcolorado as distributed by MLS GRID #IR1021932 Report a problem | ||
| 11/7/2024 | Pending sale | $1,074,281$224/sqft |
Source: REcolorado as distributed by MLS GRID #IR1021932 Report a problem | ||
Public tax history
Tax history is unavailable.
Monthly payment
Est. payment
Payment breakdown
Explore the cost of this home by adjusting the details. Changes won't be saved.Climate risks
Neighborhood: 80550
Nearby schools
Schools provided by the listing agent
- Elementary: Grandview
- Middle: Windsor
- High: Windsor
Source: IRES as distributed by MLS GRID. This data may not be complete. We recommend contacting the local school district to confirm school assignments for this home.

Similar homes
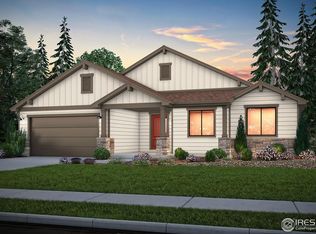
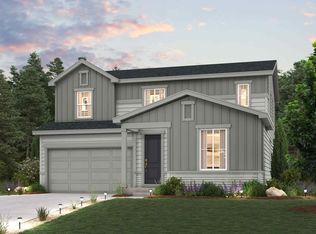
- $1,024,9996 bd4 ba4.3k sqft8210 Cherry Blossom Dr, Windsor, CO 80550For Sale
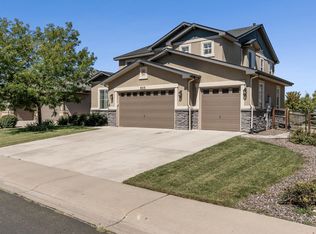
 MLS ID #1068177, Haden Baumeister, Sears Real Estate. IRES as distributed by MLS GRID
 - $1,095,0004 bd4 ba3.8k sqft5983 Bay Meadows Dr, Windsor, CO 80550For Sale
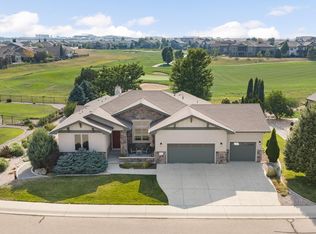 MLS ID #1065789, Shannon Mannon, Coldwell Banker Realty- Fort Collins. IRES as distributed by MLS GRID
 - $895,0006 bd4 ba5.3k sqft2078 Covered Bridge Pkwy, Windsor, CO 80550For Sale
 MLS ID #1067523, Andrea Stull, C3 Real Estate Solutions, LLC. IRES as distributed by MLS GRID
 - $780,0005 bd4 ba3.8k sqft1699 Corby Dr, Windsor, CO 80550For Sale
 MLS ID #1066245, Danielle McLaughlin, Real. IRES as distributed by MLS GRID
 - $795,0005 bd3 ba3.8k sqft586 Greenspire Dr, Windsor, CO 80550For SaleMLS ID #1061250, Andy Hawbaker, Coldwell Banker Realty-NOCO. IRES as distributed by MLS GRID
- $649,5005 bd4 ba3.7k sqft1543 Grand Ave, Windsor, CO 80550For SaleMLS ID #1069384, Tammy Ramsay, The Station Real Estate. IRES as distributed by MLS GRID
- $665,0005 bd4 ba4.3k sqft4908 Romney Lock Dr, Windsor, CO 80550For SaleMLS ID #1065408, Jarred Peterson, C3 Real Estate Solutions, LLC. IRES as distributed by MLS GRID
- $766,0005 bd3 ba3k sqft835 Doubleleaf Dr, Windsor, CO 80550New ConstructionMLS ID #1067367, Ryan White, RE/MAX Alliance-Windsor. IRES as distributed by MLS GRID
- $795,0006 bd5 ba4.4k sqft2176 Day Spring Dr, Windsor, CO 80550For SaleMLS ID #1063317, Carla Tueffert, RE/MAX Alliance-FTC South. IRES as distributed by MLS GRID
- $646,0005 bd4 ba3.9k sqft1483 Moraine Valley Dr, Severance, CO 80550For SaleMLS ID #1067440, Deanna White, C3 Real Estate Solutions, LLC. IRES as distributed by MLS GRID
- $1,175,0006 bd6 ba4.5k sqft6050 Medlar Pl, Fort Collins, CO 80528For SaleMLS ID #1054980, Jack M Taylor, Group Mulberry. IRES as distributed by MLS GRID
- $1,215,0006 bd4 ba4.4k sqft304 Duesenberg Ln, Fort Collins, CO 80524For SaleMLS ID #1069045, Kayla Hickcox, milehimodern - Boulder. IRES as distributed by MLS GRID
- $729,9005 bd3 ba3.6k sqft1815 Holloway Dr, Windsor, CO 80550For SaleMLS ID #1061399, Randy Keirns, Resident Realty. IRES as distributed by MLS GRID
- $759,0005 bd3 ba3k sqft844 Doubleleaf Dr, Windsor, CO 80550New ConstructionIRES as distributed by MLS GRID
- $740,0004 bd4 ba3.5k sqft709 Hillspire Dr, Windsor, CO 80550For SaleMLS ID #1059968, Rick Stouffer, RE/MAX Alliance-FTC South. IRES as distributed by MLS GRID
- $625,0004 bd3 ba3.7k sqft1880 Los Cabos Dr, Windsor, CO 80550For SaleMLS ID #1068840, Ryan Livingston, RE/MAX Alliance-FTC South. IRES as distributed by MLS GRID
- $1,139,0005 bd5 ba5.1k sqft6309 Winding Trail Way, Loveland, CO 80538For SaleMLS ID #1064184, Marsha Petrovic, Group Mulberry. IRES as distributed by MLS GRID
- $659,0005 bd3 ba3.2k sqft2177 Beehive Ct, Windsor, CO 80550For SaleMLS ID #1064380, Scott Phebus, Resident Realty. IRES as distributed by MLS GRID
- $579,0004 bd3 ba2.9k sqft2172 Grain Bin Ct, Windsor, CO 80550For SaleMLS ID #1067477, Val Miller, Kentwood RE Northern Prop Llc. IRES as distributed by MLS GRID
- $1,275,0005 bd3 ba4.7k sqft9251 Meadow Farms Dr, Milliken, CO 80543For SaleMLS ID #1067336, Nanci Garnand, Real. IRES as distributed by MLS GRID
