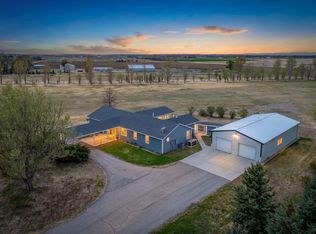
Rare Eaton acreage offering flexible dual-living capability (ADU / Secondary Dwelling) with room for family, hobbies, equipment, livestock, or future expansion. The property includes two homes, anchored by a custom-built, stick-frame ranch. Fronting paved, county-maintained road, it offers dependable year-round access, routine winter plowing, and freedom from the dust, mud, and wash boarding common to gravel roads-an uncommon rural convenience, with the activity typical of a paved county route. Situated on 4.8 usable acres, this well-maintained property features a spacious 4-bedroom, 2-bath main residence plus a separate 3-bedroom, 2-bath secondary residence ideal for multi-generational living, caretaker housing, guest accommodations, or added flexibility. The main home offers over 2,100 square feet with an open layout, hardwood flooring, large kitchen, bright living areas, and welcoming patio/deck space. Minor cosmetic updates allow buyers to personalize finishes while building sweat equity. The secondary residence provides rare functionality in today's Northern Colorado acreage market. Whether supporting extended family, independent living, hobbies, or work-from-home needs, the setup adapts to many lifestyles. Multiple utility/storage sheds accommodate acreage maintenance, hobby equipment, and recreational storage, while leaving ample room for a future shop, RV building, horse setup, or other improvements. The acreage offers established landscaping, open space, and a highly usable layout. Seller-provided elevation documentation indicates both residences were constructed more than 1 foot above Weld County Base Flood elevations for the 100-year storm. A rare opportunity to own a flexible acreage property combining rural living, usable land, and dual-living capability in the Eaton area.
For sale
$965,000
35530 County Road 43, Eaton, CO 80615
4beds
2,191sqft
Mixed Use
Built in 2005
4.81 Acres Lot
$-- Zestimate®
$440/sqft
$-- HOA
What's special
Custom-built stick-frame ranchOpen spaceLarge kitchenFronting paved county-maintained roadOpen layoutEstablished landscapingHardwood flooring
- 76 days
- 626
- 34
Zillow last checked:
Listing updated:
Listed by:
Robert Johnson 970-581-2994,
Johnson & Assoc. Real Estate
Source: IRES as distributed by MLS GRID,MLS#: 1062390
Facts & features
Interior
Bedrooms & bathrooms
- Bedrooms: 4
- Bathrooms: 2
- Full bathrooms: 2
- Main level bathrooms: 2
Primary bedroom
- Description: Carpet
- Features: 5 Piece Primary Bath
- Level: Main
- Area: 210 Square Feet
- Dimensions: 15 x 14
Bedroom 2
- Description: Carpet
- Level: Main
- Area: 144 Square Feet
- Dimensions: 12 x 12
Bedroom 3
- Description: Carpet
- Level: Main
- Area: 130 Square Feet
- Dimensions: 10 x 13
Bedroom 4
- Description: Carpet
- Level: Main
- Area: 130 Square Feet
- Dimensions: 10 x 13
Dining room
- Description: Hardwood
- Level: Main
- Area: 180 Square Feet
- Dimensions: 12 x 15
Family room
- Level: Main
- Area: 192 Square Feet
- Dimensions: 16 x 12
Kitchen
- Description: Hardwood
- Level: Main
- Area: 256 Square Feet
- Dimensions: 16 x 16
Laundry
- Level: Main
- Area: 56 Square Feet
- Dimensions: 7 x 8
Living room
- Description: Hardwood
- Level: Main
- Area: 247 Square Feet
- Dimensions: 19 x 13
Heating
- Hot Water
Cooling
- Central Air, Ceiling Fan(s)
Appliances
- Included: Electric Range, Gas Range, Dishwasher, Refrigerator, Washer, Dryer, Microwave, Disposal
- Laundry: Washer/Dryer Hookup
Features
- Eat-in Kitchen, Separate Dining Room, Open Floorplan, Workshop, Walk-In Closet(s), Kitchen Island, High Ceilings, In-Law Floorplan
- Flooring: Wood
- Doors: French Doors
- Basement: None,Crawl Space
- Number of fireplaces: 1
- Fireplace features: Insert, Family Room, One
Interior area
- Total structure area: 2,191
- Total interior livable area: 2,191 sqft
- Finished area above ground: 2,191
Video & virtual tour
Property
Parking
- Total spaces: 3
- Parking features: Garage Door Opener, RV Access/Parking, Attached, Oversized
- Attached garage spaces: 3
- Details: Attached
Accessibility
- Accessibility features: Level Lot, Level Drive, Main Floor Bath, Accessible Bedroom, Main Level Laundry
Features
- Levels: One,Raised Ranch
- Stories: 1
- Patio & porch: Patio, Deck
- Exterior features: Sprinkler System
- Spa features: Bath
- Fencing: Fenced,Wire,Vinyl
- Has view: Yes
- View description: Mountain(s), Hills, Plains View
Lot
- Size: 4.81 Acres
- Features: Level, Abuts Farm Land, Abuts Private Open Space, Unincorporated, Water Rights Excluded, Irrigation Well Excluded, Mineral Rights Excluded
Details
- Additional structures: Storage, Outbuilding
- Parcel number: R1699202
- Zoning: Ag
- Special conditions: Private Owner
- Horses can be raised: Yes
- Horse amenities: Horse(s) Allowed, Hay Storage
Construction
Type & style
- Home type: SingleFamily
- Architectural style: Includes Rental Unit,Legal Conforming,Contemporary
- Property subtype: Mixed Use
Materials
- Frame, Brick, Composition
- Roof: Composition
Condition
- New construction: No
- Year built: 2005
Utilities & green energy
- Electric: Xcel Energy
- Gas: Propane
- Sewer: Septic Tank, Septic Field
- Water: District
- Utilities for property: Electricity Available, Propane, High Speed Avail
Green energy
- Energy efficient items: Windows, Doors
Community & HOA
Community
- Security: Fire Alarm
- Subdivision: Rec Exempt
HOA
- Has HOA: No
Location
- Region: Eaton
Financial & listing details
- Price per square foot: $440/sqft
- Tax assessed value: $703,774
- Annual tax amount: $3,508
- Date on market: 6/19/2026
- Listing terms: Cash,Conventional
- Exclusions: Sellers personal property, mineral rights if any,
- Electric utility on property: Yes
- Road surface type: Asphalt
Estimated market value
Not available
Estimated sales range
Not available
Not available
Price history
| Date | Event | Price |
|---|---|---|
| 6/19/2026 | Listed for sale | $965,000$440/sqft |
Source:  IRES as distributed by MLS GRID #1062390 Report a problem IRES as distributed by MLS GRID #1062390 Report a problem | ||
Public tax history
| Year | Property taxes | Tax assessment |
|---|---|---|
| 2026 | $3,508 +0.3% | $43,100 -2% |
| 2025 | $3,497 +12.4% | $43,990 -9% |
| 2024 | $3,112 +3.3% | $48,330 -1% |
| 2023 | $3,013 -14.7% | $48,810 +21.6% |
| 2022 | $3,531 +35.2% | $40,140 -2.8% |
| 2021 | $2,611 | $41,300 +20.5% |
| 2020 | $2,611 | $34,260 |
| 2019 | -- | $34,260 +9.6% |
| 2018 | $2,735 +788.3% | $31,250 +585.3% |
| 2017 | $308 +81.4% | $4,560 +85.4% |
| 2016 | $170 -89.4% | $2,460 -90.2% |
| 2015 | $1,602 | $24,990 |
Find assessor info on the county website
Monthly payment
Est. payment
Payment breakdown
Explore the cost of this home by adjusting the details. Changes won't be saved.Climate risks
Neighborhood: 80615
Nearby schools
Schools provided by the listing agent
- Elementary: Galeton
- Middle: Eaton
- High: Eaton
Source: IRES as distributed by MLS GRID. This data may not be complete. We recommend contacting the local school district to confirm school assignments for this home.
Similar homes
- $990,0004 bd3 ba3.1k sqft26942 County Road 62 1/2 Rd, Greeley, CO 80631For Sale
 MLS ID #1057550, Stephanie Watson, LPT Network Realty LLC. IRES as distributed by MLS GRID
 - $549,9003 bd3 ba2.8k sqft31219 County Road 41, Greeley, CO 80631For Sale
 MLS ID #1067811, Ted Carlson, Austin & Austin Real Estate. IRES as distributed by MLS GRID
 - $960,0004 bd3 ba3.1k sqft1104 San Miguel Dr, Severance, CO 80550For Sale
 MLS ID #1065439, Tina Walker, RE/MAX Alliance-FTC South. IRES as distributed by MLS GRID
 - $623,5004 bd3 ba2.9k sqft1263 Swainson Rd, Eaton, CO 80615For Sale
 MLS ID #1067394, David W Powell, Group Centerra. IRES as distributed by MLS GRID
 - $860,0004 bd2 ba2.5k sqft416 Gray Horse Drive, Fort Collins, CO 80524For Sale
 MLS ID #5032219, Jennifer Johnson, Engel & Voelkers Aspen - Snowmass. REcolorado as distributed by MLS GRID
 - $729,0004 bd2 ba2.2k sqft37416 County Road 45, Eaton, CO 80615For SaleMLS ID #1061147, Kendra Bajcar, LPT Realty, LLC.. IRES as distributed by MLS GRID
- $774,7504 bd3 ba2.7k sqft34015 County Road 80, Briggsdale, CO 80611For SaleMLS ID #1066080, Caleb Andersen, eXp Realty - Northern CO. IRES as distributed by MLS GRID
- $675,0003 bd2 ba1.9k sqft20118 Jubilee Way, La Salle, CO 80645For SaleMLS ID #1067430, Stacy Kleve, Hayden Outdoors - Windsor. IRES as distributed by MLS GRID
- $655,0004 bd2 ba2.2k sqft50618 County Road 37, Nunn, CO 80648For SaleMLS ID #1066066, Christine Gwinnup, LPT Realty, LLC.. IRES as distributed by MLS GRID
- $715,0005 bd3 ba2.9k sqft2002 Trail Ridge Dr, Severance, CO 80615For SaleMLS ID #1058448, CJ Sefcovic, C3 Real Estate Solutions, LLC. IRES as distributed by MLS GRID
- $499,0004 bd3 ba2.2k sqft1737 69th Ave, Greeley, CO 80634For SaleMLS ID #1067583, Cory Dale, eXp Realty - Hub. IRES as distributed by MLS GRID
- $699,0002 bd2 ba2.5k sqft22560 County Road 46, La Salle, CO 80645For SaleMLS ID #1060122, Terry Wiedeman, Kreps Wiedeman. IRES as distributed by MLS GRID
- $1,299,0002 bd2 ba1.2k sqft4025 Empire St, Evans, CO 80620For SaleMLS ID #1058354, Andrea Chirich, Kentwood RE Northern Prop Llc. IRES as distributed by MLS GRID
- $499,9504 bd4 ba2.2k sqft226 Aspen Grove Way, Severance, CO 80550For SaleMLS ID #1067230, Jared Grimes, Grimes Real Estate. IRES as distributed by MLS GRID
- $615,0004 bd2 ba2.3k sqft27476 County Road 66, Gill, CO 80624For SaleMLS ID #1061336, Mitch Benner, Group Centerra. IRES as distributed by MLS GRID
- $625,0003 bd2 ba2.1k sqft36857 Brian Avenue, Windsor, CO 80550For SaleMLS ID #3728157, Michelle Malone, Teater Realty Company. REcolorado as distributed by MLS GRID
- $525,0004 bd3 ba2.9k sqft343 Scotch Pine Ct, Severance, CO 80550For SaleMLS ID #1066205, Jared Grimes, Grimes Real Estate. IRES as distributed by MLS GRID
- $535,0004 bd3 ba3.2k sqft328 Jay Avenue, Severance, CO 80550For SaleMLS ID #4411058, Victoria De La Torre, Real Broker, LLC DBA Real. REcolorado as distributed by MLS GRID
- $498,0005 bd3 ba2.6k sqft109 Primrose Ct, Ault, CO 80610For SaleMLS ID #1058088, Raymond Navarro, RE/MAX Momentum. IRES as distributed by MLS GRID
- $750,0004 bd4 ba3.2k sqft6201 W 13th St Rd, Greeley, CO 80634For SaleMLS ID #1060872, Chuck Rehmer, Pro Realty Inc. IRES as distributed by MLS GRID
