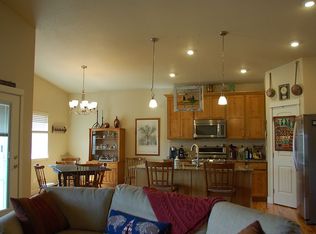
Welcome to easy, low-maintenance living in the highly desirable Hawkstone neighborhood of Eaton! This beautifully maintained ranch-style patio home offers an inviting open floor plan, quality finishes and a fantastic location backing to open space, walking, jogging and biking trails. Step inside to a bright and welcoming interior featuring gorgeous wood floors, decorator tile and an open-concept design that makes everyday living and entertaining a breeze. The kitchen is a standout with premium cabinetry, granite countertops, stainless steel appliances and a spacious island that opens to the dining and living areas. The comfortable primary suite offers a relaxing retreat, while the second bedroom provides flexibility for guests, an office, or hobbies. A partially finished basement features two more bedrooms and a bathroom with an unfinished space waiting for your personal touches. The over sized attached two-car garage provides convenient parking and a space for your golf cart, workbench or additional storage. Outdoor living is especially appealing here, with beautiful open space and trails right outside your door. The Hawkstone pool and clubhouse are just one block away and a golf cart trail provides convenient access to the Eaton Country Club. The HOA's cover front and back yard lawn maintenance and snow removal. With its desirable location, thoughtful design, quality finishes and lock-and-leave lifestyle, this is a wonderful opportunity to enjoy all that Eaton has to offer. Come see why this special home is ready to welcome you!
For sale
$623,500
1263 Swainson Rd, Eaton, CO 80615
4beds
2,928sqft
Single Family Residence
Built in 2020
6,167 Square Feet Lot
$-- Zestimate®
$213/sqft
$358/mo HOA
What's special
- 28 days
- 251
- 7
Zillow last checked:
Listing updated:
Listed by:
David W Powell 970-481-5015,
Group Centerra,
Lisa Powell 970-988-4144,
Group Centerra
Source: IRES as distributed by MLS GRID,MLS#: 1067394
Facts & features
Interior
Bedrooms & bathrooms
- Bedrooms: 4
- Bathrooms: 3
- Full bathrooms: 3
- 1/2 bathrooms: 1
- Main level bathrooms: 3
Primary bedroom
- Description: Luxury Vinyl
- Features: Full Primary Bath
- Level: Main
- Area: 208 Square Feet
- Dimensions: 13 x 16
Bedroom 2
- Description: Luxury Vinyl
- Level: Main
- Area: 132 Square Feet
- Dimensions: 11 x 12
Bedroom 3
- Description: Carpet
- Level: Basement
- Area: 156 Square Feet
- Dimensions: 12 x 13
Bedroom 4
- Description: Carpet
- Level: Basement
- Area: 156 Square Feet
- Dimensions: 12 x 13
Dining room
- Description: Luxury Vinyl
- Level: Main
- Area: 130 Square Feet
- Dimensions: 10 x 13
Kitchen
- Description: Luxury Vinyl
- Level: Main
- Area: 143 Square Feet
- Dimensions: 11 x 13
Laundry
- Description: Luxury Vinyl
- Level: Main
- Area: 35 Square Feet
- Dimensions: 5 x 7
Living room
- Description: Luxury Vinyl
- Level: Main
- Area: 396 Square Feet
- Dimensions: 18 x 22
Heating
- Forced Air
Cooling
- Central Air
Appliances
- Included: Gas Range, Self Cleaning Oven, Dishwasher, Refrigerator, Washer, Dryer, Microwave, Disposal
- Laundry: Washer/Dryer Hookup
Features
- Eat-in Kitchen, Cathedral Ceiling(s), Open Floorplan, Pantry, Kitchen Island
- Flooring: Wood
- Windows: Window Coverings
- Basement: Full,Partially Finished
Interior area
- Total structure area: 1,462
- Total interior livable area: 2,928 sqft
- Finished area above ground: 1,462
Video & virtual tour
Property
Parking
- Total spaces: 2
- Parking features: Garage Door Opener, Attached, Oversized
- Attached garage spaces: 2
- Details: Attached
Accessibility
- Accessibility features: Level Lot, Main Floor Bath, Accessible Bedroom, Stall Shower, Main Level Laundry
Features
- Levels: One
- Stories: 1
- Patio & porch: Patio
- Exterior features: Sprinkler System
- Fencing: Other
Lot
- Size: 6,167 Square Feet
- Features: Near Golf Course, Abuts Park, Abuts Private Open Space, City Limits, Paved, Curbs, Gutters, Street Light
Details
- Parcel number: R0022801
- Zoning: RES
- Special conditions: Private Owner
Construction
Type & style
- Home type: SingleFamily
- Architectural style: Patio Home,Legal Conforming
- Property subtype: Single Family Residence
Materials
- Frame, Stucco
- Roof: Composition
Condition
- New construction: No
- Year built: 2020
Utilities & green energy
- Electric: Town of Eaton
- Gas: Xcel
- Sewer: Public Sewer
- Water: City
- Utilities for property: Natural Gas Available, Electricity Available, Cable Available, Satellite Avail, High Speed Avail
Green energy
- Energy efficient items: Windows, High Efficiency Furnace
Community & HOA
Community
- Features: Clubhouse, Pool, Playground, Park, Trail(s), Recreation Room
- Security: Fire Alarm
- Subdivision: Cottages At Hawkstone Sub
HOA
- Has HOA: Yes
- Services included: Common Amenities, Trash, Snow Removal, Maintenance Grounds, Management
- HOA fee: $273 monthly
- HOA name: Cottages at Hawkstone
- Second HOA fee: $85 monthly
- Second HOA name: Hawkstone Master Association
Location
- Region: Eaton
Financial & listing details
- Price per square foot: $213/sqft
- Tax assessed value: $493,000
- Annual tax amount: $2,612
- Date on market: 8/27/2026
- Listing terms: Cash,Conventional,FHA,VA Loan
- Exclusions: Sellers personal property not attached to the home.
- Electric utility on property: Yes
- Road surface type: Asphalt
Estimated market value
Not available
Estimated sales range
Not available
Not available
Price history
| Date | Event | Price |
|---|---|---|
| 8/28/2026 | Listed for sale | $623,500+26%$213/sqft |
Source:  IRES as distributed by MLS GRID #1067394 Report a problem IRES as distributed by MLS GRID #1067394 Report a problem | ||
| 5/6/2022 | Sold | $495,000$169/sqft |
Source: IRES as distributed by MLS GRID #961510 Report a problem | ||
| 3/25/2022 | Listed for sale | $495,000+20.7%$169/sqft |
Source: IRES as distributed by MLS GRID #961510 Report a problem | ||
| 11/6/2020 | Sold | $410,000$140/sqft |
Source: Public Record Report a problem | ||
Public tax history
| Year | Property taxes | Tax assessment |
|---|---|---|
| 2026 | $2,612 +7.9% | $30,180 -19.6% |
| 2025 | $2,421 +12.1% | $37,520 +15.2% |
| 2024 | $2,160 +14.8% | $32,580 -0.9% |
| 2023 | $1,881 -13.6% | $32,890 +41.2% |
| 2022 | $2,177 +259.6% | $23,300 -2.8% |
| 2021 | $606 | $23,970 +220.9% |
| 2020 | $606 +93.9% | $7,470 |
| 2019 | $312 -51% | $7,470 +74.5% |
| 2018 | $637 +104% | $4,280 |
| 2017 | $312 -3% | $4,280 -3.8% |
| 2016 | $322 +8.3% | $4,450 +4% |
| 2015 | $297 -26.8% | $4,280 -28.7% |
| 2014 | $406 | $6,000 |
| 2013 | -- | $6,000 +71.4% |
| 2012 | -- | $3,500 |
| 2011 | -- | $3,500 -48.6% |
| 2010 | -- | $6,810 |
| 2009 | -- | $6,810 +79.7% |
| 2008 | -- | $3,790 |
| 2007 | -- | $3,790 -3.8% |
| 2006 | -- | $3,940 |
| 2005 | -- | $3,940 +44.3% |
| 2004 | -- | $2,730 |
Find assessor info on the county website
Monthly payment
Est. payment
Payment breakdown
Explore the cost of this home by adjusting the details. Changes won't be saved.Climate risks
Neighborhood: 80615
Nearby schools
Schools provided by the listing agent
- Elementary: Eaton
- Middle: Eaton
- High: Eaton
Source: IRES as distributed by MLS GRID. This data may not be complete. We recommend contacting the local school district to confirm school assignments for this home.
Similar homes
- $635,0004 bd3 ba4k sqft1652 Pioneer Pl, Eaton, CO 80615For Sale

 MLS ID #1065286, Anya Leschinsky, eXp Realty LLC. IRES as distributed by MLS GRID
 - $565,0004 bd3 ba3.2k sqft1553 Grand Ave, Windsor, CO 80550For Sale
 MLS ID #1069371, Jeremiah Rom, RE/MAX Alliance-FTC South. IRES as distributed by MLS GRID
 - $525,0005 bd3 ba3.6k sqft347 Linden Oaks Dr, Ault, CO 80610For Sale
 MLS ID #1067286, Kevin Weimer, Coldwell Banker Realty- Fort Collins. IRES as distributed by MLS GRID
 - $620,0004 bd4 ba3.5k sqft1456 Moraine Valley Dr, Severance, CO 80550For Sale
 MLS ID #1062797, Ryan Livingston, RE/MAX Alliance-FTC South. IRES as distributed by MLS GRID
 - $523,0005 bd3 ba2.8k sqft354 Gila Trl, Ault, CO 80610For SaleMLS ID #1065023, Amanda Unrein, Kittle Real Estate. IRES as distributed by MLS GRID
- $620,0004 bd3 ba3k sqft2921 Reliant St, Fort Collins, CO 80524For SaleMLS ID #1068117, Nicholas Sage, Kittle Real Estate. IRES as distributed by MLS GRID
- $648,0005 bd4 ba3.9k sqft1483 Moraine Valley Dr, Severance, CO 80550For SaleMLS ID #1067440, Deanna White, C3 Real Estate Solutions, LLC. IRES as distributed by MLS GRID
- $599,0004 bd3 ba2.6k sqft6399 Verna Ct, Timnath, CO 80547For SaleMLS ID #1062326, Nicole Huntsman, Group Harmony. IRES as distributed by MLS GRID
- $580,0004 bd3 ba2.9k sqft2172 Grain Bin Ct, Windsor, CO 80550For SaleMLS ID #1067477, Val Miller, Kentwood RE Northern Prop Llc. IRES as distributed by MLS GRID
- $540,0004 bd3 ba2.4k sqft928 Barasingha St, Severance, CO 80550For SaleMLS ID #1065664, James Hagerman, Focal Real Estate Group. IRES as distributed by MLS GRID
- $617,5005 bd4 ba2.8k sqft1515 Cirque Valley Ln, Severance, CO 80550For SaleMLS ID #1052578, Shavonn Janes, eXp Realty LLC. IRES as distributed by MLS GRID
- $615,0004 bd3 ba3.1k sqft3808 Sprucewood Dr, Johnstown, CO 80534For SaleMLS ID #1067331, Tabatha McClure, Compass - Boulder. IRES as distributed by MLS GRID
- $640,0004 bd3 ba3k sqft1739 Prairie Hill Dr, Fort Collins, CO 80528For SaleMLS ID #1067431, Ryan Watson, West and Main Homes. IRES as distributed by MLS GRID
- $695,0005 bd3 ba3.3k sqft291 Saskatoon Drive, Windsor, CO 80550For Sale
 MLS ID #7454346, Duane Rademacher, Mile High Real Estate. REcolorado as distributed by MLS GRID
 - $554,9005 bd3 ba3k sqft2202 Maple Hill Dr, Fort Collins, CO 80524For SaleMLS ID #1069225, Alanna Bassuk, Kittle Real Estate. IRES as distributed by MLS GRID
- $750,0005 bd4 ba3.6k sqft1761 Vista Point Ln, Windsor, CO 80550For SaleMLS ID #1068629, Walter Kenny, HomeSmart Realty Partners Lvld. IRES as distributed by MLS GRID
- $625,0004 bd4 ba2.2k sqft6331 Sea Gull Cir, Loveland, CO 80538For SaleMLS ID #1068524, Jason Humpal, CENTURY 21 Elevated. IRES as distributed by MLS GRID
- $699,9804 bd3 ba3.5k sqft6965 Foxton Ct, Timnath, CO 80547For SaleMLS ID #1064614, Jennifer Stone, eXp Realty - Northern CO. IRES as distributed by MLS GRID
- $479,0004 bd3 ba2.5k sqft717 Lake Emerson Rd, Severance, CO 80550For SaleMLS ID #1062338, Robert Walkowicz, Group Harmony. IRES as distributed by MLS GRID
- $482,5004 bd3 ba2.2k sqft711 Lake Emerson Rd, Severance, CO 80550For SaleMLS ID #1066217, Timothy Anderson, C3 Real Estate Solutions, LLC. IRES as distributed by MLS GRID
