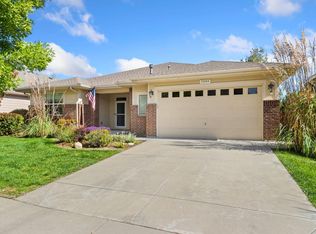
Beautiful ranch-style home featuring an open floorplan with 2 bedrooms, a study, and a full unfinished basement for future expansion. Custom finishes include entryway shiplap, a built-in bench and drop zone, plantation shutters, and upgraded lighting. The kitchen offers a large island, upgraded backsplash, stainless appliances, gas range, and included refrigerator. Enjoy a cozy stone-surround fireplace and a remodeled primary bath with a freestanding tub, quartz counters, curbless glass shower, and custom walk-in closet shelving. The backyard is perfect for relaxing and entertaining with a large stone patio, pergola, private hot tub area, beautiful landscaping, and raised garden boxes. Don't miss this one!
For sale
$595,000
6433 Tuxedo Park Rd, Timnath, CO 80547
3beds
3,560sqft
Single Family Residence
Built in 2016
8,787 Square Feet Lot
$589,800 Zestimate®
$167/sqft
$-- HOA
What's special
Cozy stone-surround fireplaceRaised garden boxesLarge stone patioCustom finishesPrivate hot tub areaBeautiful landscapingGas range
- 22 hours
- 93
- 9
Likely to sell faster than
Zillow last checked:
Listing updated:
Listed by:
Brent Duggar 970-286-8122,
Group Harmony,
The Duggar Team 970-219-1138,
Group Harmony
Source: IRES as distributed by MLS GRID,MLS#: 1070982
Facts & features
Interior
Bedrooms & bathrooms
- Bedrooms: 3
- Bathrooms: 3
- Full bathrooms: 2
- 1/2 bathrooms: 1
- Main level bathrooms: 3
Primary bedroom
- Description: Carpet
- Features: Full Primary Bath
- Level: Main
- Area: 208 Square Feet
- Dimensions: 13 x 16
Bedroom 2
- Description: Carpet
- Level: Main
- Area: 130 Square Feet
- Dimensions: 10 x 13
Dining room
- Description: Wood
- Level: Main
- Area: 140 Square Feet
- Dimensions: 10 x 14
Great room
- Description: Wood
- Level: Main
- Area: 225 Square Feet
- Dimensions: 15 x 15
Kitchen
- Description: Wood
- Level: Main
- Area: 195 Square Feet
- Dimensions: 13 x 15
Laundry
- Description: Vinyl
- Level: Main
- Area: 66 Square Feet
- Dimensions: 6 x 11
Study
- Description: Carpet
- Level: Main
- Area: 143 Square Feet
- Dimensions: 11 x 13
Heating
- Forced Air
Cooling
- Central Air
Appliances
- Included: Gas Range, Dishwasher
- Laundry: Washer/Dryer Hookup
Features
- Eat-in Kitchen, Open Floorplan, Pantry, Walk-In Closet(s), Kitchen Island
- Flooring: Wood
- Windows: Window Coverings
- Basement: Full,Unfinished
- Has fireplace: Yes
- Fireplace features: Gas, Living Room
Interior area
- Total structure area: 1,968
- Total interior livable area: 3,560 sqft
- Finished area above ground: 1,968
Video & virtual tour
Property
Parking
- Total spaces: 3
- Parking features: Attached
- Attached garage spaces: 3
- Details: Attached
Features
- Levels: One
- Stories: 1
- Patio & porch: Patio
- Exterior features: Sprinkler System
- Fencing: Fenced
- Has view: Yes
- View description: Mountain(s)
Lot
- Size: 8,787 Square Feet
- Features: Level, Paved
Details
- Parcel number: R1653534
- Zoning: RES
- Special conditions: Private Owner
Construction
Type & style
- Home type: SingleFamily
- Architectural style: Contemporary
- Property subtype: Single Family Residence
Materials
- Frame, Stone, Composition
- Roof: Composition
Condition
- New construction: No
- Year built: 2016
Utilities & green energy
- Electric: Xcel Energy
- Gas: Xcel Energy
- Sewer: Public Sewer
- Utilities for property: Natural Gas Available, Electricity Available
Community & HOA
Community
- Subdivision: Timnath Ranch
HOA
- Has HOA: No
- Services included: Common Amenities
Location
- Region: Timnath
Financial & listing details
- Price per square foot: $167/sqft
- Tax assessed value: $618,900
- Annual tax amount: $6,461
- Date on market: 10/21/2026
- Listing terms: Cash,Conventional,FHA,VA Loan
- Exclusions: Clothes washer/dryer, hot tub
- Electric utility on property: Yes
- Road surface type: Asphalt
Estimated market value
$589,800
$560,000 - $619,000
$2,730/mo
Price history
| Date | Event | Price |
|---|---|---|
| 10/21/2026 | Listed for sale | $595,000+4.9%$167/sqft |
Source:  REcolorado as distributed by MLS GRID #IR1070982 Report a problem | ||
| 8/24/2021 | Sold | $567,000+4%$159/sqft |
Source:  IRES as distributed by MLS GRID #944175 Report a problem | ||
| 6/24/2021 | Listed for sale | $545,000+30.5%$153/sqft |
Source: IRES as distributed by MLS GRID #944175 Report a problem | ||
| 8/3/2016 | Sold | $417,540$117/sqft |
Source: Public Record Report a problem | ||
Public tax history
| Year | Property taxes | Tax assessment |
|---|---|---|
| 2025 | $6,461 +0.1% | $38,681 -10.2% |
| 2024 | $6,458 +19% | $43,088 -1% |
| 2023 | $5,425 -0.7% | $43,506 +24.7% |
| 2022 | $5,461 +4.2% | $34,889 -2.8% |
| 2021 | $5,240 -0.3% | $35,893 +4.9% |
| 2020 | $5,254 +17.7% | $34,206 -0.7% |
| 2019 | $4,465 | $34,445 +16% |
| 2018 | $4,465 | $29,693 |
| 2017 | $4,465 +0.2% | $29,693 +78.7% |
| 2016 | $4,456 +103.4% | $16,617 0% |
| 2015 | $2,190 +61.3% | $16,620 +62.8% |
| 2014 | $1,358 | $10,210 |
Find assessor info on the county website
Monthly payment
Est. payment
Payment breakdown
Explore the cost of this home by adjusting the details. Changes won't be saved.Climate risks
Neighborhood: 80547
Nearby schools
Schools provided by the listing agent
- Elementary: Bethke
- Middle: Timnath Middle-High School
- High: Timnath Middle-High School
Source: IRES as distributed by MLS GRID. This data may not be complete. We recommend contacting the local school district to confirm school assignments for this home.


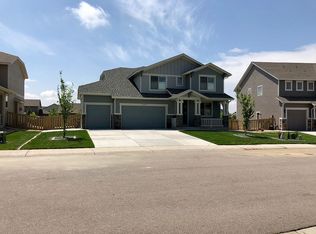
Similar homes
- $614,9005 bd3 ba2.7k sqft6805 Covenant Ct, Timnath, CO 80547For Sale
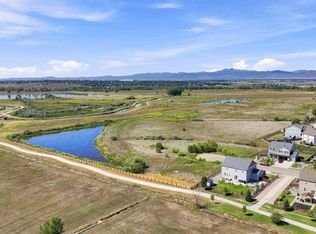
 MLS ID #1071022, Chrissy Barker, RE/MAX Alliance-FTC South. IRES as distributed by MLS GRID
- $585,0003 bd2 ba2.9k sqft7102 Silver Ct, Timnath, CO 80547For Sale
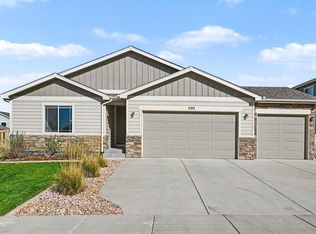 MLS ID #1070486, Double S Group, Keller Williams Realty NoCo. IRES as distributed by MLS GRID
- $599,9004 bd4 ba3.4k sqft5543 Calgary St, Timnath, CO 80547For Sale
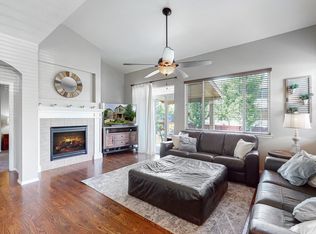 MLS ID #1060964, Brendan Mahoney, At Home Realty. IRES as distributed by MLS GRID
- $550,0003 bd3 ba2.1k sqft5804 Quarry St, Timnath, CO 80547For Sale
 MLS ID #1070405, Cassie Purdy, eXp Realty - Loveland. IRES as distributed by MLS GRID
- $615,0004 bd3 ba3.7k sqft5853 Quarry St, Timnath, CO 80547For SaleMLS ID #1066912, The Mullenberg Team, eXp Realty - Northern CO. IRES as distributed by MLS GRID
- $659,0005 bd3 ba3.5k sqft5435 Long Dr, Timnath, CO 80547For SaleMLS ID #1070564, Karen L Miller, Resident Realty. IRES as distributed by MLS GRID
- $635,0004 bd3 ba4k sqft5415 Brookline Dr, Timnath, CO 80547For SaleMLS ID #1065203, Julie Swanty, RE/MAX Alliance-Loveland. IRES as distributed by MLS GRID
- $615,0003 bd3 ba3.2k sqft5087 Brule Dr, Timnath, CO 80547For SaleMLS ID #1069187, Double S Group, Keller Williams Realty NoCo. IRES as distributed by MLS GRID
- $600,0003 bd3 ba2.9k sqft5261 Rendezvous, Timnath, CO 80547For Sale
 MLS ID #7392731, Julie Wright, HomeSmart Realty. REcolorado as distributed by MLS GRID
- $594,9503 bd3 ba2.9k sqft5724 Jedidiah Dr, Timnath, CO 80547For SaleMLS ID #1056081, John Taylor, RE/MAX Alliance-Loveland. IRES as distributed by MLS GRID
- $610,0003 bd3 ba1.9k sqft4893 Oakley Dr, Timnath, CO 80547For SaleMLS ID #1069833, Colby Sterling, RE/MAX Alliance-FTC South. IRES as distributed by MLS GRID
- $580,0003 bd3 ba2.7k sqft5174 Rendezvous Pkwy, Timnath, CO 80547For SaleMLS ID #1065308, Chris Phillips, eXp Realty - Hub. IRES as distributed by MLS GRID
- $510,0003 bd3 ba3.6k sqft6315 Spring Valley Rd, Timnath, CO 80547For SaleMLS ID #1060268, Josh Landers, RE/MAX Nexus. IRES as distributed by MLS GRID
- $584,9993 bd3 ba2.4k sqft5966 Rendezvous Pkwy, Timnath, CO 80547For SaleMLS ID #1068854, Jessica Harris, eXp Realty LLC. IRES as distributed by MLS GRID
- $615,0006 bd4 ba3.1k sqft4689 Waltham Dr, Windsor, CO 80550For SaleMLS ID #1070951, Nicholas Quenzer, Compass-Denver. IRES as distributed by MLS GRID
- $624,9004 bd3 ba2.4k sqft6259 Oak Grove Street, Timnath, CO 80547For SaleMLS ID #8587831, Dawn Mathis, Coldwell Banker Realty 54. REcolorado as distributed by MLS GRID
- $598,9303 bd3 ba2.7k sqft5417 Yancy St, Timnath, CO 80547New ConstructionIRES as distributed by MLS GRID
- $565,0003 bd3 ba2.1k sqft6792 Covenant Ct, Timnath, CO 80547For SaleMLS ID #1054755, Tom Smailes, Group Harmony. IRES as distributed by MLS GRID
- $665,0003 bd3 ba2.4k sqft5743 Jedidiah Dr, Timnath, CO 80547For SaleMLS ID #1069956, Kennan Razey, Group Mulberry. IRES as distributed by MLS GRID
