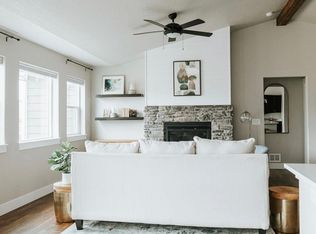
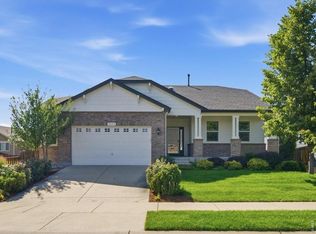
FAR FROM ORDINARY! This exceptional Timnath ranch showcases beautiful craftsmanship, distinctive architectural details, and upscale custom finishes throughout! Gorgeous flooring, richly textured hand-troweled walls, soaring ceilings, and oversized interior doors create an immediate impression of quality and sophistication. Offering 5 bedrooms, 3 bathrooms, and approximately 3,275 finished square feet, this beautifully appointed home combines the ease of main-level living with extraordinary space for entertaining. The open-concept great room features a striking fireplace and flows seamlessly into a beautifully designed kitchen with rich cabinetry, granite countertops, stainless steel appliances, a generous center island, and inviting dining area. The main-floor primary suite offers a peaceful retreat with a beautifully finished private bath and spacious walk-in shower. Downstairs, the fully finished basement is an entertainer's dream, featuring a spectacular custom wet bar with distinctive tilework, extensive cabinetry, generous counter space, and TWO refrigerators! A second fireplace anchors the expansive recreation area, with additional bedrooms and a full bath providing exceptional flexibility for guests, recreation, or work-from-home needs. Outside, the impressive outdoor living space features a spacious covered patio, beautiful stonework, a custom wood-burning firepit, and an INCLUDED HOT TUB! Enjoy the landscaped backyard, neighborhood swimming pool, and nearby scenic walking path and pond. Additional highlights include a tankless water heater, main-floor laundry, and spacious three-car garage. Thoughtfully designed with exceptional finishes and versatile living spaces, this remarkable home offers a truly special combination of style, comfort, and convenience! Note: Some listing photos have been virtually staged or digitally enhanced for illustrative purposes. Furnishings and decor shown are not included in the sale.
For sale
$659,000
5435 Long Dr, Timnath, CO 80547
5beds
3,586sqft
Single Family Residence
Built in 2018
6,925 Square Feet Lot
$-- Zestimate®
$184/sqft
$-- HOA
What's special
- 19 hours
- 168
- 18
Zillow last checked:
Listing updated:
Listed by:
Karen L Miller 970-217-0744,
Resident Realty
Source: IRES as distributed by MLS GRID,MLS#: 1070564
Facts & features
Interior
Bedrooms & bathrooms
- Bedrooms: 5
- Bathrooms: 3
- Full bathrooms: 3
- Main level bathrooms: 2
Primary bedroom
- Description: Carpet
- Features: Luxury Features Primary Bath, 5 Piece Primary Bath
- Level: Main
- Area: 210 Square Feet
- Dimensions: 14 x 15
Bedroom 2
- Description: Carpet
- Level: Main
- Area: 144 Square Feet
- Dimensions: 12 x 12
Bedroom 3
- Description: Carpet
- Level: Main
- Area: 120 Square Feet
- Dimensions: 10 x 12
Kitchen
- Description: Hardwood
- Level: Main
- Area: 110 Square Feet
- Dimensions: 10 x 11
Laundry
- Description: Tile
- Level: Main
- Area: 40 Square Feet
- Dimensions: 5 x 8
Heating
- Forced Air
Cooling
- Central Air, Ceiling Fan(s)
Appliances
- Included: Gas Range, Dishwasher, Refrigerator, Bar Fridge, Microwave, Disposal
- Laundry: Washer/Dryer Hookup
Features
- Cathedral Ceiling(s), Open Floorplan, Pantry, Walk-In Closet(s), Wet Bar, Kitchen Island, High Ceilings
- Flooring: Wood
- Windows: Window Coverings
- Basement: Partially Finished
- Has fireplace: Yes
- Fireplace features: Two or More
Interior area
- Total structure area: 1,793
- Total interior livable area: 3,586 sqft
- Finished area above ground: 1,793
Video & virtual tour
Property
Parking
- Total spaces: 3
- Parking features: Attached, Oversized
- Attached garage spaces: 3
- Details: Attached
Accessibility
- Accessibility features: Level Lot, No Stairs, Main Floor Bath, Accessible Bedroom, Stall Shower, Main Level Laundry
Features
- Levels: One
- Stories: 1
- Patio & porch: Patio
- Exterior features: Sprinkler System
- Spa features: Heated
Lot
- Size: 6,925 Square Feet
- Features: Level, Paved, Curbs, Gutters, Sidewalks, Street Light
Details
- Parcel number: R1645037
- Zoning: Resd
- Special conditions: Private Owner
Construction
Type & style
- Home type: SingleFamily
- Property subtype: Single Family Residence
Materials
- Frame
- Roof: Composition
Condition
- New construction: No
- Year built: 2018
Details
- Builder name: Oak Valley Homes
Utilities & green energy
- Electric: Xcel Energy
- Gas: Xcel Energy
- Utilities for property: Natural Gas Available, Cable Available, High Speed Avail
Community & HOA
Community
- Features: Pool, Playground, Park
- Security: Security System, Fire Alarm
- Subdivision: Timnath Ranch Sub 3rd Fil Tim
HOA
- Has HOA: No
- Services included: Common Amenities, Management
Location
- Region: Timnath
Financial & listing details
- Price per square foot: $184/sqft
- Tax assessed value: $638,700
- Annual tax amount: $6,668
- Date on market: 10/14/2026
- Listing terms: Cash,Conventional,FHA,VA Loan
- Road surface type: Asphalt
Estimated market value
Not available
Estimated sales range
Not available
Not available
Price history
| Date | Event | Price |
|---|---|---|
| 10/15/2026 | Listed for sale | $659,000+35.9%$184/sqft |
Source:  IRES as distributed by MLS GRID #1070564 Report a problem IRES as distributed by MLS GRID #1070564 Report a problem | ||
| 4/4/2019 | Sold | $485,000$135/sqft |
Source: IRES as distributed by MLS GRID #871220 Report a problem | ||
| 1/31/2019 | Listed for sale | $485,000$135/sqft |
Source: Schuman Companies #871220 Report a problem | ||
Public tax history
| Year | Property taxes | Tax assessment |
|---|---|---|
| 2025 | $6,668 -1.1% | $39,919 -11% |
| 2024 | $6,745 +41.1% | $44,843 -1% |
| 2023 | $4,782 -0.7% | $45,278 +47.2% |
| 2022 | $4,813 -3.3% | $30,754 -2.8% |
| 2021 | $4,977 +57.6% | $31,639 -2.6% |
| 2020 | $3,158 +63.5% | $32,490 +56.9% |
| 2019 | $1,932 | $20,707 +61.2% |
| 2018 | $1,932 | $12,847 |
| 2017 | $1,932 +0.2% | $12,847 +110.7% |
| 2016 | $1,928 +134% | $6,096 -0.1% |
| 2015 | $824 +393.4% | $6,100 +395.9% |
| 2014 | $167 | $1,230 |
| 2013 | -- | $1,230 |
| 2012 | -- | $1,230 |
| 2011 | -- | $1,230 |
| 2010 | -- | $1,230 -58% |
| 2009 | -- | $2,930 |
Find assessor info on the county website
Monthly payment
Est. payment
Payment breakdown
Explore the cost of this home by adjusting the details. Changes won't be saved.Climate risks
Neighborhood: 80547
Nearby schools
Schools provided by the listing agent
- Elementary: Bethke
- Middle: Preston
- High: Fossil Ridge
Source: IRES as distributed by MLS GRID. This data may not be complete. We recommend contacting the local school district to confirm school assignments for this home.


Similar homes
- $635,0004 bd3 ba4k sqft5415 Brookline Dr, Timnath, CO 80547For Sale

 MLS ID #1065203, Julie Swanty, RE/MAX Alliance-Loveland. IRES as distributed by MLS GRID
 - $745,0005 bd4 ba3.7k sqft5880 Claret St, Timnath, CO 80547For Sale
 MLS ID #1070210, John Simmons, C3 Real Estate Solutions, LLC. IRES as distributed by MLS GRID
 - $624,9005 bd3 ba2.7k sqft6805 Covenant Ct, Timnath, CO 80547For Sale
 MLS ID #1066019, Chrissy Barker, RE/MAX Alliance-FTC South. IRES as distributed by MLS GRID
 - $615,0004 bd3 ba3.7k sqft5853 Quarry St, Timnath, CO 80547For Sale
 MLS ID #1066912, The Mullenberg Team, eXp Realty - Northern CO. IRES as distributed by MLS GRID
 - $665,0003 bd3 ba2.4k sqft5743 Jedidiah Dr, Timnath, CO 80547For SaleMLS ID #1069956, Kennan Razey, Group Mulberry. IRES as distributed by MLS GRID
- $550,0003 bd3 ba2.1k sqft5804 Quarry St, Timnath, CO 80547For SaleMLS ID #1070405, Cassie Purdy, eXp Realty - Loveland. IRES as distributed by MLS GRID
- $755,0005 bd4 ba4.2k sqft5388 Hallowell Park Dr, Timnath, CO 80547For SaleMLS ID #1067084, Wendy Ralph, 1060 Realty. IRES as distributed by MLS GRID
- $624,9004 bd3 ba2.4k sqft6259 Oak Grove Street, Timnath, CO 80547For Sale
 MLS ID #8587831, Dawn Mathis, Coldwell Banker Realty 54. REcolorado as distributed by MLS GRID
 - $599,9004 bd4 ba3.4k sqft5543 Calgary St, Timnath, CO 80547For SaleMLS ID #1060964, Brendan Mahoney, At Home Realty. IRES as distributed by MLS GRID
- $575,0004 bd3 ba3.5k sqft5447 Bexley Dr, Windsor, CO 80550For SaleMLS ID #1070520, Marnie Long, Group Harmony. IRES as distributed by MLS GRID
- $799,0004 bd4 ba3.9k sqft5193 Rock Hill St, Timnath, CO 80547For SaleMLS ID #1057954, Richelle Antonio, Bosch Real Estate Group, LLC. IRES as distributed by MLS GRID
- $674,9004 bd3 ba2.8k sqft5018 Leopold Ln, Timnath, CO 80547For SaleMLS ID #1063728, Brian Franzen, eXp - Greeley. IRES as distributed by MLS GRID
- $615,0003 bd3 ba3.2k sqft5087 Brule Dr, Timnath, CO 80547For SaleMLS ID #1069187, Double S Group, Keller Williams Realty NoCo. IRES as distributed by MLS GRID
- $659,9004 bd3 ba3.6k sqft4419 Caramel St, Timnath, CO 80547For SaleMLS ID #1061589, John Palke, BBP Realty LLC. IRES as distributed by MLS GRID
- $610,0003 bd3 ba1.9k sqft4893 Oakley Dr, Timnath, CO 80547For SaleMLS ID #1069833, Colby Sterling, RE/MAX Alliance-FTC South. IRES as distributed by MLS GRID
- $662,7754 bd3 ba2.9k sqft6116 Gault Rd, Timnath, CO 80547New ConstructionIRES as distributed by MLS GRID
- $595,0004 bd3 ba3.1k sqft4988 Priors Dr, Windsor, CO 80550For SaleMLS ID #1070225, Matthew Purdy, Redfin Corporation. IRES as distributed by MLS GRID
- $630,0005 bd3 ba3.2k sqft1841 Holloway Drive, Windsor, CO 80550For SaleMLS ID #5189092, Alex Johnson, Atlas Real Estate Group. REcolorado as distributed by MLS GRID
- $670,0005 bd4 ba3.4k sqft6173 Carmon Ct, Windsor, CO 80550For SaleMLS ID #1067147, Rollin Goering, RE/MAX Alliance-FTC South. IRES as distributed by MLS GRID
