
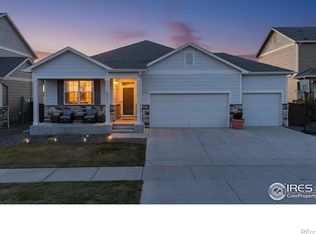
Phenomenal value meets unmatched Colorado outdoor living in Timnath Ranch! This exceptional, move-in ready home backs directly to pristine open space, framing million-dollar Rocky Mountain views and breathtaking sunsets. Boasting over $75K in recent upgrades, the property features a fully paid-off solar system for immediate energy savings. The main level showcases a bright, open-concept floor plan accented by brand new flooring and fresh interior paint. The kitchen features stunning finishes, newer appliances, a walk-in pantry, and seamless flow into the adjacent dining area and living room. A dedicated main-floor office provides the perfect remote workspace. Step through the back door to your private oasis— and enjoy a covered patio, perfect for enjoying morning coffee and local birdsong against a mountain backdrop. Upstairs, a versatile, roomy loft serves as an ideal secondary hangout space for movies and games. The upper level hosts four generously sized bedrooms, including a private primary retreat complete with a large walk-in closet and a luxury ensuite bath with ample space to add a secondary vanity. For convenience, the dedicated laundry room is also located on the bedroom level. Storage is never an issue with the expansive 3-car garage, offering flex space for a workshop, gear storage, or hobbies. Residents enjoy access to premium Timnath Ranch amenities, including a vibrant community pool, clubhouse, and manicured green spaces. Don't miss this incredible opportunity—inquire today for the full upgrade list and the sellers' personal "Why We Love Our Home" features.
For sale
Price cut: $15.1K (9/21)
$624,900
6259 Oak Grove Street, Timnath, CO 80547
4beds
2,475sqft
Single Family Residence
Built in 2017
6,600 Square Feet Lot
$-- Zestimate®
$252/sqft
$125/mo HOA
What's special
Mountain backdropKitchen features stunning finishesMillion-dollar rocky mountain viewsWalk-in pantryLuxury ensuite bathPrivate oasisBrand new flooring
- 95 days
- 179
- 17
Zillow last checked:
Listing updated:
Listed by:
Dawn Mathis 970-481-5263 tdawnmathis@gmail.com,
Coldwell Banker Realty 54
Source: REcolorado as distributed by MLS GRID,MLS#: 8587831
Facts & features
Interior
Bedrooms & bathrooms
- Bedrooms: 4
- Bathrooms: 3
- Full bathrooms: 2
- 1/2 bathrooms: 1
- Main level bathrooms: 1
Bedroom
- Description: Large Primary W/Walk-In Closet
- Features: Primary Suite
- Level: Upper
- Area: 246.39 Square Feet
- Dimensions: 12.9 x 19.1
Bedroom
- Description: Carpet, Multiple Use
- Level: Upper
- Area: 140.4 Square Feet
- Dimensions: 11.7 x 12
Bedroom
- Description: Carpet, Multiple Use
- Level: Upper
- Area: 129.87 Square Feet
- Dimensions: 11.7 x 11.1
Bedroom
- Description: Carpet, Multiple Use
- Level: Upper
- Area: 131.04 Square Feet
- Dimensions: 11.7 x 11.2
Bathroom
- Description: Main 1/2 Bath
- Level: Main
- Area: 30.21 Square Feet
- Dimensions: 5.7 x 5.3
Bathroom
- Description: Primary 5 Piece Ensuite Bath
- Features: Primary Suite
- Level: Upper
- Area: 326.25 Square Feet
- Dimensions: 15.61 x 20.9
Bathroom
- Description: Full Bath Upstairs
- Level: Upper
- Area: 59.16 Square Feet
- Dimensions: 10.2 x 5.8
Dining room
- Description: Large Dining Space
- Level: Main
- Area: 126.16 Square Feet
- Dimensions: 15.2 x 8.3
Kitchen
- Description: Island, Appliances Included, Walk-In Pantry
- Level: Main
- Area: 165.6 Square Feet
- Dimensions: 13.8 x 12
Laundry
- Description: Conveniently Located Upstairs
- Level: Upper
- Area: 36.4 Square Feet
- Dimensions: 6.5 x 5.6
Living room
- Description: New Lvp Flooring & Fresh Paint
- Level: Main
- Area: 321.48 Square Feet
- Dimensions: 18.8 x 17.1
Loft
- Description: Sitting Area W/Storage Closet
- Level: Upper
- Area: 187.24 Square Feet
- Dimensions: 12.4 x 15.1
Office
- Description: Secluded Office Space
- Level: Main
- Area: 152.32 Square Feet
- Dimensions: 12.8 x 11.9
Heating
- Forced Air, Natural Gas
Cooling
- Central Air
Appliances
- Included: Dishwasher, Dryer, Microwave, Oven, Range, Refrigerator, Washer
Features
- Ceiling Fan(s), Five Piece Bath, Granite Counters, Kitchen Island, Open Floorplan, Pantry, Primary Suite, Walk-In Closet(s)
- Flooring: Carpet, Vinyl
- Basement: Crawl Space,Unfinished
Interior area
- Total structure area: 2,475
- Total interior livable area: 2,475 sqft
- Finished area above ground: 2,475
Video & virtual tour
Property
Parking
- Total spaces: 3
- Parking features: Concrete
- Attached garage spaces: 3
Features
- Levels: Two
- Stories: 2
- Patio & porch: Covered, Front Porch, Patio
- Exterior features: Private Yard
- Fencing: Full
- Has view: Yes
- View description: Mountain(s)
Lot
- Size: 6,600 Square Feet
- Features: Greenbelt, Landscaped, Sprinklers In Front, Sprinklers In Rear
Details
- Parcel number: R1660651
- Special conditions: Standard
Construction
Type & style
- Home type: SingleFamily
- Architectural style: Traditional
- Property subtype: Single Family Residence
Materials
- Frame, Wood Siding
- Roof: Composition
Condition
- Year built: 2017
Utilities & green energy
- Sewer: Public Sewer
- Utilities for property: Natural Gas Available
Community & HOA
Community
- Security: Carbon Monoxide Detector(s), Smoke Detector(s)
- Subdivision: Timnath Ranch
HOA
- Has HOA: Yes
- Amenities included: Clubhouse, Fitness Center, Park, Parking, Playground, Pond Seasonal, Pool
- Services included: Maintenance Grounds
- HOA fee: $375 quarterly
- HOA name: South Timnath Metro District
- HOA phone: 970-225-1515
Location
- Region: Timnath
Financial & listing details
- Price per square foot: $252/sqft
- Annual tax amount: $5,184
- Date on market: 7/16/2026
- Listing terms: Cash,Conventional,FHA,Other,VA Loan
- Exclusions: Personal Property, Adt Security System
- Ownership: Individual
- Electric utility on property: Yes
- Road surface type: Paved
Estimated market value
Not available
Estimated sales range
Not available
Not available
Price history
| Date | Event | Price |
|---|---|---|
| 9/21/2026 | Price change | $624,900-2.4%$252/sqft |
Source:  REcolorado as distributed by MLS GRID #8587831 Report a problem REcolorado as distributed by MLS GRID #8587831 Report a problem | ||
| 7/16/2026 | Listed for sale | $640,000$259/sqft |
Source: REcolorado as distributed by MLS GRID #8587831 Report a problem | ||
Public tax history
Tax history is unavailable.
Monthly payment
Est. payment
Payment breakdown
Explore the cost of this home by adjusting the details. Changes won't be saved.Climate risks
Neighborhood: 80547
Nearby schools
Schools provided by the listing agent
- Elementary: Bethke
- Middle: Timnath
- High: Timnath
- District: Poudre R-1
Source: REcolorado as distributed by MLS GRID. This data may not be complete. We recommend contacting the local school district to confirm school assignments for this home.
Similar homes
- $600,0003 bd3 ba2.9k sqft5261 Rendezvous, Timnath, CO 80547For Sale

 MLS ID #7392731, Julie Wright, HomeSmart Realty. REcolorado as distributed by MLS GRID
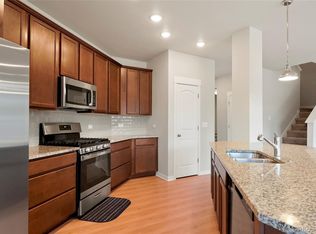
 - $600,0003 bd3 ba3.6k sqft4413 Lyceum Court, Timnath, CO 80547For Sale
 MLS ID #1950800, Corrine Lopez, Colorado Flat Fee Realty Inc. REcolorado as distributed by MLS GRID
 - $510,0003 bd3 ba3.6k sqft6315 Spring Valley Rd, Timnath, CO 80547For Sale

 MLS ID #1060268, Josh Landers, RE/MAX Nexus. IRES as distributed by MLS GRID
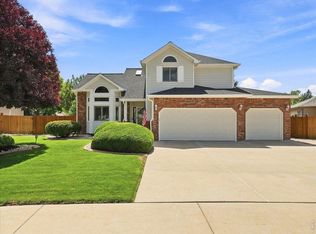
 - $615,0004 bd4 ba2.7k sqft1009 Medicine Man Ct, Windsor, CO 80550For Sale
 MLS ID #1067185, Elizabeth Grosul, Coldwell Banker Realty- Fort Collins. IRES as distributed by MLS GRID
 - $570,0005 bd3 ba3.1k sqft5175 Clarence Drive, Windsor, CO 80550For SaleMLS ID #5134827, Holly Vejrostek, LPT Realty. REcolorado as distributed by MLS GRID
- $579,9003 bd3 ba2.6k sqft4305 Lyric Falls Drive, Loveland, CO 80538For SaleMLS ID #9673353, Keegan Sheard, Usaj Realty. REcolorado as distributed by MLS GRID
- $579,0003 bd4 ba2.1k sqft2152 Montauk Ln #3, Windsor, CO 80550For SaleMLS ID #1070842, Chresa Anderson, C3 Real Estate Solutions, LLC. IRES as distributed by MLS GRID
- $625,0004 bd3 ba3.1k sqft2431 Nicholson Street, Berthoud, CO 80513For SaleMLS ID #5764955, Daniel Vollmer, Berkshire Hathaway HomeServices Rocky Mtn Realtors. REcolorado as distributed by MLS GRID
- $568,0005 bd4 ba2.7k sqft6105 Holstein Drive, Windsor, CO 80528New ConstructionREcolorado as distributed by MLS GRID
- $667,5004 bd3 ba2.5k sqft34075 County Road 49, Eaton, CO 80615For SaleMLS ID #1060527, Roni Froelich, Group Harmony. IRES as distributed by MLS GRID
- $495,0004 bd3 ba2.1k sqft5611 Gelbray Place, Windsor, CO 80528New ConstructionREcolorado as distributed by MLS GRID
- $489,0003 bd3 ba1.8k sqft398 Chipman Dr, Windsor, CO 80550For SaleMLS ID #1058350, Julia Udick, eXp Realty - Hub. IRES as distributed by MLS GRID
- $565,0004 bd3 ba2.8k sqft6728 31st St Rd, Greeley, CO 80634For SaleMLS ID #1068156, Sophia Besthorn, eXp Realty - Northern CO. IRES as distributed by MLS GRID
- $571,9904 bd3 ba3.2k sqft1660 Yampa River Drive, Windsor, CO 80550New ConstructionREcolorado as distributed by MLS GRID
- $525,0003 bd3 ba3.2k sqft2486 White Pelican Ave, Loveland, CO 80538For SaleMLS ID #1070474, Rob Kittle, Kittle Real Estate. IRES as distributed by MLS GRID
- $475,9005 bd3 ba2.4k sqft940 Scotch Pine Dr, Severance, CO 80550For SaleMLS ID #1069536, Christina Larson, Berkshire Hathaway HomeServices Rocky Mountain, Realtors-Fort Collins. IRES as distributed by MLS GRID
- $519,8884 bd3 ba3.1k sqft962 Ouzel Falls Road, Severance, CO 80550For SaleMLS ID #3026077, Rose P. Wickwire, Real Broker, LLC DBA Real. REcolorado as distributed by MLS GRID
- $464,0003 bd3 ba2.5k sqft1068 Mt Oxford Avenue, Severance, CO 80550For SaleMLS ID #8108530, Ryann Muir, eXp Realty, LLC. REcolorado as distributed by MLS GRID
- $475,0004 bd3 ba2.1k sqft949 Ashbrook Drive, Windsor, CO 80550For SaleMLS ID #8547727, BreyAnna Garland, Orchard Brokerage LLC. REcolorado as distributed by MLS GRID
- $650,0004 bd3 ba3.3k sqft293 Mount Rainier Street, Berthoud, CO 80513For SaleMLS ID #8389156, Susanne Reh, Rocky Mountain Commercial Associates, LLC. REcolorado as distributed by MLS GRID
