Skip main navigation
Sold for $616,000
  • $616,000

    6271 Oak Grove St, Timnath, CO 80547

    5beds
    2,797sqft
    Single Family Residence
    Built in 2017
    9,148 Square Feet Lot
    $638,200 Zestimate®
    $220/sqft
    $3,138 Estimated rent

    Home value

    $638,200

    $606,000 - $670,000

    $3,138/mo

    Zestimate® history
    Loading
    Loading...

    Owner options

    List your home for rent

    $3,138/mo

    Rent Zestimate®

    Find your next renter with Zillow Rental Manager. Plus, with online applications, you can quickly screen prospective tenants – for free.

    Learn more

    $3,138/mo

    Rent Zestimate®

    Refinance and save

    $3,573/mo

    Est. payment

    Refinancing to a lower rate could help reduce your monthly payments and save thousands over the life of the loan.

    See today's rates

    $3,573/mo

    Est. payment

    Explore your selling options

    Work with a Zillow partner agent

    Leverage their expertise and Zillow's premium Showcase listings to get your home seen by more buyers.

    Get started

    List with your own agent

    Get your home in front of millions of buyers by listing it on Zillow.

    Learn how to do it

    Sell it yourself

    Take full control of how buyers see your home on Zillow by listing For Sale by Owner (FSBO).

    List your home

    What's special

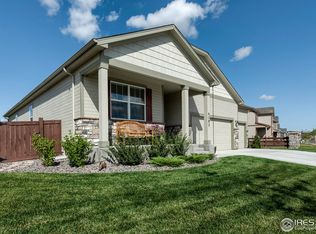

    Endless mountain views await! Sitting next to a greenbelt to the south, and nothing but 180-degree mountain views to the west, you'll think you're living the country life right here in Timnath Ranch! This home will wow you with a dedicated home office PLUS five bedrooms, and two living room spaces! Prefer to avoid stairs? No problem! There is a bedroom and a full bathroom right on the main level! Enjoy the huge pantry, granite countertops, and dedicated dining space or venture outside and take in the scenery from the covered back patio. Laundry is conveniently located next to the other four bedrooms upstairs, where you'll also find the best view in the house from the fantastic flex-space! Need another work space? Play room? Hang-out location? Here you go! And if that wasn't enough, escape to the expansive 24x13 primary suite of your dreams! Featuring a luxurious sitting area, huge walk-in closet with natural light, and a bathroom suite with tons of storage, you will have plenty of reasons to love your new oasis. Furnace and AC are only ~1 year old! The fully fenced yard is dog-ready! The community pool is ready to cool you off on a hot summer day or explore the trail system, gym, and more! What are you waiting for?

    Zillow last checked:

    Listing updated:

    Listed by:

    Liz Crews 970-568-2215,

    C3 Real Estate Solutions, LLC

    Bought with:

    William Richardson, 100005047

    Berkshire Hathaway HomeServices Rocky Mountain, Realtors-Fort Collins

    Source: IRES as distributed by MLS GRID,MLS#: 993608MLS Logo

    Facts & features

    Interior

    Bedrooms & bathrooms
    • Bedrooms: 5
    • Bathrooms: 3
    • Full bathrooms: 2
    • 3/4 bathrooms: 1
    • Main level bathrooms: 1
    Primary bedroom
    • Description: Carpet
    • Features: 3/4 Primary Bath
    • Level: Upper
    • Area: 312 Square Feet
    • Dimensions: 13 x 24
    Bedroom 2
    • Description: Carpet
    • Level: Main
    • Area: 144 Square Feet
    • Dimensions: 12 x 12
    Bedroom 3
    • Description: Carpet
    • Level: Upper
    • Area: 132 Square Feet
    • Dimensions: 11 x 12
    Bedroom 4
    • Description: Carpet
    • Level: Upper
    • Area: 132 Square Feet
    • Dimensions: 11 x 12
    Bedroom 5
    • Description: Carpet
    • Level: Upper
    • Area: 132 Square Feet
    • Dimensions: 11 x 12
    Dining room
    • Description: Wood
    • Level: Main
    • Area: 110 Square Feet
    • Dimensions: 10 x 11
    Family room
    • Description: Carpet
    • Level: Upper
    • Area: 132 Square Feet
    • Dimensions: 11 x 12
    Kitchen
    • Description: Wood
    • Level: Main
    • Area: 143 Square Feet
    • Dimensions: 11 x 13
    Laundry
    • Description: Laminate
    • Level: Upper
    • Area: 42 Square Feet
    • Dimensions: 6 x 7
    Living room
    • Description: Carpet
    • Level: Main
    • Area: 225 Square Feet
    • Dimensions: 15 x 15
    Study
    • Description: Carpet
    • Level: Main
    • Area: 132 Square Feet
    • Dimensions: 11 x 12
    Heating
    • Forced Air
    Appliances
    • Included: Electric Range, Dishwasher, Refrigerator, Microwave, Disposal
    • Laundry: Washer/Dryer Hookup
    Features
    • Eat-in Kitchen, Separate Dining Room, Open Floorplan, Pantry, Walk-In Closet(s), Kitchen Island, Two Primary Suites
    • Flooring: Wood
    • Doors: French Doors, 6-Panel Doors
    • Windows: Window Coverings
    • Basement: None,Crawl Space
    Interior area
    • Total structure area: 2,763
    • Total interior livable area: 2,797 sqft
    • Finished area above ground: 2,763

    Property

    Parking
    • Total spaces: 3
    • Parking features: Garage Door Opener
    • Attached garage spaces: 3
    • Details: Attached
    Accessibility
    • Accessibility features: Level Lot, Level Drive, Low Carpet, Main Floor Bath, Accessible Bedroom
    Features
    • Levels: Two
    • Stories: 2
    • Patio & porch: Patio
    • Exterior features: Sprinkler System
    • Fencing: Fenced,Wood
    • Has view: Yes
    • View description: Mountain(s)
    Lot
    • Size: 9,148 Square Feet
    • Features: Level, Abuts Public Open Space, Paved, Curbs, Gutters, Sidewalks, Street Light
    Details
    • Parcel number: R1660652
    • Zoning: SFR
    • Special conditions: Private Owner

    Construction

    Type & style
    • Home type: SingleFamily
    • Architectural style: Contemporary
    • Property subtype: Single Family Residence
    Materials
    • Frame, Brick
    • Roof: Composition
    Condition
    • New construction: No
    • Year built: 2017

    Utilities & green energy

    • Electric: Xcel
    • Gas: Xcel
    • Sewer: Public Sewer
    • Water: City
    • Utilities for property: Natural Gas Available, Electricity Available, Cable Available, Satellite Avail, High Speed Avail
    Green energy
    • Energy efficient items: Windows, High Efficiency Furnace

    Community & HOA

    Community
    • Features: Clubhouse, Pool, Playground, Fitness Center, Park, Trail(s)
    • Security: Fire Alarm
    • Subdivision: Timnath Ranch
    HOA
    • Has HOA: No
    • Services included: Common Amenities, Management
    Location
    • Region: Timnath

    Financial & listing details

    • Price per square foot: $220/sqft
    • Tax assessed value: $580,300
    • Annual tax amount: $4,464
    • Date on market: 8/3/2023
    • Listing terms: Cash,Conventional,FHA,VA Loan,1031 Exchange
    • Exclusions: Seller's personal property. Some furniture may be negotiable.
    • Electric utility on property: Yes
    • Road surface type: Asphalt

    Price history

    DateEventPrice
    9/21/2023Sold$616,000-0.6%$220/sqft
    Source: IRES as distributed by MLS GRID #993608 Report a problem
    9/2/2023Pending sale$620,000$222/sqft
    Source: IRES as distributed by MLS GRID #993608 Report a problem
    8/10/2023Listed for sale$620,000+1376.2%$222/sqft
    Source: IRES as distributed by MLS GRID #993608 Report a problem
    4/20/2018Sold$42,000$15/sqft
    Source: Public Record Report a problem

    Public tax history

    YearProperty taxesTax assessment
    2024$5,182 +16.1%$38,881 -1%
    2023$4,464 -1.5%$39,257 +25.9%
    2022$4,533 +2.2%$31,192 -2.8%
    2021$4,434 -0.3%$32,090 +2.8%
    2020$4,446 +74.1%$31,210 -0.7%
    2019$2,553 $31,428 +66.9%
    2018$2,553 $18,828 -20.3%
    2017$2,553 $23,635
    Find assessor info on the county website

    Neighborhood: 80547

    Nearby schools

    GreatSchools rating
    Schools provided by the listing agent
    • Elementary: Bethke
    • Middle: Timnath Middle-High School
    • High: Timnath Middle-High School

    Source: IRES as distributed by MLS GRID. This data may not be complete. We recommend contacting the local school district to confirm school assignments for this home.

    Get a cash offer in 3 minutes
    Find out how much your home could sell for in as little as 3 minutes with a no-obligation cash offer.
    Estimated market value
    $638,200
    Get a cash offer in 3 minutes
    Find out how much your home could sell for in as little as 3 minutes with a no-obligation cash offer.
    Estimated market value
    $638,200