Skip main navigation
Sold for $557,000
  • $557,000

    6247 Oak Grove St, Timnath, CO 80547

    4beds
    1,867sqft
    Single Family Residence
    Built in 2017
    6,600 Square Feet Lot
    $557,600 Zestimate®
    $298/sqft
    $2,658 Estimated rent

    Home value

    $557,600

    $530,000 - $585,000

    $2,658/mo

    Zestimate® history
    Loading
    Loading...

    Owner options

    List your home for rent

    $2,658/mo

    Rent Zestimate®

    Find your next renter with Zillow Rental Manager. Plus, with online applications, you can quickly screen prospective tenants – for free.

    Learn more

    $2,658/mo

    Rent Zestimate®

    Refinance and save

    $3,234/mo

    Est. payment

    Refinancing to a lower rate could help reduce your monthly payments and save thousands over the life of the loan.

    See today's rates

    $3,234/mo

    Est. payment

    Explore your selling options

    Work with a Zillow partner agent

    Leverage their expertise and Zillow's premium Showcase listings to get your home seen by more buyers.

    Get started

    List with your own agent

    Get your home in front of millions of buyers by listing it on Zillow.

    Learn how to do it

    Sell it yourself

    Take full control of how buyers see your home on Zillow by listing For Sale by Owner (FSBO).

    List your home

    What's special

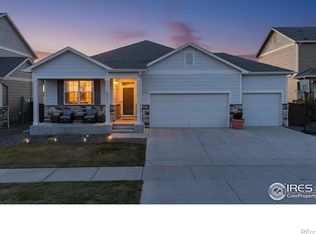
    Welcome to a home that shows off its versatility in the most delightful way. We've reimagined and restyled several rooms to give you a true "before and after" experience-because sometimes all it takes is a fresh perspective to fall in love. As you explore the photos, you'll see select spaces presented in two ways: first, with the current furnishings-warm, lived-in, and full of character. Then, a refreshed look that highlights each room's potential with updated styling and layout inspiration--a mini design reveal, helping you envision how effortlessly this home can reflect your personal style. This 4 bed/2 bath ranch blends easy single-level living with big mountain views. From the moment you arrive, the curb appeal shines-clean exterior, a three-car garage, and a charming front porch that warmly welcomes you inside. The living, dining, and kitchen areas flow together in one bright, open layout; the large island makes every day prep a breeze and doubles as the perfect gathering spot. The living area is spacious and comfy-ideal for movie nights, game days, or simply unwinding. The primary suite offers a quiet retreat with generous closet space and a roomy ensuite bath. Three additional bedrooms provide flexibility for guests, hobbies, or a home office, all supported by a second full bathroom. Kick off your shoes and enjoy the feel of newly installed carpet underfoot. No basement? No problem! The large crawl space with great head clearance offers valuable extra storage. Outside, the fully fenced backyard is a must-see, featuring panoramic mountain views, a covered patio ready for summer evenings, and a handy storage shed. You'll also love the neighborhood perks-pool, clubhouse, fitness center, and parks-plus nearby trails, open space, shopping, and dining just minutes away. This home delivers incredible value, convenient living, stunning scenery, and a welcoming community. It has also been pre-inspected for buyer peace of mind-just move in and start your next chapter.

    Zillow last checked:

    Listing updated:

    Listed by:

    Marsha Petrovic 970-980-6045,

    Group Mulberry

    Bought with:

    Samuel Hickman, 100082416

    eXp Realty, LLC

    Source: IRES as distributed by MLS GRID,MLS#: 1047841MLS Logo

    Facts & features

    Interior

    Bedrooms & bathrooms
    • Bedrooms: 4
    • Bathrooms: 2
    • Full bathrooms: 1
    • 3/4 bathrooms: 1
    • Main level bathrooms: 2
    Primary bedroom
    • Description: Carpet
    • Features: 3/4 Primary Bath
    • Level: Main
    • Area: 182 Square Feet
    • Dimensions: 13 x 14
    Bedroom 2
    • Description: Carpet
    • Level: Main
    • Area: 132 Square Feet
    • Dimensions: 11 x 12
    Bedroom 3
    • Description: Carpet
    • Level: Main
    • Area: 110 Square Feet
    • Dimensions: 10 x 11
    Bedroom 4
    • Description: Carpet
    • Level: Main
    • Area: 110 Square Feet
    • Dimensions: 10 x 11
    Dining room
    • Description: Carpet
    • Level: Main
    • Area: 91 Square Feet
    • Dimensions: 7 x 13
    Kitchen
    • Description: Wood
    • Level: Main
    • Area: 216 Square Feet
    • Dimensions: 12 x 18
    Laundry
    • Description: Vinyl
    • Level: Main
    • Area: 49 Square Feet
    • Dimensions: 7 x 7
    Living room
    • Description: Carpet
    • Level: Main
    • Area: 324 Square Feet
    • Dimensions: 18 x 18
    Heating
    • Forced Air
    Cooling
    • Central Air
    Appliances
    • Included: Electric Range, Dishwasher, Refrigerator, Washer, Dryer, Microwave
    • Laundry: Washer/Dryer Hookup
    Features
    • Open Floorplan, Pantry, Walk-In Closet(s), Kitchen Island
    • Flooring: Wood
    • Basement: Crawl Space
    Interior area
    • Total structure area: 1,867
    • Total interior livable area: 1,867 sqft
    • Finished area above ground: 1,867

    Property

    Parking
    • Total spaces: 3
    • Parking features: Attached
    • Attached garage spaces: 3
    • Details: Attached
    Accessibility
    • Accessibility features: Level Lot, Main Floor Bath, Accessible Bedroom, Stall Shower, Main Level Laundry
    Features
    • Levels: One
    • Stories: 1
    • Patio & porch: Patio
    • Exterior features: Sprinkler System
    • Fencing: Fenced
    • Has view: Yes
    • View description: Mountain(s), Hills
    Lot
    • Size: 6,600 sqft
    • Features: Level, Abuts Private Open Space, Paved, Curbs, Gutters, Sidewalks
    Details
    • Parcel number: R1660650
    • Zoning: R-3
    • Special conditions: Private Owner

    Construction

    Type & style
    • Home type: SingleFamily
    • Architectural style: Contemporary
    • Property subtype: Single Family Residence
    Materials
    • Frame, Composition
    • Roof: Composition
    Condition
    • New construction: No
    • Year built: 2017

    Utilities & green energy

    • Electric: Xcel Energy
    • Gas: Xcel Energy
    • Sewer: Public Sewer
    • Water: District
    • Utilities for property: Natural Gas Available, Electricity Available, Cable Available, Satellite Avail, High Speed Avail

    Community & neighborhood

    Community
    • Community features: Clubhouse, Pool, Playground, Fitness Center, Park, Trail(s)
    Location
    • Region: Timnath
    • Subdivision: Timnath Ranch, Timnath South

    Other

    Other facts
    • Listing terms: Cash,Conventional,FHA,VA Loan
    • Road surface type: Asphalt

    Price history

    DateEventPrice
    4/30/2026Sold$557,000+0.4%$298/sqft
    Source: IRES as distributed by MLS GRID #1047841 Report a problem
    2/20/2026Price change$555,000-1.8%$297/sqft
    Source: IRES as distributed by MLS GRID #1047841 Report a problem
    2/5/2026Price change$565,000-1.7%$303/sqft
    Source: IRES as distributed by MLS GRID #1047841 Report a problem
    2/3/2026Listed for sale$575,000+50.1%$308/sqft
    Source: IRES as distributed by MLS GRID #1047841 Report a problem
    6/27/2018Sold$383,000$205/sqft
    Source: IRES as distributed by MLS GRID #844921 Report a problem

    Public tax history

    YearProperty taxesTax assessment
    2024$4,591 +17.5%$34,867 -1%
    2023$3,907 -1.5%$35,205 +29%
    2022$3,967 +0.6%$27,300 -2.8%
    2021$3,944 -0.3%$28,086 +1.2%
    2020$3,955 +73.4%$27,764 -0.7%
    2019$2,281 $27,958 +66.2%
    2018$2,281 $16,819 -28.8%
    2017$2,281 $23,635

    Find assessor info on the county website

    Neighborhood: 80547

    Nearby schools

    GreatSchools rating
    Schools provided by the listing agent
    • Elementary: Bethke
    • Middle: Timnath Middle-High School
    • High: Timnath Middle-High School

    Source: IRES as distributed by MLS GRID. This data may not be complete. We recommend contacting the local school district to confirm school assignments for this home.

    Get a cash offer in 3 minutes
    Find out how much your home could sell for in as little as 3 minutes with a no-obligation cash offer.
    Estimated market value
    $557,600
    Get a cash offer in 3 minutes
    Find out how much your home could sell for in as little as 3 minutes with a no-obligation cash offer.
    Estimated market value
    $557,600