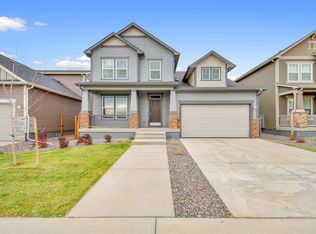
Almost new two-story home in Timnath Landing/Lakes offers an ideal blend of comfort, modern, and everyday convenience in a rapidly growing desirable community. As you enter this lovely home, directly off the entryway you will find a dedicated office/den which offers flexibility as a secondary living area, workspace, or hobby room to suit your current lifestyle. The main living area is also filled with natural light from large windows and a seamless flow between the great room, dining room, and kitchen space, creating an open, welcoming environment perfect for both daily living and entertaining. The kitchen is thoughtfully designed with style and functionality in mind, featuring stainless steel appliances, quartz countertops, a huge kitchen island with available breakfast bar style seating, gas stove, and a large pantry that provides ample prep space and storage. Upstairs, low maintenance carpeting runs throughout, and a generous size loft adds even more versatility, ideal for a media area, playroom, or additional lounge space. All 3 bedrooms are located on this upper level, a spacious primary suite with an ensuite bathroom with glass enclosed shower and a walk-in closet, in addition to the upper level is a conveniently located laundry room complete with the washer and dryer included. The unfinished basement offers excellent storage now, sump pump, large crawl space for added storage, and rough-in plumbing for future potential of expansion or customization. Instant hot water. Outside, enjoy a fenced backyard with room to relax or entertain, along with a covered front porch, providing inviting outdoor spaces to unwind or gather. Located near new amenities, shopping, and dining, this home combines modern living with a convenient and evolving location. Timnath Recreation Center planned for this community, easy access to I-25, Old Town Timnath, and Harmony Road.
For sale
Price cut: $25K (8/21)
$600,000
4413 Lyceum Court, Timnath, CO 80547
3beds
3,605sqft
Single Family Residence
Built in 2022
5,000 Square Feet Lot
$597,100 Zestimate®
$166/sqft
$-- HOA
What's special
Gas stoveStainless steel appliancesQuartz countertopsWalk-in closetInstant hot water
- 174 days
- 149
- 6
Zillow last checked:
Listing updated:
Listed by:
Corrine Lopez 720-668-6633,
Colorado Flat Fee Realty Inc
Source: REcolorado as distributed by MLS GRID,MLS#: 1950800
Facts & features
Interior
Bedrooms & bathrooms
- Bedrooms: 3
- Bathrooms: 3
- Full bathrooms: 1
- 3/4 bathrooms: 1
- 1/2 bathrooms: 1
- Main level bathrooms: 1
Bedroom
- Description: Spacious, Bright And Open, Ensuite Bath, Walk-In Closet
- Features: Primary Suite
- Level: Upper
Bedroom
- Level: Upper
Bedroom
- Level: Upper
Bathroom
- Description: Guest Bath
- Level: Main
Bathroom
- Description: Ensuite, Glass Enclosed Shower
- Features: En Suite Bathroom, Primary Suite
- Level: Upper
Bathroom
- Description: Upper Full Tub/Shower Bathroom
- Level: Upper
Dining room
- Description: Formal Dining Area, Open To Kitchen And Great Room
- Level: Main
Great room
- Description: Open And Spacious, Lvp Floor, Open Floor Plan
- Level: Main
Kitchen
- Description: Gas Fireplace, Pantry, Huge Island, Breakfast Bar, Open To Great Room
- Level: Main
Laundry
- Description: Washer And Dryer Included
- Level: Upper
Loft
- Description: Huge Loft, Bonus Space
- Level: Upper
Office
- Description: Off Entry Way, Office/Den, Beautiful Windows
- Level: Main
Heating
- Forced Air, Natural Gas
Cooling
- Central Air
Appliances
- Included: Dishwasher, Disposal, Dryer, Microwave, Oven, Range, Refrigerator, Washer
Features
- Ceiling Fan(s), Granite Counters, High Ceilings, High Speed Internet, Kitchen Island, Open Floorplan, Pantry, Primary Suite, Quartz Counters, Vaulted Ceiling(s), Walk-In Closet(s), Wired for Data
- Flooring: Carpet, Tile, Vinyl
- Windows: Double Pane Windows
- Basement: Bath/Stubbed,Full,Interior Entry,Sump Pump,Unfinished
Interior area
- Total structure area: 3,605
- Total interior livable area: 3,605 sqft
- Finished area above ground: 2,510
- Finished area below ground: 0
Property
Parking
- Total spaces: 2
- Parking features: Concrete, Lighted
- Attached garage spaces: 2
Features
- Levels: Two
- Stories: 2
- Patio & porch: Front Porch, Patio
- Exterior features: Private Yard
- Fencing: Full
Lot
- Size: 5,000 Square Feet
- Features: Cul-De-Sac, Landscaped, Level, Master Planned
Details
- Parcel number: R1671247
- Zoning: SFR
- Special conditions: Standard
Construction
Type & style
- Home type: SingleFamily
- Architectural style: Contemporary
- Property subtype: Single Family Residence
Materials
- Frame, Other
- Roof: Composition
Condition
- Year built: 2022
Utilities & green energy
- Sewer: Public Sewer
- Water: Public
- Utilities for property: Cable Available, Electricity Connected, Natural Gas Available, Natural Gas Connected, Phone Available
Community & HOA
Community
- Security: Carbon Monoxide Detector(s), Smoke Detector(s)
- Subdivision: Timnath Landing
HOA
- Has HOA: No
Location
- Region: Timnath
Financial & listing details
- Price per square foot: $166/sqft
- Tax assessed value: $570,300
- Annual tax amount: $6,490
- Date on market: 4/29/2026
- Listing terms: Cash,Conventional,FHA,VA Loan
- Exclusions: Personal Belongings
- Ownership: Individual
- Electric utility on property: Yes
- Road surface type: Paved
Estimated market value
$597,100
$567,000 - $627,000
$2,852/mo
Price history
| Date | Event | Price |
|---|---|---|
| 8/21/2026 | Price change | $600,000-4%$166/sqft |
Source:  REcolorado as distributed by MLS GRID #1950800 Report a problem REcolorado as distributed by MLS GRID #1950800 Report a problem | ||
| 7/13/2026 | Price change | $625,000-1.6%$173/sqft |
Source: REcolorado as distributed by MLS GRID #1950800 Report a problem | ||
| 6/11/2026 | Price change | $635,000-2.3%$176/sqft |
Source: REcolorado as distributed by MLS GRID #1950800 Report a problem | ||
| 4/29/2026 | Listed for sale | $649,900+12.7%$180/sqft |
Source: REcolorado as distributed by MLS GRID #1950800 Report a problem | ||
| 9/1/2022 | Sold | $576,593$160/sqft |
Source: Public Record Report a problem | ||
Public tax history
| Year | Property taxes | Tax assessment |
|---|---|---|
| 2025 | $6,490 +5.9% | $35,644 -11.6% |
| 2024 | $6,129 +59% | $40,334 -1% |
| 2023 | $3,855 +1.9% | $40,725 +63.9% |
| 2022 | $3,785 +499.9% | $24,853 |
| 2021 | $631 | $24,853 +503.1% |
| 2020 | -- | $4,121 |
Find assessor info on the county website
Monthly payment
Est. payment
Payment breakdown
Explore the cost of this home by adjusting the details. Changes won't be saved.Climate risks
Neighborhood: 80547
Nearby schools
Schools provided by the listing agent
- Elementary: Timnath
- Middle: Preston
- High: Poudre
- District: Poudre R-1
Source: REcolorado as distributed by MLS GRID. This data may not be complete. We recommend contacting the local school district to confirm school assignments for this home.
Similar homes
- $624,9004 bd3 ba2.4k sqft6259 Oak Grove Street, Timnath, CO 80547For Sale

 MLS ID #8587831, Dawn Mathis, Coldwell Banker Realty 54. REcolorado as distributed by MLS GRID
 - $510,0003 bd3 ba3.6k sqft6315 Spring Valley Rd, Timnath, CO 80547For Sale

 MLS ID #1060268, Josh Landers, RE/MAX Nexus. IRES as distributed by MLS GRID
 - $570,0005 bd3 ba3.1k sqft5175 Clarence Drive, Windsor, CO 80550For Sale
 MLS ID #5134827, Holly Vejrostek, LPT Realty. REcolorado as distributed by MLS GRID
 - $579,9003 bd3 ba2.6k sqft4305 Lyric Falls Drive, Loveland, CO 80538For Sale
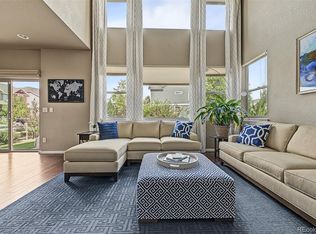 MLS ID #9673353, Keegan Sheard, Usaj Realty. REcolorado as distributed by MLS GRID
 - $525,0003 bd3 ba3.2k sqft2486 White Pelican Ave, Loveland, CO 80538For SaleMLS ID #1070474, Rob Kittle, Kittle Real Estate. IRES as distributed by MLS GRID
- $567,5004 bd3 ba2.5k sqft5539 Horro Street, Windsor, CO 80528New ConstructionREcolorado as distributed by MLS GRID
- $549,9903 bd3 ba2.4k sqft2454 Heyworth Ln, Fort Collins, CO 80524New ConstructionIRES as distributed by MLS GRID
- $599,0005 bd3 ba3.6k sqft1648 Yampa River Drive, Windsor, CO 80550New ConstructionREcolorado as distributed by MLS GRID
- $748,5005 bd4 ba3.8k sqft608 Vermilion Peak Dr, Windsor, CO 80550For SaleMLS ID #1070845, Chresa Anderson, C3 Real Estate Solutions, LLC. IRES as distributed by MLS GRID
- $679,9004 bd4 ba4.4k sqft991 Mt Andrew Drive, Severance, CO 80550For SaleMLS ID #7478910, Sharon Kramer, Brokers Guild Homes. REcolorado as distributed by MLS GRID
- $565,9003 bd2 ba3.9k sqft964 Cascade Falls Street, Severance, CO 80550New ConstructionMLS ID #6869198, Kevin Wolf, LGI Realty - Colorado, LLC. REcolorado as distributed by MLS GRID
- $519,8884 bd3 ba3.1k sqft962 Ouzel Falls Road, Severance, CO 80550For SaleMLS ID #3026077, Rose P. Wickwire, Real Broker, LLC DBA Real. REcolorado as distributed by MLS GRID
- $571,9904 bd3 ba3.2k sqft1660 Yampa River Drive, Windsor, CO 80550New ConstructionREcolorado as distributed by MLS GRID
- $625,0004 bd3 ba3.1k sqft2431 Nicholson Street, Berthoud, CO 80513For SaleMLS ID #5764955, Daniel Vollmer, Berkshire Hathaway HomeServices Rocky Mtn Realtors. REcolorado as distributed by MLS GRID
- $439,0003 bd2 ba2.9k sqft1542 Water Vista Lane, Windsor, CO 80550For SaleMLS ID #2884624, Tara Jones, Opendoor Brokerage LLC. REcolorado as distributed by MLS GRID
- $594,5805 bd4 ba4k sqft1607 Nathan River Drive, Windsor, CO 80550New ConstructionREcolorado as distributed by MLS GRID
- $489,9903 bd3 ba2k sqft915 Nettle Ln, Fort Collins, CO 80524New ConstructionIRES as distributed by MLS GRID
- $625,0004 bd3 ba3.8k sqft1642 Colorado River Drive, Windsor, CO 80550For SaleMLS ID #7885969, Alejandro Martinez, NAV Real Estate. REcolorado as distributed by MLS GRID
- $565,0004 bd3 ba2.8k sqft6728 31st St Rd, Greeley, CO 80634For SaleMLS ID #1068156, Sophia Besthorn, eXp Realty - Northern CO. IRES as distributed by MLS GRID
- $599,0004 bd3 ba2.4k sqft4314 Amanda Dr, Johnstown, CO 80534For SaleMLS ID #1070422, Andria Porter Stashak, Keller Williams-DTC. IRES as distributed by MLS GRID
