Skip main navigation
Sold for $718,190
  • $718,190

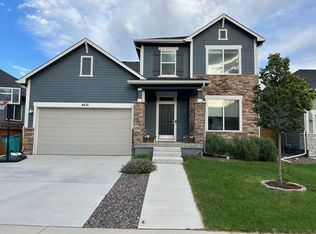
    4430 Lyceum Ct, Timnath, CO 80547

    4beds
    3,539sqft
    Single Family Residence
    Built in 2022
    5,194 Square Feet Lot
    $-- Zestimate®
    $203/sqft
    $3,552 Estimated rent

    Home value

    Not available

    Estimated sales range

    Not available

    $3,552/mo

    Zestimate® history
    Loading
    Loading...

    Owner options

    List your home for rent

    $3,552/mo

    Rent Zestimate®

    Find your next renter with Zillow Rental Manager. Plus, with online applications, you can quickly screen prospective tenants – for free.

    Learn more

    $3,552/mo

    Rent Zestimate®

    Refinance and save

    $4,327/mo

    Est. payment

    Refinancing to a lower rate could help reduce your monthly payments and save thousands over the life of the loan.

    See today's rates

    $4,327/mo

    Est. payment

    Explore your selling options

    Work with a Zillow partner agent

    Leverage their expertise and Zillow's premium Showcase listings to get your home seen by more buyers.

    Get started

    List with your own agent

    Get your home in front of millions of buyers by listing it on Zillow.

    Learn how to do it

    Sell it yourself

    Take full control of how buyers see your home on Zillow by listing For Sale by Owner (FSBO).

    List your home

    What's special

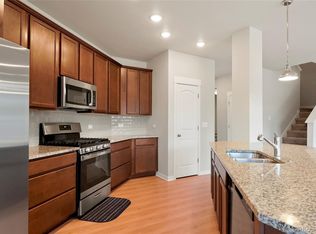
    Timeless comforts and impeccable craftsmanship come together in the luxurious Silverstone new home plan. Play host and get the most out of everyday life in your sunny, open-concept living and dining rooms. The chef's kitchen includes a full-function island, a large pantry, and plenty of room for collaborative cooking adventures. Create the ideal special-purpose room in the open study. Your Owner's Retreat features a deluxe walk-in closet and a serene en suite bathroom. The spacious finished basement provides plenty of extra space.

    Zillow last checked:

    Listing updated:

    Listed by:

    Erin Brady 970-225-5152,

    C3 Real Estate Solutions, LLC

    Bought with:

    Jason K Kingery, 40035701

    Coldwell Banker Realty-NOCO

    Source: IRES as distributed by MLS GRID,MLS#: 977766MLS Logo

    Facts & features

    Interior

    Bedrooms & bathrooms
    • Bedrooms: 4
    • Bathrooms: 4
    • Full bathrooms: 3
    • 1/2 bathrooms: 1
    • Main level bathrooms: 1
    Primary bedroom
    • Description: Carpet
    • Features: Full Primary Bath
    • Level: Upper
    • Area: 224 Square Feet
    • Dimensions: 16 x 14
    Bedroom 2
    • Description: Carpet
    • Level: Upper
    • Area: 140 Square Feet
    • Dimensions: 10 x 14
    Bedroom 3
    • Description: Carpet
    • Level: Upper
    • Area: 140 Square Feet
    • Dimensions: 10 x 14
    Bedroom 4
    • Description: Carpet
    • Level: Upper
    • Area: 182 Square Feet
    • Dimensions: 13 x 14
    Dining room
    • Description: Laminate
    • Level: Main
    • Area: 110 Square Feet
    • Dimensions: 10 x 11
    Kitchen
    • Description: Laminate
    • Level: Main
    • Area: 220 Square Feet
    • Dimensions: 22 x 10
    Laundry
    • Description: Terrazzo
    • Level: Upper
    • Area: 48 Square Feet
    • Dimensions: 8 x 6
    Living room
    • Description: Laminate
    • Level: Main
    • Area: 260 Square Feet
    • Dimensions: 13 x 20
    Recreation room
    • Description: Carpet
    • Level: Basement
    • Area: 342 Square Feet
    • Dimensions: 18 x 19
    Heating
    • Forced Air
    Appliances
    • Included: Gas Range, Dishwasher, Microwave, Disposal
    Features
    • Eat-in Kitchen, Separate Dining Room, Open Floorplan, Pantry, Walk-In Closet(s), Wet Bar, Kitchen Island, High Ceilings
    • Flooring: Wood
    • Basement: Partial,Partially Finished,Crawl Space,Built-In Radon,Sump Pump
    • Has fireplace: No
    • Fireplace features: None
    Interior area
    • Total structure area: 2,578
    • Total interior livable area: 3,539 sqft
    • Finished area above ground: 2,578

    Property

    Parking
    • Total spaces: 2
    • Parking features: Garage Door Opener, >8' Garage Door
    • Attached garage spaces: 2
    • Details: Attached
    Accessibility
    • Accessibility features: Level Lot
    Features
    • Levels: Two
    • Stories: 2
    • Patio & porch: Patio
    • Exterior features: Sprinkler System
    • Fencing: Fenced,Wood
    • Has view: Yes
    • View description: Mountain(s)
    Lot
    • Size: 5,194 sqft
    • Features: Cul-De-Sac, Level, City Limits, Paved, Curbs, Sidewalks, Street Light
    Details
    • Parcel number: R1671254
    • Zoning: RMU w/PD O
    • Special conditions: Builder

    Construction

    Type & style
    • Home type: SingleFamily
    • Property subtype: Single Family Residence
    Materials
    • Frame, Composition
    • Roof: Composition
    Condition
    • New construction: Yes
    • Year built: 2022
    Details
    • Builder model: Silverstone
    • Builder name: David Weekley Homes

    Utilities & green energy

    • Electric: Xcel
    • Gas: Xcel
    • Sewer: Public Sewer
    • Water: District
    • Utilities for property: Natural Gas Available, Electricity Available, Cable Available, Satellite Avail, High Speed Avail, Underground Utilities
    Green energy
    • Energy efficient items: Windows, High Efficiency Furnace, Energy Rated

    Community & neighborhood

    Security
    • Security features: Fire Alarm
    Community
    • Community features: Park
    Location
    • Region: Timnath
    • Subdivision: Timnath Lakes

    HOA & financial

    HOA
    • Has HOA: Yes
    • HOA fee: $210 quarterly
    • Services included: Common Amenities
    • Association name: Timnath Lakes Metro District
    • Association phone: 303-987-0832

    Other

    Other facts
    • Listing terms: Cash,Conventional,FHA,VA Loan,1031 Exchange
    • Road surface type: Asphalt

    Price history

    DateEventPrice
    10/19/2023Sold$718,190-0.3%$203/sqft
    Source: IRES as distributed by MLS GRID #977766 Report a problem
    6/16/2023Price change$719,990-4%$203/sqft
    Source: IRES as distributed by MLS GRID #977766 Report a problem
    5/4/2023Price change$749,990+0.7%$212/sqft
    Source: IRES as distributed by MLS GRID #977766 Report a problem
    4/10/2023Price change$744,990+0.4%$211/sqft
    Source: IRES as distributed by MLS GRID #977766 Report a problem
    2/3/2023Price change$741,990+0.4%$210/sqft
    Source: IRES as distributed by MLS GRID #977766 Report a problem
    1/6/2023Price change$738,990-2.8%$209/sqft
    Source: IRES as distributed by MLS GRID #977766 Report a problem
    11/22/2022Price change$759,990-1.9%$215/sqft
    Source: IRES as distributed by MLS GRID #977766 Report a problem
    10/25/2022Listed for sale$774,990$219/sqft
    Source: IRES as distributed by MLS GRID #977766 Report a problem

    Public tax history

    YearProperty taxesTax assessment
    2024$6,636 +72.1%$43,362 -1%
    2023$3,855 +1.9%$43,783 +76.2%
    2022$3,785 +499.9%$24,853
    2021$631 $24,853 +503.1%
    2020-- $4,121

    Find assessor info on the county website

    Neighborhood: 80547

    Nearby schools

    GreatSchools rating
    Schools provided by the listing agent
    • Elementary: Timnath
    • Middle: Timnath Middle-High School
    • High: Fossil Ridge

    Source: IRES as distributed by MLS GRID. This data may not be complete. We recommend contacting the local school district to confirm school assignments for this home.

    Get pre-qualified for a loan
    At Zillow Home Loans, we can pre-qualify you in as little as 5 minutes with no impact to your credit score.

    An equal housing lender. NMLS #10287.