Ask a sales counselor about optional rear yard fencing!
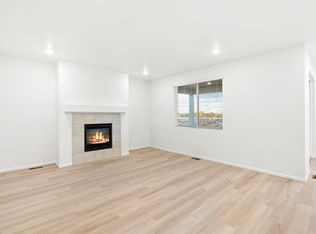
Open concept kitchen with quartz countertops and espresso cabinets!
Full Whirlpool appliance package, and full home blinds included for move-in convenience!

Welcome to The Sylvan, a spacious five-bedroom, three-bath home with approximately 2,780 sq. ft. of thoughtfully designed living space. This two-story layout includes a versatile main-floor bedroom, an inviting front porch perfect for enjoying Colorado’s beauty, and a two-bay garage for convenience. The Sylvan blends comfort, functionality, and charm—making it the ideal place to call home.
The Meritage Home difference includes spray-foam insulation, advanced air filtration for year-round comfort and healthier air, and durable cementitious siding known for its strength, fire-resistance, and long-lasting performance. Welcome home where every detail is built for comfort, efficiency, and LIFE. BUILT. BETTER.
Poudre Heights in Windsor offers small-town charm with modern convenience. Enjoy nearby parks, shopping, and dining at Centerra and Windsor Town Center—all just minutes away.
*This home qualifies for special incentives through builder preferred lender for a limited time. Terms and conditions apply. See sales counselor for details!
New construction
Price cut: $25K (8/11)
$600,000
1648 Yampa River Drive, Windsor, CO 80550
5beds
3,659sqft
Single Family Residence
Built in 2026
8,814 Square Feet Lot
$599,100 Zestimate®
$164/sqft
$95/mo HOA
What's special
- 16 days |
- 279 |
- 15 |
Zillow last checked:
Listing updated:
Listed by:
Kerrie Young 303-357-3011 Denver.contact@meritagehomes.com,
Kerrie A. Young (Independent)
Source: REcolorado as distributed by MLS GRID,MLS#: 4766026
Facts & features
Interior
Bedrooms & bathrooms
- Bedrooms: 5
- Bathrooms: 3
- Full bathrooms: 3
- Main level bathrooms: 1
- Main level bedrooms: 1
Bedroom
- Level: Upper
Bedroom
- Level: Upper
Bedroom
- Level: Upper
Bedroom
- Level: Upper
Bedroom
- Level: Main
Bathroom
- Level: Upper
Bathroom
- Features: Primary Suite
- Level: Upper
Bathroom
- Level: Main
Bonus room
- Level: Main
Dining room
- Level: Main
Great room
- Level: Main
Kitchen
- Level: Main
Laundry
- Level: Upper
Heating
- Forced Air, Natural Gas
Cooling
- Central Air
Appliances
- Included: Dishwasher, Disposal, Dryer, Microwave, Range, Refrigerator, Tankless Water Heater, Washer
Features
- Eat-in Kitchen, High Speed Internet, Kitchen Island, Open Floorplan, Pantry, Primary Suite, Quartz Counters, Smart Thermostat, Smoke Free, Walk-In Closet(s), Wired for Data
- Flooring: Carpet, Tile, Vinyl
- Windows: Double Pane Windows, Window Coverings
- Basement: Bath/Stubbed,Crawl Space,Partial,Sump Pump,Unfinished
Interior area
- Total structure area: 3,659
- Total interior livable area: 3,659 sqft
- Finished area above ground: 2,780
- Finished area below ground: 0
Property
Parking
- Total spaces: 3
- Parking features: Concrete, Dry Walled
- Attached garage spaces: 3
Features
- Levels: Two
- Stories: 2
- Patio & porch: Covered, Front Porch, Patio
- Exterior features: Private Yard
- Fencing: None
Lot
- Size: 8,814 Square Feet
- Features: Landscaped, Sprinklers In Front
Details
- Parcel number: R8966168
- Zoning: RES
- Special conditions: Standard
Construction
Type & style
- Home type: SingleFamily
- Architectural style: Mountain Contemporary
- Property subtype: Single Family Residence
Materials
- Cement Siding, Concrete, Frame, Stone
- Foundation: Slab
- Roof: Composition
Condition
- New Construction
- New construction: Yes
- Year built: 2026
Details
- Builder model: Sylvan
- Builder name: Meritage Homes
- Warranty included: Yes
Utilities & green energy
- Electric: 110V, 220 Volts, 220 Volts in Garage
- Sewer: Public Sewer
- Water: Public
- Utilities for property: Cable Available, Electricity Connected, Internet Access (Wired), Natural Gas Connected, Phone Available
Green energy
- Energy efficient items: Appliances, Construction, HVAC, Insulation, Thermostat
Community & HOA
Community
- Security: Carbon Monoxide Detector(s), Smart Locks, Smoke Detector(s), Video Doorbell
- Subdivision: Poudre Heights
HOA
- Has HOA: Yes
- HOA fee: $95 monthly
- HOA name: Poudre Heights Valley HOA
- HOA phone: 970-566-0921
Location
- Region: Windsor
Financial & listing details
- Price per square foot: $164/sqft
- Annual tax amount: $5,625
- Date on market: 8/7/2026
- Listing terms: 1031 Exchange,Cash,Conventional,FHA,VA Loan
- Exclusions: None
- Ownership: Builder
- Electric utility on property: Yes
- Road surface type: Paved
Estimated market value
$599,100
$569,000 - $629,000
$3,733/mo
Price history
| Date | Event | Price |
|---|---|---|
| 8/11/2026 | Price change | $600,000-4%$164/sqft |
Source:  REcolorado as distributed by MLS GRID #4766026 Report a problem REcolorado as distributed by MLS GRID #4766026 Report a problem | ||
| 8/7/2026 | Listed for sale | $625,000+1.6%$171/sqft |
Source: REcolorado as distributed by MLS GRID #4766026 Report a problem | ||
| 4/29/2026 | Listing removed | $615,000$168/sqft |
Source:  Meritage Homes Report a problem Meritage Homes Report a problem | ||
| 4/23/2026 | Listed for sale | $615,000-9.6%$168/sqft |
Source: Meritage Homes Report a problem | ||
| 10/24/2025 | Listing removed | $680,220$186/sqft |
Source: Meritage Homes Report a problem | ||
| 10/22/2025 | Listed for sale | $680,220$186/sqft |
Source: Meritage Homes Report a problem | ||
Public tax history
Tax history is unavailable.
Monthly payment
Est. payment
Payment breakdown
Explore the cost of this home by adjusting the details. Changes won't be saved.Climate risks
Neighborhood: 80550
Nearby schools
GreatSchools rating
- 7/10Orchard Hill ElementaryGrades: PK-5Distance: 1.1 mi
- 5/10Windsor Middle SchoolGrades: 6-8Distance: 1.7 mi
- 7/10Windsor High SchoolGrades: 9-12Distance: 1.8 mi
Schools provided by the listing agent
- Elementary: Skyview
- Middle: Windsor
- High: Windsor
- District: Weld RE-4
Source: REcolorado as distributed by MLS GRID. This data may not be complete. We recommend contacting the local school district to confirm school assignments for this home.
- $579,0003 bd3 ba2.6k sqft1652 Yampa River Dr, Windsor, CO 80550New Construction

- $615,0005 bd4 ba4.1k sqft1637 Yampa River Dr, Windsor, CO 80550Sold
- $575,0003 bd3 ba2.6k sqft1656 Yampa River Dr, Windsor, CO 80550Sold

- $566,9903 bd2 ba1.9k sqft1633 Yampa River Dr, Windsor, CO 80550Sold
- $417-- bd-- ba-- sqft1291 Smoky River Dr, Windsor, CO 80550Off Market
- $572,9904 bd3 ba3.2k sqft1660 Yampa River Dr, Windsor, CO 80550New Construction
- $563,9904 bd3 ba3.2k sqft1636 Yampa River Dr, Windsor, CO 80550Sold
- $629,9905 bd4 ba4k sqft1629 Yampa River Dr, Windsor, CO 80550New Construction
A local agent can set up tours, give advice and negotiate with sellers.
A local lender can help you make sure your offer is ready when you are.
Similar homes
- $594,4904 bd3 ba3.3k sqft1679 Yampa River Drive, Windsor, CO 80550New Construction

 REcolorado as distributed by MLS GRID
 - $572,9904 bd3 ba3.2k sqft1660 Yampa River Drive, Windsor, CO 80550New Construction
 MLS ID #4710840, Kerrie Young, Kerrie A. Young (Independent). REcolorado as distributed by MLS GRID
 - $579,0003 bd3 ba2.6k sqft1652 Yampa River Drive, Windsor, CO 80550New ConstructionREcolorado as distributed by MLS GRID
- $629,9905 bd4 ba4k sqft1629 Yampa River Drive, Windsor, CO 80550New Construction
 REcolorado as distributed by MLS GRID
 - $625,0004 bd3 ba3.8k sqft1642 Colorado River Drive, Windsor, CO 80550For SaleMLS ID #7885969, Alejandro Martinez, NAV Real Estate. REcolorado as distributed by MLS GRID
- $625,0005 bd4 ba3.5k sqft623 Goose Lake Ct, Windsor, CO 80550For Sale
 MLS ID #1065742, Rose Merkey, RE/MAX Alliance-FTC South. IRES as distributed by MLS GRID
 - $526,0624 bd3 ba3.2k sqft1206 Spring Creek Drive, Windsor, CO 80550New ConstructionREcolorado as distributed by MLS GRID
- $620,0005 bd4 ba3k sqft1607 Nathan River Dr, Windsor, CO 80550New ConstructionMeritage Homes
- $599,9005 bd3 ba4k sqft966 Cascade Falls Street, Severance, CO 80550New ConstructionMLS ID #8829220, Kevin Wolf, LGI Realty - Colorado, LLC. REcolorado as distributed by MLS GRID
- $575,0004 bd3 ba2.5k sqft1691 Yampa River Dr, Windsor, CO 80550New ConstructionMeritage Homes
- $556,0103 bd3 ba2.1k sqft1230 Spring Creek Dr, Windsor, CO 80550New ConstructionMeritage Homes
- $565,9005 bd3 ba2.1k sqft965 Cascade Falls Street, Severance, CO 80550New ConstructionMLS ID #8473046, Kevin Wolf, LGI Realty - Colorado, LLC. REcolorado as distributed by MLS GRID
- $565,0004 bd4 ba3k sqft1460 Boyle Street, Windsor, CO 80550New ConstructionMLS ID #8288450, Team Front Range, Keller Williams DTC. REcolorado as distributed by MLS GRID
- $565,9003 bd2 ba3.9k sqft964 Cascade Falls Street, Severance, CO 80550New ConstructionMLS ID #6869198, Kevin Wolf, LGI Realty - Colorado, LLC. REcolorado as distributed by MLS GRID
- $560,0003 bd3 ba3k sqft4510 Bishopsgate Dr, Windsor, CO 80550For SaleMLS ID #1057869, Seth Hanson, Group Harmony. IRES as distributed by MLS GRID
- from $522,9905 bd3 ba2.4k sqftELM Plan, Prairie Song, Windsor, CO 80550New ConstructionDR Horton
- from $471,9903 bd3 ba1.8k sqftThe Woodland Plan, Poudre Heights: The Meadow Collection, Windsor, CO 80550New ConstructionMeritage Homes
- from $471,9903 bd3 ba1.8k sqftThe Woodland Plan, Poudre Heights: The Meadow Collection, Windsor, CO 80550New ConstructionMeritage Homes
- $463,0003 bd3 ba1.8k sqft1596 Riverplace Drive #5, Windsor, CO 80550New ConstructionMLS ID #5033691, Kerrie Young, Kerrie A. Young (Independent). REcolorado as distributed by MLS GRID
- $467,9903 bd3 ba1.8k sqft1596 Riverplace Drive #1, Windsor, CO 80550New ConstructionMLS ID #5787345, Kerrie Young, Kerrie A. Young (Independent). REcolorado as distributed by MLS GRID
