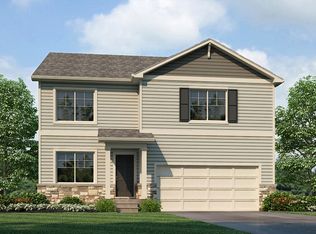
Find all the space you need in our popular Hennessy floor plan located at 6105 Holstein Drive in Windsor, CO. Inside this inviting 5-bedroom, 3-bath home, you'll find a loft, walk-in closets and 2,718 sq. ft. of living space. As you enter through the front door you will see a secondary bedroom that can be used as a study or flex space. Continuing down the hallway, you will see the guest bathroom and a coat closet and access to the stairs leading you to the second floor. This open concept floor plan flows seamlessly allowing the heart of the home to feel functional. Step into the great room that features expansive 9' level ceilings, vinyl dual pane window with low-E glass allowing for natural light to shine in and keep the cold out. Flowing from the great room is the dining nook that provides access to the back patio through the sliding glass door. Making mealtime and entertaining a breeze. Homeowners enjoy the design and functionality the kitchen provides from the meal prepping space to the storage space this new home has it all. The kitchen features premium cabinetry with crown molding, a spacious walk-in pantry and stainless-steel appliances. An added bonus is the built-in island that includes the sink and dishwasher, plus the ability to serve as a table or serving area. When it is time to wind down, the upstairs becomes the perfect haven. The laundry room with shelving is tucked away and close to all the rooms making chores easy. You also find three spacious sec
This property is not currently displayed as for sale or rent on Zillow. This may be different from what's on other websites or public sources.