Skip main navigation
Sold for $749,000
  • $749,000

    5411 Long Drive, Timnath, CO 80547

    5beds
    4,072sqft
    Single Family Residence
    Built in 2017
    6,969.6 Square Feet Lot
    $750,800 Zestimate®
    $184/sqft
    $3,964 Estimated rent

    Home value

    $750,800

    $713,000 - $788,000

    $3,964/mo

    Zestimate® history
    Loading
    Loading...

    Owner options

    List your home for rent

    $3,964/mo

    Rent Zestimate®

    Find your next renter with Zillow Rental Manager. Plus, with online applications, you can quickly screen prospective tenants – for free.

    Learn more

    $3,964/mo

    Rent Zestimate®

    Refinance and save

    $3,666/mo

    Est. payment

    Refinancing to a lower rate could help reduce your monthly payments and save thousands over the life of the loan.

    See today's rates

    $3,666/mo

    Est. payment

    Explore your selling options

    Work with a Zillow partner agent

    Leverage their expertise and Zillow's premium Showcase listings to get your home seen by more buyers.

    Get started

    List with your own agent

    Get your home in front of millions of buyers by listing it on Zillow.

    Learn how to do it

    Sell it yourself

    Take full control of how buyers see your home on Zillow by listing For Sale by Owner (FSBO).

    List your home

    What's special

    Designer finishesBuilt-in stainless steel appliancesMassive walk-in primary closetChef-inspired kitchenTall ceilings
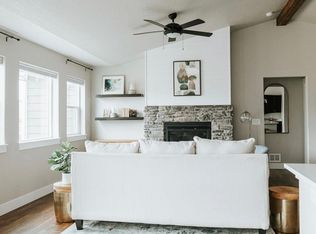
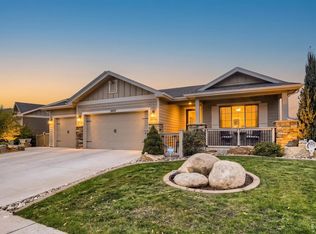
    Summer just got that much sweeter! Welcome to this like-new, meticulously maintained home, conveniently located in the heart of Timnath Ranch and backing up to a beautiful greenbelt. Inside you'll find real wood floors throughout the main floor and in all the formals, offering an extra layer of warmth and charm as you step foot inside. Tall ceilings, ample windows for extra natural light, and designer finishes plus built-ins make this home a true stand out amongst the rest. At the heart of the home is your chef-inspired kitchen with built-in stainless steel appliances and a spacious kitchen island for additional seating and storage. On the second floor you'll find all four bedrooms, generous in size, including the primary suite of your dreams where you can enjoy snow-capped mountain views from your bedroom or en-suite bathroom. A relaxing soak while taking in those views, anyone? Storage space is anything but a problem with the massive walk-in primary closet, plus a fabulous mudroom for added convenience. The newly finished basement adds even more flexibility and space with a bonus family room plus additional bedroom and full bath. And after a day out on the many nearby trails or at Timnath Community Park, sit back and unwind on your covered back patio complete with rolling shades for added comfort and privacy and beautiful, mature landscaping and trees. This home is the complete package and takes refined living to the next level! Welcome home.

    Zillow last checked:

    Listing updated:

    Listed by:

    Ann Andrews 281-639-4254 ann.c.andrews07@gmail.com,

    Compass - Denver,

    Elizabeth Wheeler 281-460-5492,

    Compass - Denver

    Bought with:

    Travis Annameier, 100065117

    C3 Real Estate Solutions, LLC

    Source: REcolorado as distributed by MLS GRID,MLS#: 9798761MLS Logo

    Facts & features

    Interior

    Bedrooms & bathrooms
    • Bedrooms: 5
    • Bathrooms: 5
    • Full bathrooms: 4
    • 1/4 bathrooms: 1
    • Main level bathrooms: 1
    Bedroom
    • Description: Carpet
    • Features: Primary Suite
    • Level: Upper
    • Area: 210 Square Feet
    • Dimensions: 14 x 15
    Bedroom
    • Description: Carpet
    • Level: Upper
    • Area: 144 Square Feet
    • Dimensions: 12 x 12
    Bedroom
    • Description: Carpet
    • Level: Upper
    • Area: 176 Square Feet
    • Dimensions: 11 x 16
    Bedroom
    • Description: Carpet
    • Level: Upper
    • Area: 154 Square Feet
    • Dimensions: 11 x 14
    Bedroom
    • Description: Carpet
    • Level: Basement
    • Area: 198 Square Feet
    • Dimensions: 11 x 18
    Bathroom
    • Description: Tile
    • Features: En Suite Bathroom, Primary Suite
    • Level: Upper
    • Area: 117 Square Feet
    • Dimensions: 9 x 13
    Bathroom
    • Level: Main
    Bathroom
    • Description: Tile
    • Level: Upper
    • Area: 48 Square Feet
    • Dimensions: 6 x 8
    Bathroom
    • Description: Tile
    • Level: Basement
    • Area: 54 Square Feet
    • Dimensions: 6 x 9
    Bathroom
    • Description: Tile
    • Level: Upper
    • Area: 72 Square Feet
    • Dimensions: 6 x 12
    Heating
    • Forced Air
    Cooling
    • Central Air
    Appliances
    • Included: Dishwasher, Disposal, Microwave, Range, Range Hood, Refrigerator
    Features
    • Built-in Features, Ceiling Fan(s), Eat-in Kitchen, Entrance Foyer, High Ceilings, High Speed Internet, Kitchen Island, Open Floorplan, Pantry, Primary Suite, Quartz Counters, Smoke Free, Walk-In Closet(s), Wired for Data
    • Flooring: Carpet, Tile, Wood
    • Windows: Double Pane Windows
    • Basement: Bath/Stubbed,Daylight,Finished,Interior Entry,Partial,Sump Pump
    • Number of fireplaces: 1
    • Fireplace features: Gas, Gas Log, Living Room
    Interior area
    • Total structure area: 4,072
    • Total interior livable area: 4,072 sqft
    • Finished area above ground: 2,797
    • Finished area below ground: 1,082

    Property

    Parking
    • Total spaces: 3
    • Parking features: Lighted, Oversized, Storage
    • Attached garage spaces: 3
    Features
    • Levels: Two
    • Stories: 2
    • Entry location: Ground
    • Patio & porch: Covered, Front Porch
    • Exterior features: Gas Valve, Lighting, Private Yard, Rain Gutters, Smart Irrigation
    • Fencing: Partial
    • Has view: Yes
    • View description: Mountain(s)
    Lot
    • Size: 6,969 sqft
    • Features: Greenbelt, Landscaped, Open Space, Sprinklers In Front, Sprinklers In Rear
    Details
    • Parcel number: 8601433027
    • Special conditions: Standard

    Construction

    Type & style
    • Home type: SingleFamily
    • Architectural style: Traditional
    • Property subtype: Single Family Residence
    Materials
    • Frame, Wood Siding
    • Foundation: Slab
    • Roof: Composition
    Condition
    • Updated/Remodeled
    • Year built: 2017

    Utilities & green energy

    • Sewer: Public Sewer
    • Water: Public
    • Utilities for property: Cable Available, Electricity Connected
    Green energy
    • Energy efficient items: Construction, Insulation, Windows

    Community & neighborhood

    Security
    • Security features: Carbon Monoxide Detector(s), Smoke Detector(s)
    Location
    • Region: Timnath
    • Subdivision: Timnath Ranch Sub 3rd Fil Tim

    HOA & financial

    HOA
    • Has HOA: Yes
    • HOA fee: $175 quarterly
    • Amenities included: Park, Playground, Pool, Tennis Court(s), Trail(s)
    • Services included: Maintenance Grounds
    • Association name: Timnath Ranch Metro District
    • Association phone: 970-617-2463

    Other

    Other facts
    • Listing terms: Cash,Conventional,FHA,VA Loan
    • Ownership: Individual
    • Road surface type: Paved

    Price history

    DateEventPrice
    6/22/2026Sold$749,000-0.1%$184/sqft
    Source: REcolorado as distributed by MLS GRID #9798761 Report a problem
    6/1/2026Pending sale$750,000$184/sqft
    Source: REcolorado as distributed by MLS GRID #9798761 Report a problem
    5/25/2026Listed for sale$750,000+27.3%$184/sqft
    Source: REcolorado as distributed by MLS GRID #9798761 Report a problem
    8/8/2019Sold$589,000$145/sqft
    Source: IRES as distributed by MLS GRID #877428 Report a problem
    6/25/2019Pending sale$589,000$145/sqft
    Source: Sears Real Estate #877428 Report a problem
    6/20/2019Listed for sale$589,000$145/sqft
    Source: Sears Real Estate #877428 Report a problem
    6/12/2019Pending sale$589,000$145/sqft
    Source: Sears Real Estate #877428 Report a problem
    5/22/2019Price change$589,000-1%$145/sqft
    Source: Sears Real Estate #877428 Report a problem
    4/25/2019Price change$595,000-1.7%$146/sqft
    Source: Sears Real Estate #877428 Report a problem
    4/11/2019Listed for sale$605,000+3.6%$149/sqft
    Source: Sears Real Estate #877428 Report a problem
    9/28/2018Sold$583,890$143/sqft
    Source: Public Record Report a problem
    8/23/2018Pending sale$583,890$143/sqft
    Source: The Group, Inc. #860080 Report a problem
    8/23/2018Listed for sale$583,890$143/sqft
    Source: Group Harmony #860080 Report a problem

    Public tax history

    YearProperty taxesTax assessment
    2024$6,781 +24.6%$45,057 -1%
    2023$5,442 -0.7%$45,495 +30%
    2022$5,478 -7.2%$35,000 -2.8%
    2021$5,905 -0.3%$36,008 -6.6%
    2020$5,920 +206.5%$38,546 -0.7%
    2019$1,932 $38,815 +202.1%
    2018$1,932 $12,847
    2017$1,932 +0.2%$12,847 +110.7%
    2016$1,928 +134%$6,096 -0.1%
    2015$824 +393.4%$6,100 +395.9%
    2014$167 $1,230
    2013-- $1,230
    2012-- $1,230
    2011-- $1,230
    2010-- $1,230 -58%
    2009-- $2,930

    Find assessor info on the county website

    Neighborhood: 80547

    Nearby schools

    GreatSchools rating
    Schools provided by the listing agent
    • Elementary: Bethke
    • Middle: Timnath
    • High: Timnath
    • District: Poudre R-1

    Source: REcolorado as distributed by MLS GRID. This data may not be complete. We recommend contacting the local school district to confirm school assignments for this home.

    Get a cash offer in 3 minutes
    Find out how much your home could sell for in as little as 3 minutes with a no-obligation cash offer.
    Estimated market value
    $750,800
    Get a cash offer in 3 minutes
    Find out how much your home could sell for in as little as 3 minutes with a no-obligation cash offer.
    Estimated market value
    $750,800