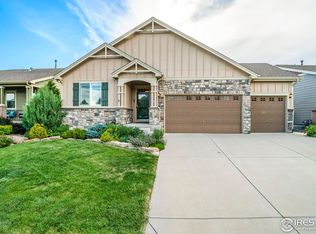
RARE FIND at this price point! Immaculate ranch-style home in the highly sought-after South Timnath Ranch community. Ideally located just 3 blocks to Timnath Community Park with playground, pickleball, tennis, basketball courts, dog park & trails. PLUS South Timnath Ranch community swimming pool is just 2 blocks from your front door. This refined ranch home is no cookie-cutter, featuring tall ceilings, abundant natural light, and an open floor plan that flows seamlessly through the living, dining, and kitchen. Abutting the greenbelt provides nice privacy in the fenced backyard. The gourmet kitchen offers a breakfast bar and lots of room to host and entertain. You will love entertaining in this home! The convenient main floor layout includes three bedrooms and two full baths, highlighted by a spa-inspired five-piece primary suite. The spacious 2nd and 3rd bedrooms provide perfect space for guest suite and in-home office. The partially finished basement includes a 4th bedroom, 3rd full bath and living room. The unfinished portion of the basement is perfect for an in-home gym, craft workshop and ample storage space, plus provides potential for finishing in the future. Step outside to the private covered patio, complete with a cozy gas fireplace for enjoyment year-round. Auto sprinkler system, mature landscaping and ample space for gardening in the raised beds. BONUS oversized garage provides storage and workbench space. UPDATES include: Brand new Class-4 roof with transferrable warranty and fresh exterior paint. Residents enjoy access to the Timnath Ranch neighborhood pool and close proximity to Bethke Elementary in the top-rated Poudre School District. Timnath Ranch is known for its upscale homes, spacious lots and a small-town community vibe. Ideally located within biking distance to Downtown Timnath & the shopping district on Harmony Rd and just 5 minutes to I-25 and 10 min to Fort Collins. Don't miss this one, call today for a tour!
For sale
$615,000
5853 Quarry St, Timnath, CO 80547
4beds
3,758sqft
Single Family Residence
Built in 2010
6,688 Square Feet Lot
$-- Zestimate®
$164/sqft
$-- HOA
What's special
Immaculate ranch-style homeAuto sprinkler systemMature landscapingSpa-inspired five-piece primary suiteFresh exterior paintPrivate covered patioAbundant natural light
- 42 days
- 496
- 43
Zillow last checked:
Listing updated:
Listed by:
The Mullenberg Team 970-413-1589,
eXp Realty - Northern CO,
Chris Mullenberg 970-413-1589,
eXp Realty - Northern CO
Source: IRES as distributed by MLS GRID,MLS#: 1066912
Facts & features
Interior
Bedrooms & bathrooms
- Bedrooms: 4
- Bathrooms: 3
- Full bathrooms: 2
- 3/4 bathrooms: 1
- Main level bathrooms: 2
Primary bedroom
- Description: Carpet
- Features: Luxury Features Primary Bath, 5 Piece Primary Bath
- Level: Main
- Area: 195 Square Feet
- Dimensions: 15 x 13
Bedroom 2
- Level: Main
- Area: 154 Square Feet
- Dimensions: 11 x 14
Bedroom 3
- Level: Main
- Area: 195 Square Feet
- Dimensions: 13 x 15
Bedroom 4
- Level: Basement
- Area: 144 Square Feet
- Dimensions: 12 x 12
Kitchen
- Description: Wood
- Level: Main
- Area: 168 Square Feet
- Dimensions: 12 x 14
Heating
- Forced Air
Cooling
- Central Air
Appliances
- Included: Gas Range, Dishwasher, Refrigerator, Washer, Dryer, Microwave
Features
- Separate Dining Room, Cathedral Ceiling(s), Open Floorplan, Walk-In Closet(s), High Ceilings
- Basement: Full,Partially Finished
- Has fireplace: Yes
- Fireplace features: Gas, Living Room
Interior area
- Total structure area: 1,879
- Total interior livable area: 3,758 sqft
- Finished area above ground: 1,879
Property
Parking
- Total spaces: 2
- Parking features: Attached, Oversized
- Attached garage spaces: 2
- Details: Attached
Accessibility
- Accessibility features: Main Floor Bath, Accessible Bedroom, Stall Shower, Main Level Laundry
Features
- Levels: One
- Stories: 1
- Patio & porch: Patio
- Exterior features: Sprinkler System
- Fencing: Fenced,Wood
Lot
- Size: 6,688 Square Feet
- Features: Level, Abuts Private Open Space, Paved, Curbs, Gutters, Sidewalks, Fire Hydrant within 500 Feet
Details
- Parcel number: R1639859
- Zoning: SFR
- Special conditions: Private Owner
Construction
Type & style
- Home type: SingleFamily
- Property subtype: Single Family Residence
Materials
- Frame, Brick
- Roof: Composition
Condition
- New construction: No
- Year built: 2010
Utilities & green energy
- Sewer: Public Sewer
- Utilities for property: Natural Gas Available, Electricity Available, Cable Available
Green energy
- Energy efficient items: Southern Exposure, Windows
Community & HOA
Community
- Features: Clubhouse, Pool, Playground, Park, Trail(s)
- Subdivision: Timnath South Sub 1st Fil Tim
HOA
- Has HOA: No
- Services included: Common Amenities, Management, Utilities
Location
- Region: Timnath
Financial & listing details
- Price per square foot: $164/sqft
- Tax assessed value: $628,800
- Annual tax amount: $6,074
- Date on market: 8/20/2026
- Listing terms: Cash,Conventional,FHA,VA Loan
- Exclusions: Sellers Personal Property, Staging Furnishings
- Electric utility on property: Yes
- Road surface type: Concrete
Estimated market value
Not available
Estimated sales range
Not available
Not available
Price history
| Date | Event | Price |
|---|---|---|
| 8/27/2026 | Listed for sale | $615,000$164/sqft |
Source: eXp Realty #1066912 Report a problem | ||
| 8/25/2026 | Contingent | $615,000$164/sqft |
Source: eXp Realty #IR1066912 Report a problem | ||
| 8/25/2026 | Pending sale | $615,000$164/sqft |
Source:  REcolorado as distributed by MLS GRID #IR1066912 Report a problem REcolorado as distributed by MLS GRID #IR1066912 Report a problem | ||
| 8/20/2026 | Listed for sale | $615,000+116.5%$164/sqft |
Source:  IRES as distributed by MLS GRID #1066912 Report a problem IRES as distributed by MLS GRID #1066912 Report a problem | ||
| 4/7/2011 | Sold | $284,053$76/sqft |
Source: Public Record Report a problem | ||
Public tax history
| Year | Property taxes | Tax assessment |
|---|---|---|
| 2025 | $6,074 +2.9% | $39,301 -10.2% |
| 2024 | $5,904 +25.9% | $43,785 -1% |
| 2023 | $4,688 -1.5% | $44,209 +34.9% |
| 2022 | $4,761 +5.1% | $32,763 -2.8% |
| 2021 | $4,530 -0.3% | $33,706 +5.7% |
| 2020 | $4,543 +2.9% | $31,889 -0.7% |
| 2019 | $4,414 | $32,112 -1.3% |
| 2018 | $4,414 | $32,544 |
| 2017 | $4,414 +0.2% | $32,544 +7.9% |
| 2016 | $4,404 +8% | $30,168 0% |
| 2015 | $4,077 +17.7% | $30,170 +18.2% |
| 2014 | $3,464 | $25,520 |
| 2013 | -- | $25,520 +17.2% |
| 2012 | -- | $21,770 +222% |
| 2011 | -- | $6,760 -34.2% |
| 2010 | -- | $10,270 -9.4% |
| 2009 | -- | $11,340 +41.8% |
| 2008 | -- | $8,000 +510.7% |
| 2007 | -- | $1,310 |
Find assessor info on the county website
Monthly payment
Est. payment
Payment breakdown
Explore the cost of this home by adjusting the details. Changes won't be saved.Climate risks
Neighborhood: 80547
Nearby schools
Schools provided by the listing agent
- Elementary: Bethke
- Middle: Timnath Middle-High School
- High: Timnath Middle-High School
Source: IRES as distributed by MLS GRID. This data may not be complete. We recommend contacting the local school district to confirm school assignments for this home.
Similar homes
- $635,0004 bd3 ba4k sqft5415 Brookline Dr, Timnath, CO 80547For Sale

 MLS ID #1065203, Julie Swanty, RE/MAX Alliance-Loveland. IRES as distributed by MLS GRID
 - $719,0004 bd3 ba4.7k sqft6363 Spring Valley Rd, Timnath, CO 80547For Sale
 MLS ID #1068810, Bryanne Barton, Group Mulberry. IRES as distributed by MLS GRID
 - $599,0004 bd3 ba2.6k sqft6399 Verna Ct, Timnath, CO 80547For Sale
 MLS ID #1062326, Nicole Huntsman, Group Harmony. IRES as distributed by MLS GRID
 - $699,9804 bd3 ba3.5k sqft6965 Foxton Ct, Timnath, CO 80547For Sale
 MLS ID #1064614, Jennifer Stone, eXp Realty - Northern CO. IRES as distributed by MLS GRID
 - $662,9004 bd3 ba3.5k sqft4419 Caramel St, Timnath, CO 80547For SaleMLS ID #1061589, John Palke, BBP Realty LLC. IRES as distributed by MLS GRID
- $565,0004 bd3 ba3.2k sqft1553 Grand Ave, Windsor, CO 80550For SaleMLS ID #1069371, Jeremiah Rom, RE/MAX Alliance-FTC South. IRES as distributed by MLS GRID
- $672,0004 bd4 ba3.5k sqft1430 Larimer Ridge Pkwy, Timnath, CO 80547For SaleMLS ID #1061015, Rob Crouch, LIV Sotheby's Intl Realty D. IRES as distributed by MLS GRID
- $825,0005 bd5 ba5.4k sqft6063 Pryor Rd, Timnath, CO 80547For SaleMLS ID #1061582, Rob Kittle, Kittle Real Estate. IRES as distributed by MLS GRID
- $595,0004 bd3 ba3.3k sqft1840 Holloway Dr, Windsor, CO 80550For SaleMLS ID #1062784, Dillan Ward, RE/MAX Alliance-FTC South. IRES as distributed by MLS GRID
- $620,0004 bd4 ba3.5k sqft1456 Moraine Valley Dr, Severance, CO 80550For SaleMLS ID #1062797, Ryan Livingston, RE/MAX Alliance-FTC South. IRES as distributed by MLS GRID
- $625,0004 bd3 ba3.1k sqft1504 Morning Glow Dr, Windsor, CO 80550For SaleMLS ID #1067149, Suzanne Ekeler, RE/MAX Alliance-Windsor. IRES as distributed by MLS GRID
- $625,0004 bd3 ba3.7k sqft1880 Los Cabos Dr, Windsor, CO 80550For SaleMLS ID #1068840, Ryan Livingston, RE/MAX Alliance-FTC South. IRES as distributed by MLS GRID
- $625,0006 bd4 ba3k sqft671 Vermilion Peak Dr, Windsor, CO 80550For SaleMLS ID #1067510, Ryan Andre, Sears Real Estate. IRES as distributed by MLS GRID
- $648,0005 bd4 ba3.9k sqft1483 Moraine Valley Dr, Severance, CO 80550For SaleMLS ID #1067440, Deanna White, C3 Real Estate Solutions, LLC. IRES as distributed by MLS GRID
- $655,0005 bd4 ba3.3k sqft1218 Muskox St, Severance, CO 80550For SaleMLS ID #1067719, Jayden Galindo, Yellow Dog Group Real Estate. IRES as distributed by MLS GRID
- $665,0005 bd4 ba4.3k sqft4908 Romney Lock Dr, Windsor, CO 80550For SaleMLS ID #1065408, Jarred Peterson, C3 Real Estate Solutions, LLC. IRES as distributed by MLS GRID
- $449,9004 bd3 ba2k sqft1617 Northcroft Dr, Windsor, CO 80550For SaleMLS ID #1069730, Kendra Benzen, Berkshire Hathaway HomeServices Rocky Mountain, Realtors-Fort Collins. IRES as distributed by MLS GRID
- $528,0004 bd3 ba2.5k sqft912 Charlton Dr, Windsor, CO 80550For SaleMLS ID #1065776, Kelly Bartunek, C3 Real Estate Solutions, LLC. IRES as distributed by MLS GRID
- $555,0004 bd3 ba2.5k sqft6005 Clarence Drive, Windsor, CO 80550For Sale
 MLS ID #7368756, Bruce Vande Steeg, Mile High Real Estate Co.. REcolorado as distributed by MLS GRID
 - $620,0004 bd3 ba3k sqft2921 Reliant St, Fort Collins, CO 80524For SaleMLS ID #1068117, Nicholas Sage, Kittle Real Estate. IRES as distributed by MLS GRID
