!OPEN HOUSE FOR 3/30 CANCELED! Residential-detached built in 2011 w/ a .16 acre lot in Subdivision: Timnath South. This sprawling turn-key ranch has it all: 4 bed/4 bath light-and-bright ranch has been loaded with upgrades throughout. The upgraded gourmet kitchen is a dream: 1-year old fridge, double oven, gas range, soft-close cabinets, pot filler, granite tile countertops, walk-in pantry, AND butler's pantry in between the large dining room. Many windows feature beautiful plantation shutters. The Primary suite is large & bright, features a 5-piece bathroom, complete w/ luxury jetted tub & walk-in closet. Entertainment is a breeze w/ the giant living room (with gas fireplace & coffered ceilings!) that opens to the kitchen, backyard, & breakfast nook. Two add'l bedrooms are on the main level, along w/ a private study featuring French doors for peace & quiet. Completed in 2020, the $80,000 basement finish adds SO much: 9 foot ceilings, large living room (perfect for a theater), dual open areas for gaming/office/crafting, plumbing for a wet bar, a large crawl space for storage, utility room, an add'l unfinished storage room. The best part of this finish? A hidden area under the stairs with a bookcase as the entrance! The backyard is tranquil & low-maintenance, featuring a covered deck and flagstone patio. The oversized 2.5 car 590 sq ft garage has plenty of space for a workshop or garage storage. This gem of a home abuts green space on the back AND the south side, creating a feeling of being on a larger lot (without the pain of more mowing!). A fresh exterior repainting was done in 2023. This home has access to BOTH community pools, only a block away from Timnath Community Park, & lots of walking paths along the way. Location is prime for this home, with close proximity to Bethke Elementary, a short drive to I-25/Costco, eight minutes to downtown Timnath, 12 minutes to downtown Windsor, and Fort Collins close by. This well-loved home is ready for you to call it yours!
Sold for $640,000
$640,000
5852 Quarry St, Timnath, CO 80547
4beds
3,726sqft
Single Family Residence
Built in 2011
6,837 Square Feet Lot
$629,500 Zestimate®
$172/sqft
$3,536 Estimated rent
Home value
$629,500
$592,000 - $667,000
$3,536/mo
Zestimate® history
Owner options
List your home for rent
$3,536/mo
Rent Zestimate®
Find your next renter with Zillow Rental Manager. Plus, with online applications, you can quickly screen prospective tenants – for free.
$3,536/mo
Rent Zestimate®
Refinance and save
$4,023/mo
Est. payment
Refinancing to a lower rate could help reduce your monthly payments and save thousands over the life of the loan.
$4,023/mo
Est. payment
Explore your selling options
Work with a Zillow partner agent
Leverage their expertise and Zillow's premium Showcase listings to get your home seen by more buyers.
Get startedList with your own agent
Get your home in front of millions of buyers by listing it on Zillow.
Learn how to do itSell it yourself
Take full control of how buyers see your home on Zillow by listing For Sale by Owner (FSBO).
List your homeWhat's special
Zillow last checked:
Listing updated:
Listed by:
Carl Almgren 970-217-9141,
Mosaic Realty LLC
Bought with:
Chris Mullenberg, 100054438
eXp Realty - Northern CO
Source: IRES as distributed by MLS GRID,MLS#: 1029573
Facts & features
Interior
Bedrooms & bathrooms
- Bedrooms: 4
- Bathrooms: 4
- Full bathrooms: 2
- 3/4 bathrooms: 1
- 1/2 bathrooms: 1
- Main level bathrooms: 3
Primary bedroom
- Description: Carpet
- Features: Full Primary Bath, Tub+Shower Primary, Luxury Features Primary Bath
- Level: Main
- Area: 195 Square Feet
- Dimensions: 13 x 15
Bedroom 2
- Description: Carpet
- Level: Main
- Area: 132 Square Feet
- Dimensions: 11 x 12
Bedroom 3
- Description: Carpet
- Level: Main
- Area: 100 Square Feet
- Dimensions: 10 x 10
Bedroom 4
- Description: Carpet
- Level: Basement
- Area: 132 Square Feet
- Dimensions: 11 x 12
Dining room
- Description: Carpet
- Level: Main
- Area: 143 Square Feet
- Dimensions: 11 x 13
Great room
- Description: Carpet
- Level: Main
- Area: 240 Square Feet
- Dimensions: 15 x 16
Kitchen
- Description: Hardwood
- Level: Main
- Area: 168 Square Feet
- Dimensions: 12 x 14
Laundry
- Description: Laminate
- Level: Main
- Area: 30 Square Feet
- Dimensions: 5 x 6
Recreation room
- Description: Carpet
- Level: Basement
- Area: 255 Square Feet
- Dimensions: 17 x 15
Study
- Description: Carpet
- Level: Main
- Area: 132 Square Feet
- Dimensions: 11 x 12
Heating
- Forced Air
Cooling
- Central Air, Ceiling Fan(s)
Appliances
- Included: Gas Range, Double Oven, Dishwasher, Refrigerator, Microwave, Disposal
- Laundry: Washer/Dryer Hookup
Features
- Eat-in Kitchen, Separate Dining Room, Open Floorplan, Pantry, Walk-In Closet(s), Kitchen Island, High Ceilings, Crown Molding
- Flooring: Wood
- Windows: Window Coverings
- Basement: Partially Finished,Crawl Space,Retrofit for Radon,Sump Pump
- Has fireplace: Yes
- Fireplace features: Gas
Interior area
- Total structure area: 2,190
- Total interior livable area: 3,726 sqft
- Finished area above ground: 2,190
Property
Parking
- Total spaces: 2
- Parking features: Garage Door Opener, Attached, Oversized
- Attached garage spaces: 2
- Details: Attached
Accessibility
- Accessibility features: Level Lot, Main Floor Bath, Accessible Bedroom, Main Level Laundry
Features
- Levels: One
- Stories: 1
- Patio & porch: Patio, Deck
- Exterior features: Sprinkler System
- Spa features: Bath, Community
- Fencing: Fenced,Wood
- Has view: Yes
- View description: Hills
Lot
- Size: 6,837 Square Feet
- Features: Level, Paved, Curbs, Gutters, Sidewalks, Street Light
Details
- Parcel number: R1639882
- Zoning: RES
- Special conditions: Private Owner
Construction
Type & style
- Home type: SingleFamily
- Architectural style: Contemporary
- Property subtype: Single Family Residence
Materials
- Frame
- Roof: Composition
Condition
- New construction: No
- Year built: 2011
Details
- Builder model: Harvard
- Builder name: DR Horton
Utilities & green energy
- Electric: Xcel Energy
- Gas: Xcel Energy
- Sewer: Public Sewer
- Water: District
- Utilities for property: Natural Gas Available, Electricity Available, Cable Available, Satellite Avail, High Speed Avail
Community & HOA
Community
- Features: Clubhouse, Tennis Court(s), Pool, Playground, Park, Trail(s)
- Security: Fire Alarm
- Subdivision: Timnath South
HOA
- Has HOA: No
Location
- Region: Timnath
Financial & listing details
- Price per square foot: $172/sqft
- Tax assessed value: $634,500
- Annual tax amount: $5,758
- Date on market: 3/28/2025
- Listing terms: Cash,Conventional,FHA,VA Loan
- Exclusions: Staging items, seller's personal property
- Electric utility on property: Yes
- Road surface type: Asphalt
Price history
| Date | Event | Price |
|---|---|---|
| 4/28/2025 | Sold | $640,000$172/sqft |
Source:  IRES as distributed by MLS GRID #1029573 Report a problem IRES as distributed by MLS GRID #1029573 Report a problem | ||
| 3/30/2025 | Pending sale | $640,000$172/sqft |
Source:  REcolorado as distributed by MLS GRID #IR1029573 Report a problem REcolorado as distributed by MLS GRID #IR1029573 Report a problem | ||
| 3/28/2025 | Listed for sale | $640,000+105.2%$172/sqft |
Source: IRES as distributed by MLS GRID #1029573 Report a problem | ||
| 6/1/2011 | Sold | $311,941$84/sqft |
Source: Public Record Report a problem | ||
Public tax history
| Year | Property taxes | Tax assessment |
|---|---|---|
| 2025 | $5,163 +8.2% | $39,657 -7.3% |
| 2024 | $4,772 +5.9% | $42,793 -1% |
| 2023 | $4,507 -1.5% | $43,208 +37.2% |
| 2022 | $4,577 -0.2% | $31,498 -2.8% |
| 2021 | $4,588 -0.3% | $32,404 +0.3% |
| 2020 | $4,601 +1.6% | $32,297 -0.7% |
| 2019 | $4,527 | $32,523 -2.6% |
| 2018 | $4,527 | $33,379 |
| 2017 | $4,527 +0.2% | $33,379 +11.9% |
| 2016 | $4,517 +12.1% | $29,818 0% |
| 2015 | $4,030 +22.3% | $29,820 +22.8% |
| 2014 | $3,296 | $24,280 |
| 2013 | -- | $24,280 +6.9% |
| 2012 | -- | $22,720 +269.4% |
| 2011 | -- | $6,150 -40.1% |
| 2010 | -- | $10,270 -9.4% |
| 2009 | -- | $11,340 +41.8% |
| 2008 | -- | $8,000 +475.5% |
| 2007 | -- | $1,390 |
Find assessor info on the county website
Neighborhood: 80547
Nearby homes
- $585,4002 bd3 ba2.9k sqft5840 Quarry St, Timnath, CO 80547Off Market
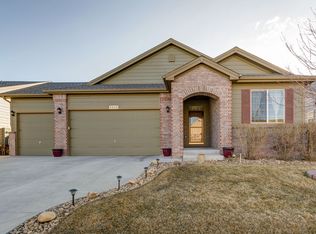
- $658,9004 bd2 ba3.9k sqft5828 Quarry St, Timnath, CO 80547Off Market
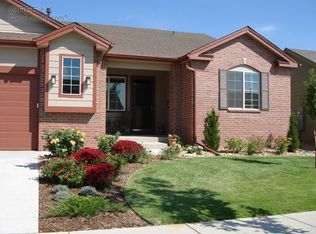
- $576,1003 bd3 ba3.1k sqft5864 Quarry St, Timnath, CO 80547Sold
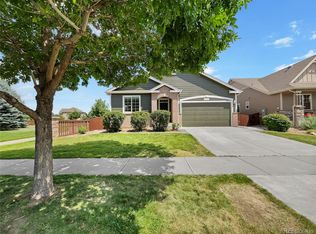
- $610,0003 bd3 ba3.3k sqft5841 Quarry St, Timnath, CO 80547Sold
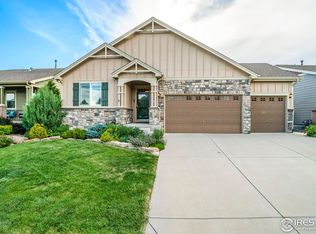
- $615,0004 bd3 ba3.7k sqft5853 Quarry St, Timnath, CO 80547For Sale
- $619,3005 bd3 ba1.7k sqft5816 Quarry St, Timnath, CO 80547Off Market
- $593,9002 bd2 ba3.4k sqft5829 Quarry St, Timnath, CO 80547Off Market
- $601,6003 bd2 ba3.5k sqft5876 Quarry St, Timnath, CO 80547Off Market
Nearby schools
GreatSchools rating
- 10/10Bethke Elementary SchoolGrades: K-5Distance: 0.6 mi
- 8/10Timnath Middle-High SchoolGrades: 6-12Distance: 4.7 mi
Schools provided by the listing agent
- Elementary: Bethke
- Middle: Timnath Middle-High School
- High: Timnath Middle-High School
Source: IRES as distributed by MLS GRID. This data may not be complete. We recommend contacting the local school district to confirm school assignments for this home.
Get a cash offer in 3 minutes
Find out how much your home could sell for in as little as 3 minutes with a no-obligation cash offer.
Estimated market value
$629,500
Get a cash offer in 3 minutes
Find out how much your home could sell for in as little as 3 minutes with a no-obligation cash offer.
Estimated market value
$629,500
- Colorado
- Larimer County
- Timnath
- 80547
- 5852 Quarry St
