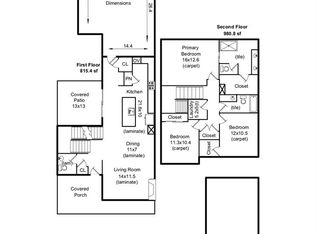
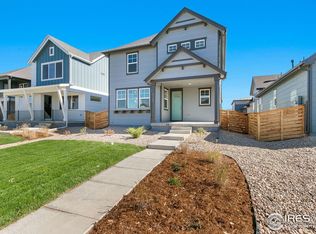
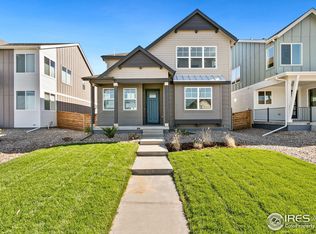
Cozy, welcoming, and thoughtfully designed, this exceptional west-facing (unobstructed views of park, pool and mountains!) 3-bedroom, 3-bath home checks every box. Enter to find an inviting, open floor plan where the beautiful kitchen fades into a large main living space where you'll feel the sunshine throughout the day. Main-level functionality is enhanced with a landing zone off the 2-car garage, extra storage including a pantry, and a main-level office nook that will make working from home a breeze! Retreat upstairs to the spacious primary suite complete with a private walk-out balcony showcasing stunning mountain views-the perfect place to begin or end your day. Two additional bedrooms share a convenient Jack-and-Jill bath, while the unfinished basement provides endless possibilities for future expansion. Step outside to enjoy the thoughtful landscaping complete with irrigation, covered patio, nearby community swimming pool, and peaceful park views that create a relaxing atmosphere year-round. Whether you're entertaining loved ones or enjoying a quiet evening at home, this property offers the perfect balance of comfort, style, and opportunity, making it a place you'll instantly want to call home.
For sale
$580,000
5174 Rendezvous Pkwy, Timnath, CO 80547
3beds
2,748sqft
Single Family Residence
Built in 2022
4,840 Square Feet Lot
$575,600 Zestimate®
$211/sqft
$-- HOA
What's special
- 63 days
- 177
- 7
Zillow last checked:
Listing updated:
Listed by:
Chris Phillips 970-290-0580,
eXp Realty - Hub
Source: IRES as distributed by MLS GRID,MLS#: 1065308
Facts & features
Interior
Bedrooms & bathrooms
- Bedrooms: 3
- Bathrooms: 3
- Full bathrooms: 2
- 1/2 bathrooms: 1
Primary bedroom
- Description: Carpet
- Features: Full Primary Bath
- Level: Upper
- Area: 208 Square Feet
- Dimensions: 13 x 16
Bedroom 2
- Description: Carpet
- Level: Upper
- Area: 110 Square Feet
- Dimensions: 10 x 11
Bedroom 3
- Description: Carpet
- Level: Upper
- Area: 110 Square Feet
- Dimensions: 10 x 11
Dining room
- Description: Luxury Vinyl
- Level: Main
- Area: 77 Square Feet
- Dimensions: 7 x 11
Kitchen
- Description: Luxury Vinyl
- Level: Main
- Area: 140 Square Feet
- Dimensions: 10 x 14
Laundry
- Description: Laminate
- Level: Upper
- Area: 30 Square Feet
- Dimensions: 5 x 6
Living room
- Description: Carpet
- Level: Main
- Area: 255 Square Feet
- Dimensions: 15 x 17
Study
- Description: Carpet
- Level: Main
- Area: 70 Square Feet
- Dimensions: 7 x 10
Heating
- Forced Air
Cooling
- Central Air
Appliances
- Included: Gas Range, Dishwasher, Refrigerator, Microwave, Disposal
- Laundry: Washer/Dryer Hookup
Features
- Eat-in Kitchen, Open Floorplan, Pantry, Walk-In Closet(s), Jack & Jill Bathroom
- Windows: Window Coverings
- Basement: Full,Unfinished
- Has fireplace: Yes
- Fireplace features: Free Standing
Interior area
- Total structure area: 1,796
- Total interior livable area: 2,748 sqft
- Finished area above ground: 1,796
Property
Parking
- Total spaces: 2
- Parking features: Attached
- Attached garage spaces: 2
- Details: Attached
Features
- Levels: Two
- Stories: 2
- Exterior features: Sprinkler System
- Fencing: Fenced
- Has view: Yes
- View description: Mountain(s), Hills
Lot
- Size: 4,840 Square Feet
- Features: Paved, Curbs, Gutters, Sidewalks, Street Light, Alley, Fire Hydrant within 500 Feet
Details
- Parcel number: R1672952
- Zoning: RES
- Special conditions: Private Owner
Construction
Type & style
- Home type: SingleFamily
- Architectural style: Contemporary
- Property subtype: Single Family Residence
Materials
- Frame
- Roof: Composition
Condition
- New construction: No
- Year built: 2022
Details
- Builder name: Wonderland Homes
Utilities & green energy
- Electric: XCEL
- Gas: XCEL
- Water: District
- Utilities for property: Natural Gas Available, Electricity Available, Cable Available, Satellite Avail, High Speed Avail
Green energy
- Energy efficient items: Southern Exposure, Windows
Community & HOA
Community
- Features: Pool, Playground, Park, Trail(s)
- Security: Fire Alarm
- Subdivision: Rendezvous Filing 2
HOA
- Has HOA: No
- Services included: Common Amenities
Location
- Region: Timnath
Financial & listing details
- Price per square foot: $211/sqft
- Tax assessed value: $584,000
- Annual tax amount: $6,106
- Date on market: 7/30/2026
- Listing terms: Cash,Conventional,FHA,VA Loan
- Exclusions: Seller's Personal Property, Washer, Dryer
- Electric utility on property: Yes
- Road surface type: Asphalt
Estimated market value
$575,600
$547,000 - $604,000
$3,004/mo
Price history
| Date | Event | Price |
|---|---|---|
| 7/31/2026 | Listed for sale | $580,000-4.3%$211/sqft |
Source:  IRES as distributed by MLS GRID #1065308 Report a problem IRES as distributed by MLS GRID #1065308 Report a problem | ||
| 10/26/2022 | Sold | $606,100$221/sqft |
Source: Public Record Report a problem | ||
Public tax history
| Year | Property taxes | Tax assessment |
|---|---|---|
| 2025 | $6,106 +3.9% | $36,501 -8.3% |
| 2024 | $5,877 +3004.9% | $39,825 -1% |
| 2023 | $189 +2% | $40,211 +3201.4% |
| 2022 | $185 -22% | $1,218 |
| 2021 | $238 | $1,218 |
| 2020 | -- | -- |
Find assessor info on the county website
Monthly payment
Est. payment
Payment breakdown
Explore the cost of this home by adjusting the details. Changes won't be saved.Climate risks
Neighborhood: 80547
Nearby schools
Schools provided by the listing agent
- Elementary: Timnath
- Middle: Timnath Middle-High School
- High: Timnath Middle-High School
Source: IRES as distributed by MLS GRID. This data may not be complete. We recommend contacting the local school district to confirm school assignments for this home.

Similar homes
- from $591,8303 bd3 ba2.2k sqftTesla Plan, Trailside Alley Load - Single Family Homes, Timnath, CO 80547New Construction
 Hartford Homes
 - from $544,2353 bd3 ba1.7k sqftEdison Plan, Trailside Alley Load - Single Family Homes, Timnath, CO 80547New Construction
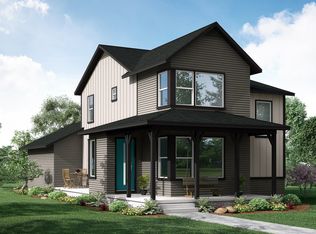 Hartford Homes
 - $685,0006 bd4 ba3.6k sqft5197 School House Dr, Timnath, CO 80547For Sale
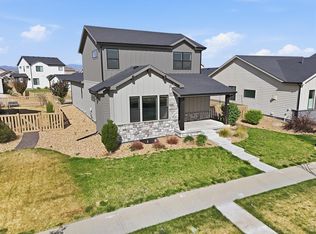
 MLS ID #1057118, Brad Inhulsen, NextHome Foundations. IRES as distributed by MLS GRID
 - $--5 bd3 ba2.9k sqft1764 Avery Plz, Saint Severance, CO 80550Auction
 Auction.com 2
 - $499,0003 bd3 ba2.3k sqft1675 Highfield Dr, Windsor, CO 80550For SaleMLS ID #1069255, Josh Landers, RE/MAX Nexus. IRES as distributed by MLS GRID
- $519,0003 bd3 ba3.2k sqft1697 Eden Valley Ln, Severance, CO 80550For SaleMLS ID #1067732, Matthew Powell, Realty One Group Fourpoints CO. IRES as distributed by MLS GRID
- $480,0004 bd2 ba2.4k sqft989 Cascade Falls St, Severance, CO 80550For SaleMLS ID #1069189, Rob Kittle, Kittle Real Estate. IRES as distributed by MLS GRID
- $644,9004 bd4 ba2.7k sqft1009 Medicine Man Ct, Windsor, CO 80550For SaleMLS ID #1067185, Elizabeth Grosul, Coldwell Banker Realty- Fort Collins. IRES as distributed by MLS GRID
- $542,0003 bd3 ba3.3k sqft2962 Coleman Street, Fort Collins, CO 80524For Sale
 MLS ID #2686959, Tara Jones, Opendoor Brokerage LLC. REcolorado as distributed by MLS GRID
 - $498,0003 bd2 ba2.6k sqft3107 Deering Lake Dr, Loveland, CO 80538For SaleMLS ID #1067907, Own This Home Team, RE/MAX Alliance-Loveland. IRES as distributed by MLS GRID
- $535,0004 bd3 ba3.1k sqft1751 Avery Plaza St, Severance, CO 80550For SaleMLS ID #1061795, Kevin Wilcox, Wilcox Real Estate. IRES as distributed by MLS GRID
- $535,0004 bd3 ba3.1k sqft1751 Avery Plaza Street, Severance, CO 80550For SaleMLS ID #IR1061795, Kevin Wilcox, Wilcox Real Estate. REcolorado as distributed by MLS GRID
- $584,6193 bd2 ba3.1k sqft3177 Barley Grass Dr, Wellington, CO 80549New ConstructionMLS ID #1064358, Jim Hauan, Group Mulberry. IRES as distributed by MLS GRID
