Walk in and the main floor opens up in front of you. The kitchen is where people end up. Open to everything, long cabinet run, gas range, top of the line refrigerator, granite and stainless, hardwood underfoot, walk in pantry that swallows a Costco run. The 3 sided fireplace opens to the kitchen, dining and living rooms.Upstairs, the primary suite has its own hallway, rare at any price. Bedroom at the front, then a private hall running back past a his and hers walk in closet with a window, into the 5 piece bath, with a door through to the laundry and another back to the landing. Get up at 5am, get ready, never wake the house. Big loft up top. Movie night or Monday morning clock-in. Deep covered front porch. Out back, paver patio, cedar pergola with lights, fire pit and seat wall. Three car tandem, and the third bay is a real garage, not a hallway. Insulated and drywalled. New roof prior to closing. Full basement, 100% unfinished. Severance Middle School is inside the neighborhood, a walk not a drive.
For sale
$519,000
1697 Eden Valley Ln, Severance, CO 80550
3beds
3,268sqft
Single Family Residence
Built in 2016
6,236 Square Feet Lot
$516,600 Zestimate®
$159/sqft
$-- HOA
What's special
- 7 days
- 83
- 3
Likely to sell faster than
Zillow last checked:
Listing updated:
Listed by:
Matthew Powell 970-499-7977,
Realty One Group Fourpoints CO
Source: IRES as distributed by MLS GRID,MLS#: 1067732
Facts & features
Interior
Bedrooms & bathrooms
- Bedrooms: 3
- Bathrooms: 3
- Full bathrooms: 2
- 1/2 bathrooms: 1
- Main level bathrooms: 1
Rooms
- Room types: Loft
Primary bedroom
- Description: Carpet
- Features: 5 Piece Primary Bath
- Level: Upper
- Area: 266 Square Feet
- Dimensions: 14 x 19
Bedroom 2
- Description: Carpet
- Level: Upper
- Area: 150 Square Feet
- Dimensions: 10 x 15
Bedroom 3
- Description: Carpet
- Level: Upper
- Area: 121 Square Feet
- Dimensions: 11 x 11
Dining room
- Description: Wood
- Level: Main
- Area: 154 Square Feet
- Dimensions: 11 x 14
Kitchen
- Description: Wood
- Level: Main
- Area: 144 Square Feet
- Dimensions: 12 x 12
Laundry
- Description: Tile
- Level: Upper
- Area: 54 Square Feet
- Dimensions: 6 x 9
Living room
- Description: Wood
- Level: Main
- Area: 255 Square Feet
- Dimensions: 15 x 17
Study
- Description: Carpet
- Level: Upper
- Area: 143 Square Feet
- Dimensions: 11 x 13
Heating
- Forced Air
Cooling
- Central Air, Ceiling Fan(s)
Appliances
- Included: Gas Range, Dishwasher, Refrigerator, Microwave
Features
- Eat-in Kitchen, Pantry, Walk-In Closet(s), Kitchen Island
- Flooring: Wood
- Windows: Window Coverings
- Basement: Full,Unfinished
- Has fireplace: Yes
- Fireplace features: Multi-Sided
Interior area
- Total structure area: 2,374
- Total interior livable area: 3,268 sqft
- Finished area above ground: 2,374
Property
Parking
- Total spaces: 3
- Parking features: Attached, Oversized, Tandem
- Attached garage spaces: 3
- Details: Attached
Features
- Levels: Two
- Stories: 2
- Patio & porch: Deck
- Exterior features: Sprinkler System
- Fencing: Fenced
Lot
- Size: 6,236 Square Feet
Details
- Additional structures: Storage
- Parcel number: R8940829
- Zoning: RES
- Special conditions: Private Owner
Construction
Type & style
- Home type: SingleFamily
- Property subtype: Single Family Residence
Materials
- Composition
- Roof: Composition
Condition
- New construction: No
- Year built: 2016
Details
- Builder model: Imperial
- Builder name: Horizon View Homes
Utilities & green energy
- Electric: PV REA
- Gas: Xcel
- Sewer: Public Sewer
- Water: District
- Utilities for property: Natural Gas Available, Electricity Available
Community & HOA
Community
- Subdivision: Hidden Valley Farm 2nd Fg 1st Rplt
HOA
- Has HOA: No
Location
- Region: Severance
Financial & listing details
- Price per square foot: $159/sqft
- Tax assessed value: $480,458
- Annual tax amount: $5,324
- Date on market: 9/2/2026
- Listing terms: Cash,Conventional,FHA,VA Loan
- Electric utility on property: Yes
Estimated market value
$516,600
$491,000 - $542,000
$3,023/mo
Price history
| Date | Event | Price |
|---|---|---|
| 9/4/2026 | Listed for sale | $519,000+47.4%$159/sqft |
Source:  IRES as distributed by MLS GRID #1067732 Report a problem IRES as distributed by MLS GRID #1067732 Report a problem | ||
| 11/4/2016 | Sold | $352,145-1.3%$108/sqft |
Source: IRES as distributed by MLS GRID #787332 Report a problem | ||
| 9/16/2016 | Price change | $356,645-2.7%$109/sqft |
Source: Pinnacle Real Estate Partners #787332 Report a problem | ||
| 7/2/2016 | Price change | $366,645+0.5%$112/sqft |
Source: Pinnacle Real Estate Partners #787332 Report a problem | ||
| 5/11/2016 | Price change | $364,645+0.2%$112/sqft |
Source: Pinnacle Real Estate Partners #787332 Report a problem | ||
| 4/13/2016 | Price change | $363,795-0.5%$111/sqft |
Source: Pinnacle Real Estate Partners #787332 Report a problem | ||
| 4/4/2016 | Listed for sale | $365,645$112/sqft |
Source: Pinnacle Real Estate Partners #787332 Report a problem | ||
Public tax history
| Year | Property taxes | Tax assessment |
|---|---|---|
| 2026 | $5,324 -5.9% | $29,400 -2.1% |
| 2025 | $5,657 +4.7% | $30,030 -16.4% |
| 2024 | $5,403 +21.2% | $35,940 -1% |
| 2023 | $4,457 +4.1% | $36,290 +35.8% |
| 2022 | $4,281 +4.2% | $26,720 -2.8% |
| 2021 | $4,110 | $27,490 +3% |
| 2020 | $4,110 +0.7% | $26,680 |
| 2019 | $4,080 -0.2% | $26,680 +2.8% |
| 2018 | $4,089 +0.2% | $25,960 |
| 2017 | $4,080 -2.5% | $25,960 +783% |
| 2016 | $4,187 +855.3% | $2,940 |
| 2015 | $438 | $2,940 |
Find assessor info on the county website
Monthly payment
Est. payment
Payment breakdown
Explore the cost of this home by adjusting the details. Changes won't be saved.Climate risks
Neighborhood: 80550
Nearby schools
Schools provided by the listing agent
- Elementary: Range View
- Middle: Severance
- High: Severance High School
Source: IRES as distributed by MLS GRID. This data may not be complete. We recommend contacting the local school district to confirm school assignments for this home.


Similar homes
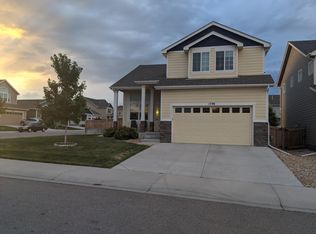
- $525,0004 bd3 ba2.4k sqft1798 Avery Plaza Street, Severance, CO 80550For Sale

 MLS ID #IR1068127, Carrie Holmes, Coldwell Banker Realty- Fort Collins. REcolorado as distributed by MLS GRID
 - $525,0004 bd3 ba2.4k sqft1798 Avery Plaza St, Severance, CO 80550For Sale
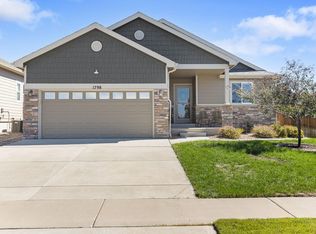
 MLS ID #1068127, Carrie Holmes, Coldwell Banker Realty- Fort Collins. IRES as distributed by MLS GRID
 - $565,9005 bd3 ba3.1k sqft1684 Maseca Plaza Way, Severance, CO 80550For Sale
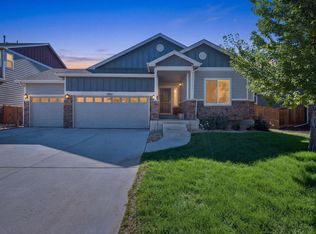 MLS ID #1068176, Irene Smith, RE/MAX Alliance-FTC Dwtn. IRES as distributed by MLS GRID
 - $550,0004 bd4 ba2.9k sqft1775 Avery Plaza Street, Severance, CO 80550For Sale
 MLS ID #IR1066474, Fernando Tarin-Corona, RE/MAX Alliance-Greeley. REcolorado as distributed by MLS GRID
 - $550,0004 bd4 ba2.9k sqft1775 Avery Plaza St, Severance, CO 80550For SaleMLS ID #1066474, Fernando Tarin-Corona, RE/MAX Alliance-Greeley. IRES as distributed by MLS GRID
- $550,0005 bd3 ba3.2k sqft1593 Sierra Plaza St, Severance, CO 80550For SaleMLS ID #1064300, Lori Lindholm, Lindholm Realty, Inc.. IRES as distributed by MLS GRID
- $519,0003 bd3 ba3.5k sqft1210 Muskox St, Severance, CO 80550For SaleMLS ID #1067601, Melissa Golba, Golba Group Real Estate LLC. IRES as distributed by MLS GRID
- $529,9994 bd3 ba3.4k sqft1347 Copeland Falls Rd, Severance, CO 80550For SaleMLS ID #1065587, Newt Wyler, Your Castle Real Estate LLC. IRES as distributed by MLS GRID
- $535,0003 bd3 ba3.2k sqft1244 Lily Mountain Road, Windsor, CO 80550For SaleMLS ID #7841662, Heather Eisen, Century 21 Dream Home. REcolorado as distributed by MLS GRID
- $490,0003 bd3 ba3.1k sqft1279 Baker Pass St, Severance, CO 80550For SaleMLS ID #1063366, Paul Jansen, Realty One Group Fourpoints. IRES as distributed by MLS GRID
- $490,0003 bd3 ba3.2k sqft982 Cascade Falls St, Severance, CO 80550For SaleMLS ID #1063432, Jamie Kimberlin, Tallent Co. Real Estate. IRES as distributed by MLS GRID
- $565,0005 bd4 ba3.1k sqft1509 Cirque Valley Ln, Severance, CO 80550For SaleMLS ID #1066399, Brandi Aspinall, Berkshire Hathaway HomeServices Colorado Real Estate Erie. IRES as distributed by MLS GRID
- $520,0004 bd3 ba2.9k sqft933 Ponderosa Dr, Severance, CO 80550For SaleMLS ID #1062502, Allyson Ruggiero, Home Love Colorado. IRES as distributed by MLS GRID
- $535,0004 bd3 ba3.2k sqft328 Jay Avenue, Severance, CO 80550For SaleMLS ID #4411058, Victoria De La Torre, Real Broker, LLC DBA Real. REcolorado as distributed by MLS GRID
- $525,0004 bd3 ba2.9k sqft343 Scotch Pine Ct, Severance, CO 80550For SaleMLS ID #1066205, Jared Grimes, Grimes Real Estate. IRES as distributed by MLS GRID
- $465,0003 bd3 ba2.5k sqft819 Forest Canyon Rd, Severance, CO 80550For SaleMLS ID #1067879, Val Miller, Kentwood RE Northern Prop Llc. IRES as distributed by MLS GRID
- $648,0005 bd4 ba3.9k sqft1483 Moraine Valley Dr, Severance, CO 80550For SaleMLS ID #1067440, Deanna White, C3 Real Estate Solutions, LLC. IRES as distributed by MLS GRID
- $495,0003 bd3 ba2.1k sqft1754 Avery Plaza Street, Severance, CO 80550AuctionMLS ID #4450609, Neven Spralja, Realhome Services & Solutions. REcolorado as distributed by MLS GRID
- $469,0003 bd2 ba2.8k sqft905 Scotch Pine Dr, Severance, CO 80550For SaleMLS ID #1066728, Autumn Mestas, Kentwood RE Northern Prop Llc. IRES as distributed by MLS GRID
