Welcome to this like new home offering space, comfort, and a layout that truly works for today's lifestyle. With 6 bedrooms and 4 bathrooms, this open floor plan gives you room to spread out while still feeling connected. The main level features a bright and inviting living room with a cozy gas fireplace, a spacious primary suite, and the convenience of main floor laundry. The kitchen flows seamlessly into the living and dining areas, making it perfect for entertaining or everyday living and a walk-in pantry for all your snacks. Upstairs, you will find 3 additional bedrooms along with their own dedicated bathroom. The finished basement is built for entertaining, already set up as a movie theater with sound equipment and projector included. You will also find 2 more bedrooms and plenty of storage space to keep everything organized. The 2 car alley load garage is a standout feature at 24 feet deep, giving you the extra space you need for larger vehicles, tools, or toys. Located directly across the street from Bethke Elementary School, this home offers both convenience and a great neighborhood setting. This one checks all the boxes with space, function, and a move in ready feel.
For sale
Price cut: $10.1K (7/15)
$699,900
5197 School House Dr, Timnath, CO 80547
6beds
3,630sqft
:
Get pre-qualified$4,261/mo
Single Family Residence
Built in 2020
7,037 Square Feet Lot
$694,100 Zestimate®
$193/sqft
$-- HOA
What's special
Spacious primary suiteWalk-in pantryMain floor laundryPlenty of storage spaceOpen floor planCozy gas fireplace
- 104 days |
- 323 |
- 8 |
Zillow last checked:
Listing updated:
Listed by:
Brad Inhulsen 970-353-5006,
NextHome Foundations,
Kim Stegman 970-888-4919,
NextHome Foundations
Source: IRES as distributed by MLS GRID,MLS#: 1057118
Facts & features
Interior
Bedrooms & bathrooms
- Bedrooms: 6
- Bathrooms: 4
- Full bathrooms: 3
- 1/2 bathrooms: 1
- Main level bathrooms: 2
Rooms
- Room types: Media Room
Primary bedroom
- Description: Carpet
- Features: 3/4 Primary Bath
- Level: Main
- Area: 182 Square Feet
- Dimensions: 13 x 14
Bedroom 2
- Description: Carpet
- Level: Upper
- Area: 143 Square Feet
- Dimensions: 11 x 13
Bedroom 3
- Description: Carpet
- Level: Upper
- Area: 144 Square Feet
- Dimensions: 12 x 12
Bedroom 4
- Description: Carpet
- Level: Upper
- Area: 132 Square Feet
- Dimensions: 11 x 12
Bedroom 5
- Description: Laminate
- Level: Basement
- Area: 169 Square Feet
- Dimensions: 13 x 13
Bedroom 6
- Description: Laminate
- Level: Basement
- Area: 143 Square Feet
- Dimensions: 11 x 13
Dining room
- Description: Laminate
- Level: Main
- Area: 120 Square Feet
- Dimensions: 10 x 12
Great room
- Description: Laminate
- Level: Basement
- Area: 289 Square Feet
- Dimensions: 17 x 17
Kitchen
- Description: Laminate
- Level: Main
- Area: 224 Square Feet
- Dimensions: 14 x 16
Laundry
- Description: Tile
- Level: Main
- Area: 80 Square Feet
- Dimensions: 8 x 10
Living room
- Description: Laminate
- Level: Main
- Area: 240 Square Feet
- Dimensions: 15 x 16
Heating
- Forced Air
Cooling
- Central Air, Ceiling Fan(s)
Appliances
- Included: Gas Range, Dishwasher, Refrigerator, Washer, Dryer, Microwave, Disposal
- Laundry: Washer/Dryer Hookup
Features
- Eat-in Kitchen, Open Floorplan, Pantry, Walk-In Closet(s), Kitchen Island, Theatre Room
- Windows: Window Coverings
- Basement: Partially Finished
- Number of fireplaces: 1
- Fireplace features: Gas, Living Room, One
Interior area
- Total structure area: 2,225
- Total interior livable area: 3,630 sqft
- Finished area above ground: 2,225
Property
Parking
- Total spaces: 2
- Parking features: Garage Door Opener, Attached, Oversized
- Attached garage spaces: 2
- Details: Attached
Accessibility
- Accessibility features: Level Lot, Main Floor Bath, Accessible Bedroom, Stall Shower, Main Level Laundry
Features
- Levels: Two
- Stories: 2
- Patio & porch: Deck
- Exterior features: Sprinkler System
- Fencing: Fenced,Wood
Lot
- Size: 7,037 Square Feet
- Features: Paved, Curbs, Gutters, Sidewalks, Street Light, Alley
Details
- Parcel number: R1644885
- Zoning: RES
- Special conditions: Private Owner
Construction
Type & style
- Home type: SingleFamily
- Property subtype: Single Family Residence
Materials
- Frame
- Roof: Composition
Condition
- New construction: No
- Year built: 2020
Utilities & green energy
- Electric: Xcel
- Gas: Xcel
- Sewer: Public Sewer
- Water: City
- Utilities for property: Natural Gas Available, Electricity Available
Green energy
- Energy efficient items: Windows, High Efficiency Furnace
Community & HOA
Community
- Features: Pool, Park
- Security: Fire Alarm
- Subdivision: Timnath Ranch Sub 3rd Fil Tim
HOA
- Has HOA: No
- Services included: Common Amenities
Location
- Region: Timnath
Financial & listing details
- Price per square foot: $193/sqft
- Tax assessed value: $611,200
- Annual tax amount: $5,924
- Date on market: 4/22/2026
- Listing terms: Cash,Conventional,FHA,VA Loan
- Exclusions: Seller's Personal Property
- Electric utility on property: Yes
- Road surface type: Asphalt
Estimated market value
$694,100
$659,000 - $729,000
$3,733/mo
Price history
| Date | Event | Price |
|---|---|---|
| 7/15/2026 | Price change | $699,900-1.4%$193/sqft |
Source:  REcolorado as distributed by MLS GRID #IR1057118 Report a problem REcolorado as distributed by MLS GRID #IR1057118 Report a problem | ||
| 6/10/2026 | Price change | $710,000-2.1%$196/sqft |
Source:  IRES as distributed by MLS GRID #1057118 Report a problem IRES as distributed by MLS GRID #1057118 Report a problem | ||
| 5/6/2026 | Listed for sale | $725,000$200/sqft |
Source:  NextHome #1057118 Report a problem NextHome #1057118 Report a problem | ||
| 5/1/2026 | Pending sale | $725,000$200/sqft |
Source: REcolorado as distributed by MLS GRID #IR1057118 Report a problem | ||
| 4/22/2026 | Listed for sale | $725,000+32%$200/sqft |
Source: REcolorado as distributed by MLS GRID #IR1057118 Report a problem | ||
| 1/25/2021 | Sold | $549,042+7%$151/sqft |
Source: Public Record Report a problem | ||
| 8/27/2020 | Listed for sale | $513,100$141/sqft |
Source: Windermere Fort Collins #922421 Report a problem | ||
Public tax history
| Year | Property taxes | Tax assessment |
|---|---|---|
| 2025 | $5,924 -9% | $38,200 -12.9% |
| 2024 | $6,512 +31.1% | $43,878 -1% |
| 2023 | $4,968 +0.8% | $44,304 +37.8% |
| 2022 | $4,929 +42.8% | $32,158 -2.8% |
| 2021 | $3,452 +5.4% | $33,083 +46.8% |
| 2020 | $3,274 +238.2% | $22,533 +5.7% |
| 2019 | $968 | $21,315 +231.1% |
| 2018 | $968 | $6,438 |
| 2017 | $968 +0.2% | $6,438 +5.6% |
| 2016 | $966 +17.3% | $6,096 -0.1% |
| 2015 | $824 +393.4% | $6,100 +395.9% |
| 2014 | $167 | $1,230 |
| 2013 | -- | $1,230 |
| 2012 | -- | $1,230 |
| 2011 | -- | $1,230 |
| 2010 | -- | $1,230 -58% |
| 2009 | -- | $2,930 |
Find assessor info on the county website
Monthly payment
Est. payment
Payment breakdown
Explore the cost of this home by adjusting the details. Changes won't be saved.Climate risks
Neighborhood: 80547
Nearby schools
GreatSchools rating
- 9/10Bethke Elementary SchoolGrades: K-5Distance: 0.1 mi
- 5/10Timnath Middle-High SchoolGrades: 6-12Distance: 4.2 mi
Schools provided by the listing agent
- Elementary: Bethke
- Middle: Timnath Middle-High School
- High: Fossil Ridge
Source: IRES as distributed by MLS GRID. This data may not be complete. We recommend contacting the local school district to confirm school assignments for this home.
- $635,0004 bd3 ba3.3k sqft5187 School House Dr, Timnath, CO 80547Sold

- $674,0004 bd4 ba3.3k sqft5207 School House Dr, Timnath, CO 80547Off Market
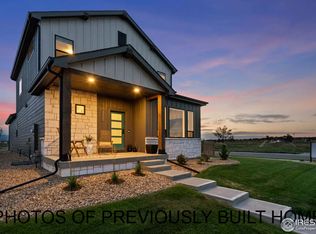
- $648,0005 bd5 ba2.8k sqft5177 School House Dr, Timnath, CO 80547Off Market

- $631,1004 bd2 ba1.7k sqft5217 School House Dr, Timnath, CO 80547Off Market
- $656,4005 bd3 ba2.2k sqft6721 Stone Point Dr, Timnath, CO 80547Off Market
- $750,0005 bd5 ba3.4k sqft5202 Cloud Dance Dr, Timnath, CO 80547Sold
- $785,0006 bd4 ba3.4k sqft6709 Stone Point Dr, Timnath, CO 80547Sold
- $755,0005 bd5 ba3.6k sqft5212 Cloud Dance Dr, Timnath, CO 80547Sold
A local agent can set up tours, give advice and negotiate with sellers.
Similar homes
- $715,0004 bd3 ba3.5k sqft5580 Homeward Dr, Timnath, CO 80547For Sale
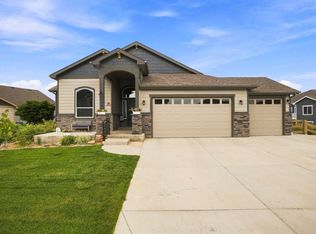
 MLS ID #1065400, Ryan Spencer, Group Harmony. IRES as distributed by MLS GRID
 - $632,0004 bd3 ba2.6k sqft6399 Verna Ct, Timnath, CO 80547For Sale
 MLS ID #1062326, Nicole Huntsman, Group Harmony. IRES as distributed by MLS GRID
 - $699,0005 bd4 ba4.3k sqft4908 Romney Lock Dr, Windsor, CO 80550For Sale
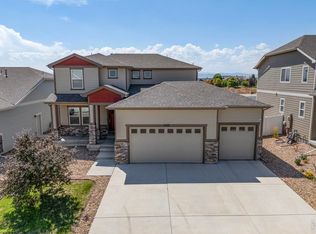 MLS ID #1065408, Jarred Peterson, C3 Real Estate Solutions, LLC. IRES as distributed by MLS GRID
 - $665,0003 bd3 ba2.4k sqft5743 Jedidiah Dr, Timnath, CO 80547For Sale
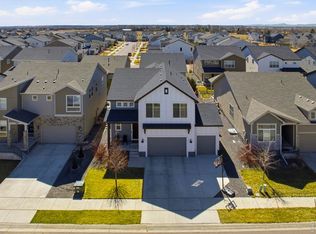 MLS ID #1054679, Kennan Razey, Group Mulberry. IRES as distributed by MLS GRID
 - $675,0004 bd4 ba3.5k sqft1430 Larimer Ridge Pkwy, Timnath, CO 80547For SaleMLS ID #1061015, Rob Crouch, LIV Sotheby's Intl Realty D. IRES as distributed by MLS GRID
- $735,0005 bd4 ba3.6k sqft1833 Castle Hill Drive, Windsor, CO 80550For Sale
 MLS ID #8242314, Jessica Mackey, West and Main Homes Inc. REcolorado as distributed by MLS GRID
 - $725,0003 bd3 ba3.3k sqft2716 San Cristobal Ct, Timnath, CO 80547For SaleMLS ID #1063543, Jessica Harris, eXp Realty LLC. IRES as distributed by MLS GRID
- $600,0003 bd3 ba3.8k sqft5287 Honeycomb Ave, Timnath, CO 80547For SaleMLS ID #1064693, Rob Kittle, Kittle Real Estate. IRES as distributed by MLS GRID
- $825,0004 bd3 ba3.5k sqft1799 Tinkers Dr, Windsor, CO 80550For SaleMLS ID #1065588, Kimberley Hattem, RE/MAX Alliance-FTC South. IRES as distributed by MLS GRID
- $765,0006 bd5 ba4.4k sqft5604 Congressional Ct, Windsor, CO 80528For SaleMLS ID #1065401, Kelly Bartunek, C3 Real Estate Solutions, LLC. IRES as distributed by MLS GRID
- $745,0005 bd3 ba3.6k sqft1815 Holloway Dr, Windsor, CO 80550For SaleMLS ID #1061399, Randy Keirns, Resident Realty. IRES as distributed by MLS GRID
- $675,0005 bd4 ba3.1k sqft623 Vermilion Peak Dr, Windsor, CO 80550For SaleMLS ID #1063709, Joe Krevinghaus, Reliable House Partners. IRES as distributed by MLS GRID
- $789,5005 bd4 ba3.9k sqft5032 Hawtrey Drive, Windsor, CO 80550For SaleMLS ID #8026636, Wendy Highfield, Distinct Real Estate LLC. REcolorado as distributed by MLS GRID
- $619,0006 bd4 ba3.1k sqft4689 Waltham Dr, Windsor, CO 80550For SaleMLS ID #1053923, Nicholas Quenzer, Compass-Denver. IRES as distributed by MLS GRID
- $740,0005 bd3 ba3.7k sqft233 Dassault St, Fort Collins, CO 80524For SaleMLS ID #1065409, Quinn Edgar, eXp Realty - Hub. IRES as distributed by MLS GRID
- $900,0004 bd3 ba4.7k sqft1044 Larimer Ridge Pkwy, Timnath, CO 80547For Sale
 MLS ID #4716336, Colten Janssen, Coldwell Banker Realty. elevateMLS
 - $678,9005 bd4 ba3.2k sqft2134 Day Spring Dr, Windsor, CO 80550For SaleMLS ID #1063012, Joey Fisher, RE/MAX Alliance-FTC South. IRES as distributed by MLS GRID
- $465,0004 bd4 ba2.5k sqft5087 River Roads Dr, Timnath, CO 80547For SaleMLS ID #1060539, Harrison Turner, Hayden Outdoors - Windsor. IRES as distributed by MLS GRID
- $675,0004 bd3 ba4.2k sqft7163 Shadow Ridge Dr, Fort Collins, CO 80525For SaleMLS ID #1065505, Kathryn Ann Shea, C3 Real Estate Solutions, LLC. IRES as distributed by MLS GRID
- $748,0004 bd3 ba3.9k sqft5502 Shady Oaks Dr, Windsor, CO 80528For SaleMLS ID #1062163, Rob Kittle, Kittle Real Estate. IRES as distributed by MLS GRID
