Skip main navigation
Sold for $750,000
  • $750,000

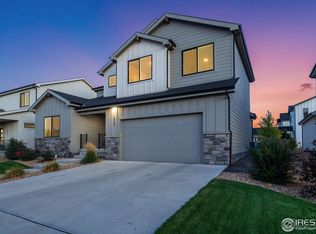
    5202 Cloud Dance Dr, Timnath, CO 80547

    5beds
    3,410sqft
    Single Family Residence
    Built in 2021
    9,251 Square Feet Lot
    $749,200 Zestimate®
    $220/sqft
    $3,858 Estimated rent

    Home value

    $749,200

    $712,000 - $787,000

    $3,858/mo

    Zestimate® history
    Loading
    Loading...

    Owner options

    List your home for rent

    $3,858/mo

    Rent Zestimate®

    Find your next renter with Zillow Rental Manager. Plus, with online applications, you can quickly screen prospective tenants – for free.

    Learn more

    $3,858/mo

    Rent Zestimate®

    Refinance and save

    $4,350/mo

    Est. payment

    Refinancing to a lower rate could help reduce your monthly payments and save thousands over the life of the loan.

    See today's rates

    $4,350/mo

    Est. payment

    Explore your selling options

    Work with a Zillow partner agent

    Leverage their expertise and Zillow's premium Showcase listings to get your home seen by more buyers.

    Get started

    List with your own agent

    Get your home in front of millions of buyers by listing it on Zillow.

    Learn how to do it

    Sell it yourself

    Take full control of how buyers see your home on Zillow by listing For Sale by Owner (FSBO).

    List your home

    What's special

    Spa-inspired bathPrivate primary suiteSleek cabinetryGenerous walk-in closetLarge center islandDesigner lighting
    Beautifully crafted by WestMark Homes Colorado in 2021, this stunning five-bedroom, four-and-a-half-bath, 2 Laundry Room residence in Timnath Ranch offers modern design, thoughtful functionality, and effortless Colorado living. The open-concept main level is filled with natural light and features a chef's kitchen with premium appliances, sleek cabinetry, designer lighting, and a large center island that flows seamlessly into the spacious great room - perfect for everyday living and entertaining. Contemporary finishes and clean architectural lines elevate the home throughout.The private primary suite offers a spa-inspired bath and generous walk-in closet, while four additional bedrooms provide flexibility for guests, office space, or multi-generational living. Enjoy beautifully designed outdoor living areas ideal for relaxing or entertaining, along with a spacious three-car garage for added convenience and storage. Located in the highly desirable Timnath Ranch community with access to trails, parks, pool amenities, and top-rated schools, this home delivers style, comfort, and exceptional location.

    Zillow last checked:

    Listing updated:

    Listed by:

    Dana Myers 970-226-3990,

    RE/MAX Alliance-FTC South

    Bought with:

    Kenneth Banwart, 1315103

    Coldwell Banker Realty- Fort Collins

    Source: IRES as distributed by MLS GRID,MLS#: 1051433MLS Logo

    Facts & features

    Interior

    Bedrooms & bathrooms
    • Bedrooms: 5
    • Bathrooms: 5
    • Full bathrooms: 2
    • 3/4 bathrooms: 2
    • 1/2 bathrooms: 1
    • Main level bathrooms: 2
    Primary bedroom
    • Description: Carpet
    • Features: Full Primary Bath
    • Level: Upper
    • Area: 182 Square Feet
    • Dimensions: 13 x 14
    Kitchen
    • Description: Vinyl
    • Level: Main
    • Area: 252 Square Feet
    • Dimensions: 18 x 14
    Heating
    • Forced Air
    Cooling
    • Central Air
    Appliances
    • Included: Gas Range, Dishwasher, Refrigerator, Bar Fridge, Washer, Dryer, Microwave
    Features
    • Windows: Window Coverings
    • Basement: Partially Finished
    • Has fireplace: Yes
    • Fireplace features: Gas
    Interior area
    • Total structure area: 2,344
    • Total interior livable area: 3,410 sqft
    • Finished area above ground: 2,344

    Property

    Parking
    • Total spaces: 3
    • Parking features: Detached, Oversized
    • Garage spaces: 3
    • Details: Detached
    Features
    • Levels: Two
    • Stories: 2
    • Exterior features: Sprinkler System
    • Fencing: Fenced
    Lot
    • Size: 9,251 Square Feet
    Details
    • Parcel number: R1644859
    • Zoning: Res
    • Special conditions: Private Owner

    Construction

    Type & style
    • Home type: SingleFamily
    • Property subtype: Single Family Residence
    Materials
    • Frame
    • Roof: Composition
    Condition
    • New construction: No
    • Year built: 2021
    Details
    • Builder model: Sanctuary
    • Builder name: WestMark Homes Colorado

    Utilities & green energy

    • Electric: Xcel
    • Gas: Xcel
    • Water: City
    • Utilities for property: Natural Gas Available, Electricity Available, Other, High Speed Avail

    Community & HOA

    Community
    • Features: Clubhouse, Tennis Court(s), Pool, Playground, Park
    • Subdivision: Timnath Ranch Sub 3rd Fil Tim
    HOA
    • Has HOA: No
    • Services included: Common Amenities, Management
    Location
    • Region: Timnath

    Financial & listing details

    • Price per square foot: $220/sqft
    • Tax assessed value: $683,200
    • Annual tax amount: $7,304
    • Date on market: 2/12/2026
    • Listing terms: Cash,Conventional,FHA,VA Loan
    • Exclusions: Sellers' Personal Property and Staging Items
    • Electric utility on property: Yes

    Price history

    DateEventPrice
    2/27/2026Sold$750,000-2.4%$220/sqft
    Source: IRES as distributed by MLS GRID #1051433 Report a problem
    2/18/2026Pending sale$768,500$225/sqft
    Source: REcolorado as distributed by MLS GRID #IR1051433 Report a problem
    2/12/2026Listed for sale$768,500-2.7%$225/sqft
    Source: IRES as distributed by MLS GRID #1051433 Report a problem
    1/21/2026Listing removed$790,000$232/sqft
    Source: IRES as distributed by MLS GRID #1044384 Report a problem
    1/8/2026Listed for sale$790,000$232/sqft
    Source: IRES as distributed by MLS GRID #1044384 Report a problem
    11/4/2025Listing removed$790,000$232/sqft
    Source: IRES as distributed by MLS GRID #1044384 Report a problem
    10/16/2025Price change$790,000-2.5%$232/sqft
    Source: IRES as distributed by MLS GRID #1044384 Report a problem
    9/25/2025Listed for sale$810,000+26.7%$238/sqft
    Source: IRES as distributed by MLS GRID #1044384 Report a problem
    5/24/2021Sold$639,350$187/sqft
    Source: Public Record Report a problem

    Public tax history

    YearProperty taxesTax assessment
    2025$6,621 -9.3%$42,700 -12.4%
    2024$7,304 +32.2%$48,762 -1%
    2023$5,525 +241.9%$49,236 +37.7%
    2022$1,616 -53.2%$35,765 +229.7%
    2021$3,452 +5.4%$10,847 -51.9%
    2020$3,274 +238.2%$22,533 +5.7%
    2019$968 $21,315 +231.1%
    2018$968 $6,438
    2017$968 +0.2%$6,438 +5.6%
    2016$966 +17.3%$6,096 -0.1%
    2015$824 +393.4%$6,100 +395.9%
    2014$167 $1,230
    2013-- $1,230
    2012-- $1,230
    2011-- $1,230
    2010-- $1,230 -58%
    2009-- $2,930
    Find assessor info on the county website

    Neighborhood: 80547

    Nearby schools

    GreatSchools rating
    Schools provided by the listing agent
    • Elementary: Bethke
    • Middle: Timnath Middle-High School
    • High: Timnath Middle-High School

    Source: IRES as distributed by MLS GRID. This data may not be complete. We recommend contacting the local school district to confirm school assignments for this home.

    Get a cash offer in 3 minutes
    Find out how much your home could sell for in as little as 3 minutes with a no-obligation cash offer.
    Estimated market value
    $749,200
    Get a cash offer in 3 minutes
    Find out how much your home could sell for in as little as 3 minutes with a no-obligation cash offer.
    Estimated market value
    $749,200