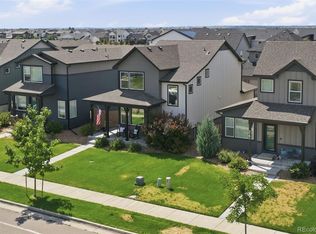
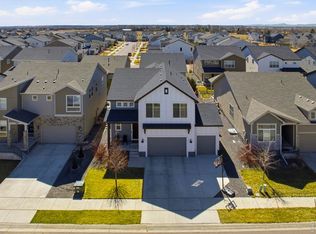
Award-winning former model home in the heart of Trailside on Harmony - one of Timnath's most sought-after communities. Built in 2019 with premium upgrades throughout: designer quartz countertops, custom cabinetry, engineered hardwood floors, and a chef's kitchen with full island built for family life and effortless entertaining. The open main level features a bright living room, dedicated study/office, and generous dining space flowing seamlessly for everyday living. Upstairs, 3 bedrooms include a primary ensuite with full bath, walk-in closet & amazing balcony w/ stunning back range mountain views perfect for summer evenings. Convenient second-floor laundry. The unfinished basement with rough-in bath is your blank canvas - finish your way to build meaningful equity. Oversized 2-car garage, south-facing lot complete the picture. All of this in a community purpose-built for lifestyle: resort-style pool, splash pad, two parks with playgrounds, pickleball courts, and miles of trails. Great retail including Starbucks, Chick Fil A, Costco and Walmart within 5 minutes. Poudre School District ,Timnath Elementary & Timnath Middle-High close by. PREFERRED LENDER offering no cost 1-0 RATE BUYDOWN, FREE APPRAISAL & FREE REFI. Investor opportunity: This former model home carries strong rental history and immediate appeal to quality tenants. Currennt lease to 6/30/26 tenant open to extension. A turnkey asset in a high-demand Timnath community with low vacancy and strong renter demographics.
For sale
Price cut: $5K (6/18)
$594,950
5724 Jedidiah Dr, Timnath, CO 80547
3beds
2,951sqft
:
Get pre-qualified$3,622/mo
Single Family Residence
Built in 2019
3,798 Square Feet Lot
$589,900 Zestimate®
$202/sqft
$-- HOA
What's special
- 121 days |
- 210 |
- 15 |
Zillow last checked:
Listing updated:
Listed by:
John Taylor 970-541-1003,
RE/MAX Alliance-Loveland,
Batina Noakes 406-697-9856,
RE/MAX Alliance-Loveland
Source: IRES as distributed by MLS GRID,MLS#: 1056081
Facts & features
Interior
Bedrooms & bathrooms
- Bedrooms: 3
- Bathrooms: 3
- Full bathrooms: 2
- 1/2 bathrooms: 1
- Main level bathrooms: 1
Primary bedroom
- Description: Carpet
- Features: Full Primary Bath
- Level: Upper
- Area: 156 Square Feet
- Dimensions: 12 x 13
Bedroom 2
- Description: Carpet
- Level: Upper
- Area: 100 Square Feet
- Dimensions: 10 x 10
Bedroom 3
- Description: Carpet
- Level: Upper
- Area: 130 Square Feet
- Dimensions: 10 x 13
Dining room
- Description: Engineered Hardwood
- Level: Main
- Area: 99 Square Feet
- Dimensions: 9 x 11
Kitchen
- Description: Engineered Hardwood
- Level: Main
- Area: 140 Square Feet
- Dimensions: 10 x 14
Laundry
- Description: Tile
- Level: Upper
- Area: 30 Square Feet
- Dimensions: 5 x 6
Living room
- Description: Engineered Hardwood
- Level: Main
- Area: 1380 Square Feet
- Dimensions: 12 x 115
Study
- Description: Engineered Hardwood
- Level: Main
- Area: 70 Square Feet
- Dimensions: 7 x 10
Heating
- Forced Air, Hot Water
Cooling
- Central Air
Appliances
- Included: Gas Range, Dishwasher, Refrigerator, Microwave, Disposal
- Laundry: Washer/Dryer Hookup
Features
- Eat-in Kitchen, Open Floorplan, Pantry, Walk-In Closet(s), Jack & Jill Bathroom, Kitchen Island, High Ceilings
- Flooring: Wood
- Windows: Window Coverings
- Basement: Unfinished,Built-In Radon,Sump Pump
- Has fireplace: No
- Fireplace features: None
Interior area
- Total structure area: 2,015
- Total interior livable area: 2,951 sqft
- Finished area above ground: 2,015
Video & virtual tour
Property
Parking
- Total spaces: 2
- Parking features: Garage Door Opener, Attached, >8' Garage Door, Oversized
- Attached garage spaces: 2
- Details: Attached
Accessibility
- Accessibility features: Level Drive
Features
- Levels: Two
- Stories: 2
- Patio & porch: Patio
- Exterior features: Sprinkler System, Balcony
- Fencing: Fenced,Wood
- Has view: Yes
- View description: Mountain(s)
Lot
- Size: 3,798 Square Feet
- Features: Evergreen Trees, Deciduous Trees, Sloped, Paved, Curbs, Gutters, Sidewalks, Street Light, Alley, Fire Hydrant within 500 Feet
Details
- Parcel number: R1668983
- Zoning: SFR
- Special conditions: Private Owner
Construction
Type & style
- Home type: SingleFamily
- Architectural style: Contemporary
- Property subtype: Single Family Residence
Materials
- Frame, Composition
- Foundation: Slab
- Roof: Composition
Condition
- New construction: No
- Year built: 2019
Utilities & green energy
- Electric: PVREA
- Gas: Xcel
- Sewer: Public Sewer
- Water: City
- Utilities for property: Natural Gas Available, Electricity Available, Cable Available, Satellite Avail, High Speed Avail, Underground Utilities
Green energy
- Energy efficient items: Windows, High Efficiency Furnace, Energy Rated
Community & HOA
Community
- Features: Tennis Court(s), Pool, Playground, Park, Trail(s)
- Security: Fire Alarm
- Subdivision: Rendezvous Filing 1
HOA
- Has HOA: No
- Services included: Common Amenities, Management
Location
- Region: Timnath
Financial & listing details
- Price per square foot: $202/sqft
- Tax assessed value: $647,000
- Annual tax amount: $6,763
- Date on market: 4/9/2026
- Listing terms: Cash,Conventional,FHA,VA Loan
- Exclusions: Renter's personal property.
- Electric utility on property: Yes
- Road surface type: Asphalt
Estimated market value
$589,900
$560,000 - $619,000
$3,054/mo
Price history
| Date | Event | Price |
|---|---|---|
| 6/18/2026 | Price change | $594,950-0.8%$202/sqft |
Source:  IRES as distributed by MLS GRID #1056081 Report a problem IRES as distributed by MLS GRID #1056081 Report a problem | ||
| 5/14/2026 | Price change | $599,9500%$203/sqft |
Source: IRES as distributed by MLS GRID #1056081 Report a problem | ||
| 4/16/2026 | Listed for sale | $600,000-7.7%$203/sqft |
Source: IRES as distributed by MLS GRID #1056081 Report a problem | ||
| 1/22/2026 | Listing removed | $650,000$220/sqft |
Source: IRES as distributed by MLS GRID #1042049 Report a problem | ||
| 11/6/2025 | Listed for sale | $650,000$220/sqft |
Source: IRES as distributed by MLS GRID #1042049 Report a problem | ||
| 10/14/2025 | Listing removed | $650,000$220/sqft |
Source: IRES as distributed by MLS GRID #1042049 Report a problem | ||
| 8/22/2025 | Listed for sale | $650,000$220/sqft |
Source: IRES as distributed by MLS GRID #1042049 Report a problem | ||
| 11/19/2024 | Listing removed | $3,100-22.5%$1/sqft |
Source: Zillow Rentals Report a problem | ||
| 11/15/2024 | Listed for rent | $4,000+21.2%$1/sqft |
Source: Zillow Rentals Report a problem | ||
| 10/26/2024 | Listing removed | $3,300$1/sqft |
Source: Zillow Rentals Report a problem | ||
| 10/4/2024 | Listed for rent | $3,300$1/sqft |
Source: Zillow Rentals Report a problem | ||
| 9/3/2024 | Listing removed | $650,000$220/sqft |
Source: IRES as distributed by MLS GRID #1014027 Report a problem | ||
| 7/31/2024 | Price change | $650,000-2.3%$220/sqft |
Source: IRES as distributed by MLS GRID #1014027 Report a problem | ||
| 7/11/2024 | Listed for sale | $665,000-0.7%$225/sqft |
Source: IRES as distributed by MLS GRID #1014027 Report a problem | ||
| 7/11/2024 | Listing removed | -- |
Source: IRES as distributed by MLS GRID #1005340 Report a problem | ||
| 6/28/2024 | Price change | $670,000-0.7%$227/sqft |
Source: IRES as distributed by MLS GRID #1005340 Report a problem | ||
| 5/30/2024 | Price change | $675,000-1.5%$229/sqft |
Source: IRES as distributed by MLS GRID #1005340 Report a problem | ||
| 5/9/2024 | Price change | $685,000-0.7%$232/sqft |
Source: IRES as distributed by MLS GRID #1005340 Report a problem | ||
| 4/16/2024 | Price change | $690,000-1.1%$234/sqft |
Source: IRES as distributed by MLS GRID #1005340 Report a problem | ||
| 3/22/2024 | Listed for sale | $697,500+42%$236/sqft |
Source: IRES as distributed by MLS GRID #1005340 Report a problem | ||
| 6/23/2020 | Sold | $491,328$166/sqft |
Source: Public Record Report a problem | ||
Public tax history
| Year | Property taxes | Tax assessment |
|---|---|---|
| 2025 | $6,763 +4.9% | $40,438 -5.9% |
| 2024 | $6,447 +29% | $42,974 -1% |
| 2023 | $4,998 -0.7% | $43,390 +35.2% |
| 2022 | $5,035 +57.9% | $32,089 -2.8% |
| 2021 | $3,188 +727% | $33,011 +58.5% |
| 2020 | $385 +5066.6% | $20,821 +729.2% |
| 2019 | $7 | $2,511 +14670.6% |
| 2018 | $7 | $17 |
Find assessor info on the county website
Monthly payment
Est. payment
Payment breakdown
Explore the cost of this home by adjusting the details. Changes won't be saved.Climate risks
Neighborhood: 80547
Nearby schools
GreatSchools rating
- 8/10Timnath Elementary SchoolGrades: PK-5Distance: 1.1 mi
- 5/10Timnath Middle-High SchoolGrades: 6-12Distance: 3.6 mi
Schools provided by the listing agent
- Elementary: Timnath
- Middle: Timnath Middle-High School
- High: Timnath Middle-High School
Source: IRES as distributed by MLS GRID. This data may not be complete. We recommend contacting the local school district to confirm school assignments for this home.
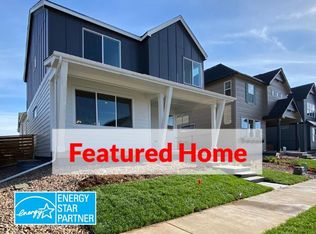
- $526,3003 bd3 ba1.6k sqft5736 Jedidiah Dr, Timnath, CO 80547Off Market
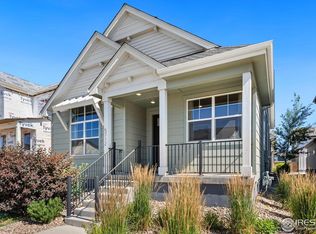
- $561,5853 bd3 ba2.4k sqft5712 Jedidiah Dr, Timnath, CO 80547Sold
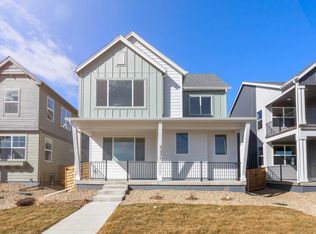
- $560,0004 bd3 ba2.1k sqft5271 Rendezvous Pkwy, Timnath, CO 80547Sold
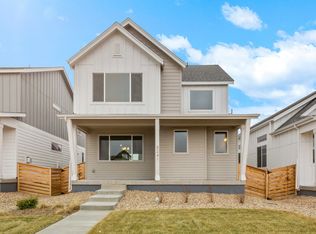
- $545,0003 bd3 ba2.1k sqft5241 Rendezvous Pkwy, Timnath, CO 80547Sold
- $505,6003 bd3 ba1.6k sqft5748 Jedidiah Dr, Timnath, CO 80547Off Market
- $554,5043 bd3 ba3.1k sqft5700 Jedidiah Dr, Timnath, CO 80547Sold
- $570,5004 bd4 ba2.8k sqft5760 Jedidiah Dr, Timnath, CO 80547Off Market
- $590,0003 bd4 ba3.1k sqft5721 Stone Fly Dr, Timnath, CO 80547Sold
A local agent can set up tours, give advice and negotiate with sellers.
Similar homes
- $599,0004 bd4 ba2.5k sqft5771 Stone Fly Drive, Timnath, CO 80547For Sale
 MLS ID #1977308, Kayla McClure, Grant Real Estate Company. REcolorado as distributed by MLS GRID
 - $575,0002 bd2 ba2.9k sqft6101 Bouganville Blvd, Timnath, CO 80547For Sale

 MLS ID #1065927, Sarah Goodyear, Group Harmony. IRES as distributed by MLS GRID
 - $665,0003 bd3 ba2.4k sqft5743 Jedidiah Dr, Timnath, CO 80547For Sale
 MLS ID #1054679, Kennan Razey, Group Mulberry. IRES as distributed by MLS GRID
 - $600,0003 bd3 ba3.8k sqft5287 Honeycomb Ave, Timnath, CO 80547For Sale
 MLS ID #1064693, Rob Kittle, Kittle Real Estate. IRES as distributed by MLS GRID
 - $632,0004 bd3 ba2.6k sqft6399 Verna Ct, Timnath, CO 80547For SaleMLS ID #1062326, Nicole Huntsman, Group Harmony. IRES as distributed by MLS GRID
- $500,0003 bd3 ba2.5k sqft5672 Jedidiah Dr, Timnath, CO 80547For SaleMLS ID #1059687, Matthew Purdy, Redfin Corporation. IRES as distributed by MLS GRID
- $520,0003 bd3 ba2.3k sqft4483 Barrow Ln, Timnath, CO 80547For SaleMLS ID #1061916, Dennis Schick, RE/MAX Alliance-FTC South. IRES as distributed by MLS GRID
- $606,0253 bd3 ba2.7k sqft5417 Yancy St, Timnath, CO 80547New ConstructionIRES as distributed by MLS GRID
- $548,0004 bd3 ba2.5k sqft912 Charlton Dr, Windsor, CO 80550For SaleMLS ID #1065776, Kelly Bartunek, C3 Real Estate Solutions, LLC. IRES as distributed by MLS GRID
- $675,0004 bd4 ba3.5k sqft1430 Larimer Ridge Pkwy, Timnath, CO 80547For SaleMLS ID #1061015, Rob Crouch, LIV Sotheby's Intl Realty D. IRES as distributed by MLS GRID
- $725,0003 bd3 ba3.3k sqft2716 San Cristobal Ct, Timnath, CO 80547For SaleMLS ID #1063543, Jessica Harris, eXp Realty LLC. IRES as distributed by MLS GRID
- $598,0004 bd4 ba2.4k sqft938 Scotch Pine Dr, Severance, CO 80550For SaleMLS ID #1064647, Rob Kittle, Kittle Real Estate. IRES as distributed by MLS GRID
- $600,0004 bd3 ba3.2k sqft1553 Grand Ave, Windsor, CO 80550For SaleMLS ID #1063559, Jeremiah Rom, RE/MAX Alliance-FTC South. IRES as distributed by MLS GRID
- $584,9994 bd4 ba2.7k sqft4444 Fox Grove Dr, Fort Collins, CO 80524For SaleMLS ID #1058236, Josh Chapel, Coldwell Banker Realty- Fort Collins. IRES as distributed by MLS GRID
- $415,0002 bd3 ba2k sqft6886 Autumn Leaf Dr, Timnath, CO 80547For SaleMLS ID #1054919, Pamela Everitt, Group Harmony. IRES as distributed by MLS GRID
- $580,0003 bd3 ba2.4k sqft647 Red Jewel Dr, Windsor, CO 80550For SaleMLS ID #1063962, Christina Mueske, milehimodern - Boulder. IRES as distributed by MLS GRID
- $595,0004 bd3 ba3.1k sqft301 Dorothy Dr, Berthoud, CO 80513For SaleMLS ID #1065981, Catherine Rogers, C3 Real Estate Solutions, LLC. IRES as distributed by MLS GRID
- $519,0003 bd3 ba1.7k sqft2121 Lager St, Fort Collins, CO 80524For SaleMLS ID #1065821, The Mullenberg Team, eXp Realty - Northern CO. IRES as distributed by MLS GRID
- $625,0006 bd4 ba3.1k sqft671 Vermilion Peak Dr, Windsor, CO 80550For SaleMLS ID #1063888, Ryan Andre, Sears Real Estate. IRES as distributed by MLS GRID
- $825,0004 bd3 ba3.5k sqft1799 Tinkers Dr, Windsor, CO 80550For SaleMLS ID #1065588, Kimberley Hattem, RE/MAX Alliance-FTC South. IRES as distributed by MLS GRID
