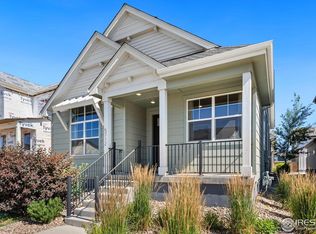
Welcome to 5271 Rendezvous Parkway, a charming 4-bedroom, 2.5-bathroom home spanning 2197 sq ft. As you approach the residence, you'll be greeted by a welcoming front covered porch. Step through the front door, and you'll find a small foyer with a convenient half bathroom located off the hallway.To the right of the foyer, an elegant office space awaits, featuring double French doors for added privacy. As you continue your exploration, the layout opens up to reveal a sophisticated dining area on the left and a spacious great room on the right, providing a seamless flow for entertaining.Connected to the dining room is the heart of the home—the chef's kitchen. This well-appointed space not only offers functionality but also provides a scenic view of the extended covered back patio. Ideal for gatherings and outdoor enjoyment, the patio adds an extra dimension to the living space.Adjacent to the kitchen, a practical mudroom enhances the home's organization and connects seamlessly to the 2-car garage, making daily activities more convenient.Venture upstairs, and you'll find the staircase conveniently located near the front door. The second floor hosts 4 bedrooms and a dedicated laundry room for added convenience. The primary suite, strategically positioned toward the back of the home, ensures a tranquil retreat. This primary suite boasts an ensuite bathroom with an extended shower, providing a luxurious and private space for relaxation.With its thoughtfully designed layout, stylish
Sold for $560,000
Zillow last checked:
Listing updated:
Source: Brightland Homes
Price history
| Date | Event | Price |
|---|---|---|
| 6/27/2025 | Sold | $560,000+2.6%$255/sqft |
Source: Public Record Report a problem | ||
| 5/30/2025 | Price change | $546,000-5.3%$249/sqft |
Source:  IRES as distributed by MLS GRID #1033664 Report a problem IRES as distributed by MLS GRID #1033664 Report a problem | ||
| 4/14/2025 | Price change | $576,338-2.5%$262/sqft |
Source: IRES as distributed by MLS GRID #1028889 Report a problem | ||
| 3/20/2025 | Listed for sale | $591,338$269/sqft |
Source: IRES as distributed by MLS GRID #1028889 Report a problem | ||
| 2/12/2025 | Listing removed | $591,338$269/sqft |
Source: IRES as distributed by MLS GRID #1023791 Report a problem | ||
| 12/31/2024 | Price change | $591,338-4.8%$269/sqft |
Source:  Brightland Homes Report a problem Brightland Homes Report a problem | ||
| 8/2/2024 | Price change | $621,338+0%$283/sqft |
Source: IRES as distributed by MLS GRID #1015729 Report a problem | ||
| 4/17/2024 | Price change | $621,2380%$283/sqft |
Source: Brightland Homes Report a problem | ||
| 4/4/2024 | Price change | $621,338-6%$283/sqft |
Source: IRES as distributed by MLS GRID #1005700 Report a problem | ||
| 3/26/2024 | Listed for sale | $661,338$301/sqft |
Source: IRES as distributed by MLS GRID #1005700 Report a problem | ||

Get a cash offer in 3 minutes
Find out how much your home could sell for in as little as 3 minutes with a no-obligation cash offer.
Estimated market value
$548,700
