Skip main navigation
Off market
  • $529,200

    5736 Jedidiah Dr, Timnath, CO 80547

    3beds
    1,694sqft
    SingleFamily
    Built in 2020
    3,800 Square Feet Lot
    $529,200 Zestimate®
    $312/sqft
    $2,730 Estimated rent

    Home value

    $529,200

    $503,000 - $556,000

    $2,730/mo

    Zestimate® history
    Loading
    Loading...

    Owner options

    List your home for rent

    $2,730/mo

    Rent Zestimate®

    Find your next renter with Zillow Rental Manager. Plus, with online applications, you can quickly screen prospective tenants – for free.

    Learn more

    $2,730/mo

    Rent Zestimate®

    Refinance and save

    $3,090/mo

    Est. payment

    Refinancing to a lower rate could help reduce your monthly payments and save thousands over the life of the loan.

    See today's rates

    $3,090/mo

    Est. payment

    Explore your selling options

    Work with a Zillow partner agent

    Leverage their expertise and Zillow's premium Showcase listings to get your home seen by more buyers.

    Get started

    List with your own agent

    Get your home in front of millions of buyers by listing it on Zillow.

    Learn how to do it

    Sell it yourself

    Take full control of how buyers see your home on Zillow by listing For Sale by Owner (FSBO).

    List your home

    What's special

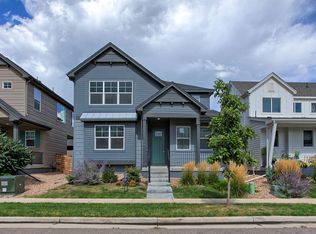
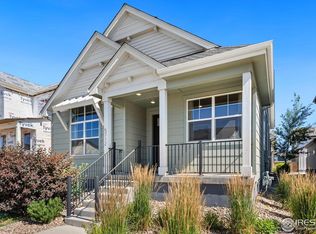
    FEATURED HOME OF THE WEEK: Price recently reduced!. This home is eligible for significant Memorial Day Savings* in lieu of all other incentives currently offered. *Subject to qualification guidelines, restrictions may apply. Must use one of the Builder's preferred lenders. See a sales representative for more details. This quick move-in home will be available for move-in April/May 2020. 5736 Jedidiah Dr. is a character-filled Wonderland Aspen floor plan bringing unique charm and modern feel to this amazing new community in Timnath. Enjoy an open concept, 1,694 sq ft two-story home, with a full unfinished basement, 3 bedrooms, 3 bathrooms including upgrades like a chef's kitchen, white cabinets, barn door at owner's bath, and matte black designer door hardware & light fixtures. The Aspen floor plan is a charming two-story home with a traditional flair. From the moment you walk up to the house, you are greeted with a spacious front porch. Once you walk into the home, you enter an open-concept plan that connects a majority of the main living areas. At one end, you have a great room that flows into the dining room that is excellent for entertaining. From the dining room, you are in the kitchen that features a considerable amount of cabinet space, a built-in desk area and a spacious island that looks out to your covered side patio. There is even an extended patio on this plan. On the upper level, you will find two spacious secondary bedrooms with a shared full bathroom o

    This property is off market, which means it's not currently listed for sale or rent on Zillow. This may be different from what's available on other websites or public sources.
    Facts & features

    Interior

    Bedrooms & bathrooms
    • Bedrooms: 3
    • Bathrooms: 3
    • Full bathrooms: 2
    • 1/2 bathrooms: 1
    Heating
    • Other
    Appliances
    • Included: Dishwasher, Microwave
    Features
    • Flooring: Other
    • Basement: Partially finished
    Interior area
    • Total interior livable area: 1,694 sqft

    Property

    Parking
    • Total spaces: 2
    • Parking features: Garage - Attached
    Features
    • Exterior features: Other
    Lot
    • Size: 3,800 sqft
    Details
    • Parcel number: 8602108020

    Construction

    Type & style
    • Home type: SingleFamily
    Materials
    • Frame
    • Foundation: Concrete
    • Roof: Composition
    Condition
    • New construction: No
    • Year built: 2020

    Community & neighborhood

    Location
    • Region: Timnath

    Other

    Other facts
    • Inclusions: Dishwasher, Microwave, Self-Cleaning Oven, Garage Door Opener, Double Oven, Gas Range/Oven, Disposal
    • Property Styles: 2 Story

    Price history

    DateEventPrice
    7/21/2020Sold$434,999-2.6%$257/sqft
    Source: IRES as distributed by MLS GRID #905424 Report a problem
    1/21/2020Listed for sale$446,762$264/sqft
    Source: Wonderland Homes Report a problem

    Public tax history

    YearProperty taxesTax assessment
    2024$5,777 +29.6%$38,887 -1%
    2023$4,459 -0.7%$39,264 +37.2%
    2022$4,492 +151.1%$28,628 -2.8%
    2021$1,789 +364.1%$29,451 +152.1%
    2020$385 +5066.6%$11,684 +365.3%
    2019$7 $2,511 +14670.6%
    2018$7 $17

    Find assessor info on the county website

    Neighborhood: 80547

    Nearby schools

    GreatSchools rating
    Schools provided by the listing agent
    • Elementary: Timnath
    • Middle: Preston
    • High: Fossil Ridge
    • District: Poudre

    Source: The MLS. This data may not be complete. We recommend contacting the local school district to confirm school assignments for this home.

    Get a cash offer in 3 minutes
    Find out how much your home could sell for in as little as 3 minutes with a no-obligation cash offer.
    Estimated market value
    $529,200
    Get a cash offer in 3 minutes
    Find out how much your home could sell for in as little as 3 minutes with a no-obligation cash offer.
    Estimated market value
    $529,200