Just reduced and priced to sell! Seller is also offering $2,000 toward buyers closing costs! Enjoy beautiful mountain views from the living room and primary bedroom. This pristine Landmark townhome offers better value than new construction, featuring a full basement for future expansion, storage, or a play area. This Barrington model includes designer finishes, white cabinets, pantry, wood floors, quartz counters, large island, and a cozy fireplace. Each bedroom can function as a primary suite due to its large size and ensuite bathrooms. One bedroom has a luxury 5-piece bathroom and both have walk-in closets. Upstairs also has a separate loft space perfect for a desk or reading nook. All appliances are included and the home features an attached 2-car garage. The basement includes an egress window and rough-in for bathroom. Enjoy the low maintenance lifestyle and amenities in Timnath Ranch. Pool season is here!
For sale
Price cut: $10K (6/14)
$415,000
6886 Autumn Leaf Dr, Timnath, CO 80547
2beds
2,048sqft
:
Get pre-qualified$2,886/mo
Single Family Residence
Built in 2019
1,953 Square Feet Lot
$413,500 Zestimate®
$203/sqft
$360/mo HOA
What's special
Cozy fireplaceDesigner finishesLarge islandQuartz countersWalk-in closetsWhite cabinetsWood floors
- 139 days |
- 283 |
- 15 |
Zillow last checked:
Listing updated:
Listed by:
Pamela Everitt 970-310-8291,
Group Harmony
Source: IRES as distributed by MLS GRID,MLS#: 1054919
Facts & features
Interior
Bedrooms & bathrooms
- Bedrooms: 2
- Bathrooms: 3
- Full bathrooms: 2
- 1/2 bathrooms: 1
- Main level bathrooms: 1
Primary bedroom
- Description: Carpet
- Features: 5 Piece Primary Bath
- Level: Upper
- Area: 209 Square Feet
- Dimensions: 11 x 19
Bedroom 2
- Description: Carpet
- Level: Upper
- Area: 121 Square Feet
- Dimensions: 11 x 11
Dining room
- Description: Luxury Vinyl
- Level: Main
- Area: 84 Square Feet
- Dimensions: 7 x 12
Kitchen
- Description: Luxury Vinyl
- Level: Main
- Area: 132 Square Feet
- Dimensions: 11 x 12
Laundry
- Description: Tile
- Level: Upper
- Area: 30 Square Feet
- Dimensions: 5 x 6
Living room
- Description: Carpet
- Level: Main
- Area: 176 Square Feet
- Dimensions: 11 x 16
Heating
- Forced Air
Cooling
- Central Air, Ceiling Fan(s)
Appliances
- Included: Electric Range, Self Cleaning Oven, Dishwasher, Refrigerator, Bar Fridge, Washer, Dryer, Microwave
- Laundry: Washer/Dryer Hookup
Features
- Eat-in Kitchen, Open Floorplan, Pantry, Walk-In Closet(s), Kitchen Island
- Windows: Window Coverings
- Basement: Unfinished
- Has fireplace: Yes
- Fireplace features: Gas, Gas Log, Family Room
Interior area
- Total structure area: 1,446
- Total interior livable area: 2,048 sqft
- Finished area above ground: 1,446
Video & virtual tour
Property
Parking
- Total spaces: 2
- Parking features: Attached
- Attached garage spaces: 2
- Details: Attached
Accessibility
- Accessibility features: Main Floor Bath
Features
- Levels: Two
- Stories: 2
- Exterior features: Sprinkler System
- Fencing: Fenced,Metal
Lot
- Size: 1,953 Square Feet
- Features: Paved, Sidewalks, Zero Lot Line
Details
- Parcel number: R1665299
- Zoning: Res
- Special conditions: Private Owner
Construction
Type & style
- Home type: SingleFamily
- Architectural style: Cottage
- Property subtype: Single Family Residence
- Attached to another structure: Yes
Materials
- Frame, Block, Composition, Painted/Stained
- Roof: Composition
Condition
- New construction: No
- Year built: 2019
Utilities & green energy
- Electric: Xcel Energy
- Gas: Xcel Energy
- Sewer: Public Sewer
- Water: City
- Utilities for property: Natural Gas Available, Electricity Available, High Speed Avail
Green energy
- Energy efficient items: Windows
Community & HOA
Community
- Features: Pool
- Security: Fire Alarm
- Subdivision: Timnath Ranch
HOA
- Has HOA: Yes
- Services included: Common Amenities, Trash, Snow Removal, Maintenance Grounds, Management, Exterior Maintenance
- HOA fee: $360 monthly
- HOA name: Timnath Ranch
Location
- Region: Timnath
Financial & listing details
- Price per square foot: $203/sqft
- Tax assessed value: $437,500
- Annual tax amount: $4,568
- Date on market: 3/27/2026
- Listing terms: Cash,Conventional
- Exclusions: Seller's Personal Property
- Electric utility on property: Yes
Estimated market value
$413,500
$393,000 - $434,000
$2,664/mo
Price history
| Date | Event | Price |
|---|---|---|
| 6/14/2026 | Price change | $415,000-2.4%$203/sqft |
Source:  IRES as distributed by MLS GRID #1054919 Report a problem IRES as distributed by MLS GRID #1054919 Report a problem | ||
| 5/14/2026 | Price change | $425,000-0.9%$208/sqft |
Source:  REcolorado as distributed by MLS GRID #IR1054919 Report a problem REcolorado as distributed by MLS GRID #IR1054919 Report a problem | ||
| 4/17/2026 | Price change | $429,000-1.4%$209/sqft |
Source: IRES as distributed by MLS GRID #1054919 Report a problem | ||
| 4/7/2026 | Price change | $435,000-1.1%$212/sqft |
Source: IRES as distributed by MLS GRID #1054919 Report a problem | ||
| 3/27/2026 | Listed for sale | $440,000-1.6%$215/sqft |
Source: IRES as distributed by MLS GRID #1054919 Report a problem | ||
| 4/3/2023 | Sold | $447,050+0.5%$218/sqft |
Source: IRES as distributed by MLS GRID #981033 Report a problem | ||
| 2/16/2023 | Price change | $445,000-2.2%$217/sqft |
Source: IRES as distributed by MLS GRID #981033 Report a problem | ||
| 1/24/2023 | Listed for sale | $455,000+37.6%$222/sqft |
Source: IRES as distributed by MLS GRID #981033 Report a problem | ||
| 6/7/2019 | Sold | $330,572$161/sqft |
Source: Public Record Report a problem | ||
Public tax history
| Year | Property taxes | Tax assessment |
|---|---|---|
| 2025 | $4,568 +8% | $27,344 -7.3% |
| 2024 | $4,230 +13.3% | $29,493 -1% |
| 2023 | $3,735 -0.7% | $29,780 +24% |
| 2022 | $3,759 +1.6% | $24,019 -2.8% |
| 2021 | $3,699 +194.9% | $24,710 +2.3% |
| 2020 | $1,254 +19196% | $24,146 +193.7% |
| 2019 | $7 | $8,222 +82120% |
| 2018 | $7 | $10 |
| 2017 | $7 | $10 |
Find assessor info on the county website
Monthly payment
Est. payment
Payment breakdown
Explore the cost of this home by adjusting the details. Changes won't be saved.Climate risks
Neighborhood: 80547
Nearby schools
GreatSchools rating
- 9/10Bethke Elementary SchoolGrades: K-5Distance: 0.2 mi
- 5/10Timnath Middle-High SchoolGrades: 6-12Distance: 4.1 mi
Schools provided by the listing agent
- Elementary: Bethke
- Middle: Timnath Middle-High School
- High: Timnath Middle-High School
Source: IRES as distributed by MLS GRID. This data may not be complete. We recommend contacting the local school district to confirm school assignments for this home.
- $542,0003 bd3 ba2.8k sqft6882 Autumn Leaf Dr, Timnath, CO 80547Off Market
- $415,7002 bd3 ba1.9k sqft6894 Autumn Leaf Dr, Timnath, CO 80547Off Market
- $474,5003 bd3 ba2.6k sqft6898 Autumn Leaf Dr, Timnath, CO 80547Off Market
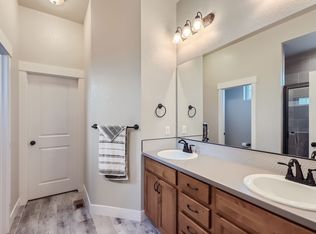
- $488,9003 bd2 ba1.6k sqft5043 River Roads Dr, Timnath, CO 80547Off Market
- $413,8002 bd2 ba1.4k sqft5047 River Roads Dr, Timnath, CO 80547Off Market
- $435,0003 bd3 ba2.2k sqft5051 River Roads Dr, Timnath, CO 80547Sold
- $447,0002 bd4 ba2k sqft5055 River Roads Dr #B, Timnath, CO 80547Sold
- $447,0002 bd3 ba1.9k sqft5055 River Roads Dr, Timnath, CO 80547Sold
A local agent can set up tours, give advice and negotiate with sellers.
Similar homes
- $465,0004 bd4 ba2.5k sqft5087 River Roads Dr, Timnath, CO 80547For Sale

 MLS ID #1060539, Harrison Turner, Hayden Outdoors - Windsor. IRES as distributed by MLS GRID
 - $429,9003 bd3 ba1.7k sqft4510 Barrow Ln, Timnath, CO 80547For Sale
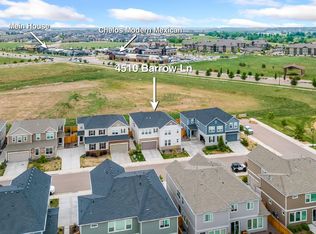 MLS ID #1060274, Rob Kittle, Kittle Real Estate. IRES as distributed by MLS GRID
 - $599,0004 bd4 ba2.5k sqft5771 Stone Fly Drive, Timnath, CO 80547For Sale
 MLS ID #1977308, Kayla McClure, Grant Real Estate Company. REcolorado as distributed by MLS GRID
 - $465,0003 bd3 ba1.8k sqft5444 Euclid Dr, Timnath, CO 80547For Sale
 MLS ID #1064774, Ben Woodrum, Coldwell Banker Realty- Fort Collins. IRES as distributed by MLS GRID
 - $465,0003 bd3 ba1.8k sqft4448 Haymill Ct, Timnath, CO 80547For SaleMLS ID #1061710, The Mullenberg Team, eXp Realty - Northern CO. IRES as distributed by MLS GRID
- $415,0003 bd2 ba1.4k sqft1087 Long Meadows St, Severance, CO 80550For SaleMLS ID #1065405, Autumn Mestas, Kentwood RE Northern Prop Llc. IRES as distributed by MLS GRID
- $469,0003 bd3 ba1.6k sqft5560 Second Ave, Timnath, CO 80547For SaleMLS ID #1064825, Tamera Nelson, RE/MAX Alliance-FTC Dwtn. IRES as distributed by MLS GRID
- $395,0002 bd2 ba1.4k sqft533 Vicot Way #C, Fort Collins, CO 80524For SaleMLS ID #1064812, Daniel Mark Valles, C3 Real Estate Solutions, LLC. IRES as distributed by MLS GRID
- $430,0003 bd2 ba2.4k sqft846 S Prairie Dr, Milliken, CO 80543For SaleMLS ID #1065974, Lesly Shed, Synergistic Real Estate LLC. IRES as distributed by MLS GRID
- $548,0004 bd3 ba2.5k sqft912 Charlton Dr, Windsor, CO 80550For SaleMLS ID #1065776, Kelly Bartunek, C3 Real Estate Solutions, LLC. IRES as distributed by MLS GRID
- $454,9002 bd3 ba2.2k sqft3902 Precision Dr #D, Fort Collins, CO 80528For SaleMLS ID #1061384, Scott Adams, Mountain West Real Estate. IRES as distributed by MLS GRID
- $422,0002 bd3 ba1.4k sqft3906 Windwood Dr, Johnstown, CO 80534For SaleMLS ID #1065015, Kyle Christianson, RE/MAX Alliance-FTC South. IRES as distributed by MLS GRID
- $415,0002 bd3 ba1.4k sqft3582 Streamwood Dr, Johnstown, CO 80534For SaleMLS ID #1057923, Jackie Olsgard, C3 Real Estate Solutions, LLC. IRES as distributed by MLS GRID
- $499,5003 bd3 ba1.8k sqft398 Chipman Dr, Windsor, CO 80550For SaleMLS ID #1058350, Julia Udick, eXp Realty - Hub. IRES as distributed by MLS GRID
- $415,0003 bd3 ba2.1k sqft233 Rock Bridge Ln, Windsor, CO 80550For SaleMLS ID #1065349, Rondi DuPont, Group Mulberry. IRES as distributed by MLS GRID
- $450,0004 bd2 ba1.7k sqft826 Elias Tarn Dr, Severance, CO 80550For SaleMLS ID #1065137, Vicky Rath, Coldwell Banker Realty-NOCO. IRES as distributed by MLS GRID
- $458,9003 bd3 ba1.6k sqft427 Houghton Ct, Fort Collins, CO 80524For SaleMLS ID #1061946, NoCo Home Team, C3 Real Estate Solutions, LLC. IRES as distributed by MLS GRID
- $434,9902 bd2 ba1.6k sqft1900 E Seadrift Dr #C, Windsor, CO 80550For SaleMLS ID #1060434, Scott Adams, Mountain West Real Estate. IRES as distributed by MLS GRID
- $500,0002 bd2 ba1.4k sqft2866 Sand Beach Lake Dr, Loveland, CO 80538For SaleMLS ID #1065900, Benjamin Blonder, Steamboat Sotheby's International Realty. IRES as distributed by MLS GRID
- $500,0002 bd2 ba1.4k sqft2866 Sand Beach Lake Drive, Loveland, CO 80538For SaleMLS ID #IR1065900, Benjamin Blonder, Steamboat Sotheby's International Realty. REcolorado as distributed by MLS GRID
