Discover effortless living in this beautifully maintained ranch-style home, the highly sought-after Chatham model by D.R. Horton, offering 4 bedrooms, 2 bathrooms, and more than 1,700 finished square feet. Gently lived in and thoughtfully upgraded, this nearly new home has all the finishing touches already completed for you, including professional landscaping, fencing, blinds, and all appliances-including the refrigerator, washer, and dryer-making move-in day simple and stress-free. Step inside and be welcomed by stylish finishes throughout, including painted cabinetry, quartz countertops, a full tile backsplash, luxury vinyl plank flooring, and the added efficiency of a tankless water heater. Outside, enjoy a newly installed concrete patio designed for relaxing evenings around a firepit, along with a convenient sidewalk providing easy access to the backyard. Located in the charming community of Severance, this home offers the perfect balance of small-town living and modern convenience. Enjoy nearby amenities including the skate park, dog park, and Severance High School, while maintaining an easy commute to Fort Collins, Windsor, and Greeley. Nearly new, beautifully finished, and truly move-in ready, this is a home you won't want to miss.
For sale
$450,000
826 Elias Tarn Dr, Severance, CO 80550
4beds
1,767sqft
Single Family Residence
Built in 2024
5,500 Square Feet Lot
$449,400 Zestimate®
$255/sqft
$-- HOA
What's special
Stylish finishes throughoutFull tile backsplashQuartz countertopsProfessional landscapingPainted cabinetryLuxury vinyl plank flooringTankless water heater
- 24 days |
- 314 |
- 15 |
Zillow last checked:
Listing updated:
Listed by:
Vicky Rath 970-481-4160,
Coldwell Banker Realty-NOCO
Source: IRES as distributed by MLS GRID,MLS#: 1065137
Facts & features
Interior
Bedrooms & bathrooms
- Bedrooms: 4
- Bathrooms: 2
- Full bathrooms: 1
- 3/4 bathrooms: 1
- Main level bathrooms: 2
Primary bedroom
- Description: Carpet
- Features: 3/4 Primary Bath, Luxury Features Primary Bath
- Level: Main
- Area: 168 Square Feet
- Dimensions: 12 x 14
Bedroom 2
- Description: Carpet
- Level: Main
- Area: 110 Square Feet
- Dimensions: 10 x 11
Bedroom 3
- Description: Carpet
- Level: Main
- Area: 110 Square Feet
- Dimensions: 10 x 11
Bedroom 4
- Description: Carpet
- Level: Main
- Area: 120 Square Feet
- Dimensions: 10 x 12
Dining room
- Description: Luxury Vinyl
- Level: Main
- Area: 88 Square Feet
- Dimensions: 8 x 11
Kitchen
- Description: Luxury Vinyl
- Level: Main
- Area: 168 Square Feet
- Dimensions: 12 x 14
Laundry
- Description: Vinyl
- Level: Main
- Area: 36 Square Feet
- Dimensions: 6 x 6
Living room
- Description: Luxury Vinyl
- Level: Main
- Area: 165 Square Feet
- Dimensions: 11 x 15
Heating
- Forced Air
Cooling
- Central Air, Ceiling Fan(s)
Appliances
- Included: Gas Range, Self Cleaning Oven, Dishwasher, Refrigerator, Washer, Dryer, Microwave, Disposal
- Laundry: Washer/Dryer Hookup
Features
- Separate Dining Room, Open Floorplan, Walk-In Closet(s), Kitchen Island, Split Bedroom Plan
- Windows: Window Coverings
- Basement: None,Retrofit for Radon
Interior area
- Total structure area: 1,767
- Total interior livable area: 1,767 sqft
- Finished area above ground: 1,767
Video & virtual tour
Property
Parking
- Total spaces: 2
- Parking features: Garage Door Opener, Attached
- Attached garage spaces: 2
- Details: Attached
Accessibility
- Accessibility features: Level Lot, Level Drive, Low Carpet, No Stairs, Main Floor Bath, Accessible Bedroom, Stall Shower, Main Level Laundry
Features
- Levels: One
- Stories: 1
- Patio & porch: Patio
- Exterior features: Sprinkler System
- Fencing: Fenced,Wood
Lot
- Size: 5,500 Square Feet
- Features: Deciduous Trees, Level, City Limits, Paved, Curbs, Gutters, Sidewalks, Street Light
Details
- Additional structures: Storage
- Parcel number: R8968246
- Zoning: RES
- Special conditions: Private Owner
Construction
Type & style
- Home type: SingleFamily
- Architectural style: Contemporary
- Property subtype: Single Family Residence
Materials
- Frame, Stone
- Roof: Composition
Condition
- New construction: No
- Year built: 2024
Details
- Builder model: Chatham
- Builder name: DR Horton
Utilities & green energy
- Electric: Xcel
- Gas: Xcel
- Sewer: Public Sewer
- Water: City
- Utilities for property: Natural Gas Available, Electricity Available, Satellite Avail, High Speed Avail
Green energy
- Energy efficient items: Southern Exposure, Windows, High Efficiency Furnace
Community & HOA
Community
- Features: Playground, Trail(s)
- Security: Fire Alarm
- Subdivision: Tailholt 4th Fg
HOA
- Has HOA: No
- Services included: Management
Location
- Region: Severance
Financial & listing details
- Price per square foot: $255/sqft
- Tax assessed value: $459,824
- Annual tax amount: $2,492
- Date on market: 7/27/2026
- Listing terms: Cash,Conventional,FHA,VA Loan
- Exclusions: Sellers Personal Property, Refrigerator and Freezer in Garage.
- Electric utility on property: Yes
- Road surface type: Asphalt
Estimated market value
$449,400
$427,000 - $472,000
$2,719/mo
Price history
| Date | Event | Price |
|---|---|---|
| 7/27/2026 | Listed for sale | $450,000-2.7%$255/sqft |
Source:  IRES as distributed by MLS GRID #1065137 Report a problem IRES as distributed by MLS GRID #1065137 Report a problem | ||
| 4/15/2026 | Listing removed | $462,500$262/sqft |
Source: IRES as distributed by MLS GRID #1053754 Report a problem | ||
| 4/8/2026 | Price change | $462,500-0.5%$262/sqft |
Source: IRES as distributed by MLS GRID #1053754 Report a problem | ||
| 3/13/2026 | Listed for sale | $465,000-3%$263/sqft |
Source: IRES as distributed by MLS GRID #1053754 Report a problem | ||
| 5/1/2025 | Sold | $479,150$271/sqft |
Source: Public Record Report a problem | ||
Public tax history
| Year | Property taxes | Tax assessment |
|---|---|---|
| 2026 | $2,492 +40.3% | $28,140 +79.2% |
| 2025 | $1,776 +15.6% | $15,700 +37.7% |
| 2024 | $1,536 +761.4% | $11,400 +9.8% |
| 2023 | $178 +11.1% | $10,380 +794.8% |
| 2022 | $161 | $1,160 +4.5% |
| 2021 | -- | $1,110 |
Find assessor info on the county website
Monthly payment
Est. payment
Payment breakdown
Explore the cost of this home by adjusting the details. Changes won't be saved.Climate risks
Neighborhood: 80550
Nearby schools
GreatSchools rating
- 6/10Range View Elementary SchoolGrades: PK-5Distance: 1 mi
- 6/10Severance Middle SchoolGrades: 6-8Distance: 1.7 mi
- 6/10Severance High SchoolGrades: 9-12Distance: 1 mi
Schools provided by the listing agent
- Elementary: Range View
- Middle: Severance
- High: Severance High School
Source: IRES as distributed by MLS GRID. This data may not be complete. We recommend contacting the local school district to confirm school assignments for this home.
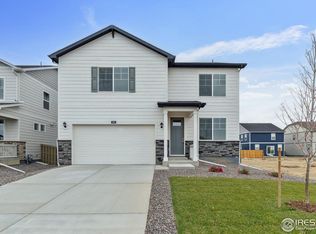
- $509,9004 bd3 ba2.5k sqft824 Elias Tarn Dr, Severance, CO 80550Sold
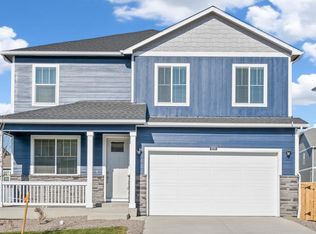
- $469,9003 bd3 ba2.2k sqft828 Elias Tarn Dr, Severance, CO 80550Sold
- $489,9004 bd3 ba2.1k sqft830 Elias Tarn Dr, Severance, CO 80550Sold


- $519,9005 bd3 ba2.6k sqft822 Elias Tarn Dr, Severance, CO 80550Sold
- $475,0004 bd2 ba1.7k sqft727 Lake Emerson Rd, Severance, CO 80550Sold
- $499,9004 bd3 ba2.1k sqft729 Lake Emerson Rd, Severance, CO 80550Sold
- $499,9003 bd3 ba2.2k sqft725 Lake Emerson Rd, Severance, CO 80550Sold
- $474,9004 bd2 ba1.7k sqft820 Elias Tarn Dr, Severance, CO 80550Sold
A local agent can set up tours, give advice and negotiate with sellers.
A local lender can help you make sure your offer is ready when you are.
Similar homes
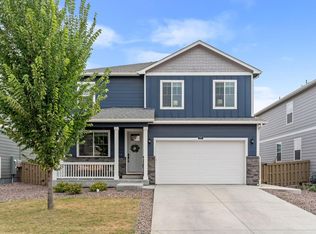
- $495,0004 bd3 ba2.2k sqft711 Lake Emerson Rd, Severance, CO 80550For Sale
 MLS ID #1066217, Timothy Anderson, C3 Real Estate Solutions, LLC. IRES as distributed by MLS GRID
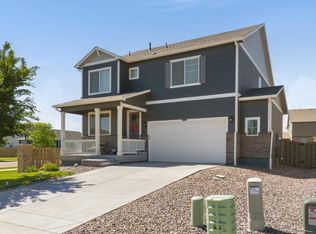
 - $484,0004 bd3 ba2.5k sqft717 Lake Emerson Rd, Severance, CO 80550For Sale
 MLS ID #1062338, Robert Walkowicz, Group Harmony. IRES as distributed by MLS GRID
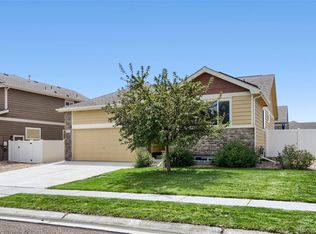
 - $425,0003 bd2 ba2.6k sqft331 Torreys Drive, Windsor, CO 80550For Sale
 MLS ID #5055234, Kevin Communal, Your Castle Real Estate Inc. REcolorado as distributed by MLS GRID
 - $415,0003 bd2 ba1.4k sqft1087 Long Meadows St, Severance, CO 80550For Sale
 MLS ID #1065405, Autumn Mestas, Kentwood RE Northern Prop Llc. IRES as distributed by MLS GRID
 - $434,9003 bd2 ba2.4k sqft259 Castle Dr, Severance, CO 80550For SaleMLS ID #1056715, Rob Kittle, Kittle Real Estate. IRES as distributed by MLS GRID
- $489,9004 bd3 ba2.3k sqft1072 Long Meadows St, Severance, CO 80550For SaleMLS ID #1058306, Nicole Hicks, eXp Realty - Northern CO. IRES as distributed by MLS GRID
- $548,0004 bd3 ba2.5k sqft912 Charlton Dr, Windsor, CO 80550For SaleMLS ID #1065776, Kelly Bartunek, C3 Real Estate Solutions, LLC. IRES as distributed by MLS GRID
- $510,0003 bd3 ba2.5k sqft1992 Thundercloud Drive, Windsor, CO 80550For SaleMLS ID #9337018, Katrina Hunt, LPT Realty. REcolorado as distributed by MLS GRID
- $525,0003 bd2 ba2.5k sqft30 Locust St, Windsor, CO 80550For SaleMLS ID #1063666, Dustin Khaffaji, RE/MAX Alliance-FTC South. IRES as distributed by MLS GRID
- $449,0004 bd4 ba2.1k sqft1108 101st Ave Ct, Greeley, CO 80634For SaleMLS ID #1056872, Russell Loya, RE/MAX Alliance-FTC South. IRES as distributed by MLS GRID
- $499,5003 bd3 ba1.8k sqft398 Chipman Dr, Windsor, CO 80550For SaleMLS ID #1058350, Julia Udick, eXp Realty - Hub. IRES as distributed by MLS GRID
- $445,0003 bd3 ba1.6k sqft427 Houghton Ct, Fort Collins, CO 80524For SaleMLS ID #1066708, NoCo Home Team, C3 Real Estate Solutions, LLC. IRES as distributed by MLS GRID
- $450,0004 bd3 ba2.2k sqft3020 42nd Ave, Greeley, CO 80634For SaleMLS ID #1066374, Christina Koder, RE/MAX Alliance-Greeley. IRES as distributed by MLS GRID
- $460,0002 bd2 ba1.4k sqft5974 Rendezvous Pkwy, Timnath, CO 80547For SaleMLS ID #1062589, Kevin McDougal, Real. IRES as distributed by MLS GRID
- $415,0003 bd3 ba2.1k sqft233 Rock Bridge Ln, Windsor, CO 80550For SaleMLS ID #1065349, Rondi DuPont, Group Mulberry. IRES as distributed by MLS GRID
- $439,0004 bd3 ba1.7k sqft505 85th Ave, Greeley, CO 80634New ConstructionIRES as distributed by MLS GRID
- $425,0003 bd3 ba1.6k sqft5748 Bourgmont Ct, Timnath, CO 80547For SaleMLS ID #1066126, Cody Heyne, RE/MAX Alliance-FTC South. IRES as distributed by MLS GRID
- $419,0003 bd2 ba1.5k sqft6826 School House Dr #203, Timnath, CO 80547For SaleMLS ID #1066415, Dennis Schick, RE/MAX Alliance-FTC South. IRES as distributed by MLS GRID
- $585,0005 bd4 ba2.6k sqft1709 Green River Dr, Windsor, CO 80550For SaleMLS ID #1063275, Brent Duggar, Group Harmony. IRES as distributed by MLS GRID
- $415,0003 bd2 ba2.2k sqft821 Village Drive, Milliken, CO 80543For SaleMLS ID #5929410, Sarah Gates, Navigate Realty. REcolorado as distributed by MLS GRID
