Intelligently designed and beautifully upgraded, this Landmark-built home delivers the perfect blend of style and function. The open-concept main level is tailormade for entertaining, featuring a spacious living room centered around a cozy gas fireplace, an eat-in kitchen, and a dedicated dining space. Quartz countertops beautifully complement the warm cabinetry, creating an inviting culinary hub. Step outside to your private, fenced backyard complete with a covered deck-perfect for summer evenings-plus direct access to the spacious 2-car garage. Upstairs, the primary suite serves as a true retreat, boasting a luxury 5-piece bath and a generous walk-in closet. A secondary bedroom functions as a private guest suite with its own full en-suite bath, alongside a conveniently located second-floor laundry room. Need room to grow? The unfinished basement features a bathroom rough-in and unlimited potential for expansion or storage. Unbeatable Fort Collins location near open space and amenities, just steps from the community pool and clubhouse, and feeding into top-rated Zach, Kinard/Preston, and Fossil Ridge schools!
For sale
Price cut: $5K (8/8)
$454,900
3902 Precision Dr #D, Fort Collins, CO 80528
2beds
2,241sqft
Condominium
Built in 2017
-- sqft lot
$453,200 Zestimate®
$203/sqft
$406/mo HOA
What's special
Private fenced backyardCovered deckOpen-concept main levelQuartz countertopsSecond-floor laundry roomWarm cabinetryEat-in kitchen
- 77 days |
- 176 |
- 8 |
Zillow last checked:
Listing updated:
Listed by:
Scott Adams 970-776-6549,
Mountain West Real Estate,
Non-IRES Agent 970-593-9002,
Non-IRES
Source: IRES as distributed by MLS GRID,MLS#: 1061384
Facts & features
Interior
Bedrooms & bathrooms
- Bedrooms: 2
- Bathrooms: 3
- Full bathrooms: 2
- 1/2 bathrooms: 1
- Main level bathrooms: 1
Primary bedroom
- Description: Carpet
- Features: 5 Piece Primary Bath
- Level: Upper
- Area: 168 Square Feet
- Dimensions: 12 x 14
Bedroom 2
- Description: Carpet
- Level: Upper
- Area: 156 Square Feet
- Dimensions: 12 x 13
Dining room
- Description: Engineered Hardwood
- Level: Main
- Area: 90 Square Feet
- Dimensions: 10 x 9
Kitchen
- Description: Engineered Hardwood
- Level: Main
- Area: 195 Square Feet
- Dimensions: 13 x 15
Living room
- Description: Carpet
- Level: Main
- Area: 270 Square Feet
- Dimensions: 15 x 18
Heating
- Forced Air
Cooling
- Central Air, Ceiling Fan(s)
Appliances
- Included: Electric Range, Dishwasher, Refrigerator, Washer, Dryer, Microwave
Features
- Eat-in Kitchen, Separate Dining Room, Pantry, Walk-In Closet(s)
- Windows: Window Coverings
- Basement: Full,Unfinished
- Has fireplace: Yes
- Fireplace features: Gas
Interior area
- Total structure area: 1,489
- Total interior livable area: 2,241 sqft
- Finished area above ground: 1,489
Property
Parking
- Total spaces: 2
- Parking features: Detached
- Garage spaces: 2
- Details: Detached
Features
- Levels: Two
- Stories: 2
- Patio & porch: Patio, Deck
- Exterior features: Balcony
- Fencing: Fenced
Lot
- Features: Paved, Curbs, Gutters, Sidewalks
Details
- Parcel number: R1664743
- Zoning: RES
- Special conditions: Private Owner
Construction
Type & style
- Home type: Condo
- Property subtype: Condominium
- Attached to another structure: Yes
Materials
- Frame, Stone, Composition
- Roof: Composition
Condition
- New construction: No
- Year built: 2017
Details
- Builder model: Bordeaux
- Builder name: Landmark Homes
Utilities & green energy
- Electric: City of FTC
- Gas: Xcel Energy
- Sewer: Public Sewer
- Water: City
- Utilities for property: Natural Gas Available, Electricity Available, High Speed Avail
Community & HOA
Community
- Features: Clubhouse, Pool, Trail(s)
- Subdivision: Morningside Village Condos Supp 24 Bldg 6
HOA
- Has HOA: Yes
- Services included: Common Amenities, Snow Removal, Maintenance Grounds, Management, Utilities, Exterior Maintenance, Water, Insurance, Sewer
- HOA fee: $288 monthly
- HOA name: Morningside Village Master
- HOA phone: 303-420-4433
- Second HOA fee: $118 monthly
- Second HOA name: Morningside Village Condos
- Second HOA phone: 303-420-4433
Location
- Region: Fort Collins
Financial & listing details
- Price per square foot: $203/sqft
- Annual tax amount: $2,823
- Date on market: 6/10/2026
- Listing terms: Cash,Conventional,FHA,VA Loan
- Exclusions: Seller's personal property
- Electric utility on property: Yes
- Road surface type: Asphalt
Estimated market value
$453,200
$431,000 - $476,000
$2,807/mo
Price history
| Date | Event | Price |
|---|---|---|
| 8/8/2026 | Price change | $454,900-1.1%$203/sqft |
Source:  IRES as distributed by MLS GRID #1061384 Report a problem IRES as distributed by MLS GRID #1061384 Report a problem | ||
| 7/13/2026 | Price change | $459,900-1.1%$205/sqft |
Source: IRES as distributed by MLS GRID #1061384 Report a problem | ||
| 6/25/2026 | Price change | $464,9000%$207/sqft |
Source: IRES as distributed by MLS GRID #1061384 Report a problem | ||
| 6/12/2026 | Listed for sale | $465,000+43%$207/sqft |
Source: IRES as distributed by MLS GRID #1061384 Report a problem | ||
| 6/4/2018 | Listing removed | $1,795$1/sqft |
Source: Zillow Rental Manager Report a problem | ||
| 5/30/2018 | Listed for rent | $1,795$1/sqft |
Source: Zillow Rental Manager Report a problem | ||
| 9/15/2017 | Sold | $325,267+0.1%$145/sqft |
Source: IRES as distributed by MLS GRID #805548 Report a problem | ||
| 10/24/2016 | Listed for sale | $324,900$145/sqft |
Source: RE/MAX Alliance-FTC Dwtn #805548 Report a problem | ||
Public tax history
Tax history is unavailable.
Monthly payment
Est. payment
Payment breakdown
Explore the cost of this home by adjusting the details. Changes won't be saved.Climate risks
Neighborhood: Fossil Creek Reservoir
Nearby schools
GreatSchools rating
- 10/10Zach Elementary SchoolGrades: K-5Distance: 0.7 mi
- 6/10Preston Middle SchoolGrades: 6-8Distance: 1 mi
- 10/10Fossil Ridge High SchoolGrades: 9-12Distance: 0.6 mi
Schools provided by the listing agent
- Elementary: Zach
- Middle: Preston
- High: Fossil Ridge
Source: IRES as distributed by MLS GRID. This data may not be complete. We recommend contacting the local school district to confirm school assignments for this home.
- $538,1003 bd3 ba3.2k sqft3902 Precision Dr UNIT A, Fort Collins, CO 80528Off Market
- $468,1003 bd2 ba1.6k sqft3902 Precision Dr #6E, Fort Collins, CO 80528Off Market
- $430,8002 bd2 ba1.4k sqft3902 Precision Dr #6C, Fort Collins, CO 80528Off Market
- $424,2002 bd2 ba1.4k sqft3902 Precision Dr #6D, Fort Collins, CO 80528Off Market
- $421,0002 bd2 ba1.4k sqft3902 Precision Dr #6B, Fort Collins, CO 80528Off Market
- $468,1003 bd2 ba2.5k sqft3902 Precision Dr UNIT E, Fort Collins, CO 80528Off Market
- $450,1002 bd3 ba2.3k sqft3902 Precision Dr UNIT C, Fort Collins, CO 80528Off Market
- $466,6002 bd3 ba2.3k sqft3902 Precision Dr UNIT B, Fort Collins, CO 80528Off Market
A local agent can set up tours, give advice and negotiate with sellers.
Similar homes
- $495,0003 bd4 ba2.2k sqft4846 Northern Lights Dr #D, Fort Collins, CO 80528For Sale

 MLS ID #1063011, Brian Grauberger, Group Harmony. IRES as distributed by MLS GRID
 - $350,0002 bd2 ba1.2k sqft2202 Owens Ave #201, Fort Collins, CO 80528For Sale
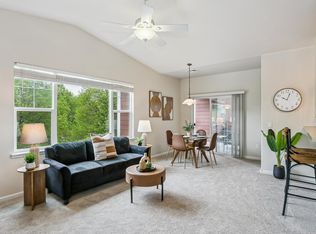 MLS ID #1062155, Cody Heyne, RE/MAX Alliance-FTC South. IRES as distributed by MLS GRID
 - $424,9002 bd3 ba1.9k sqft2715 Rockford Dr #103, Fort Collins, CO 80525For Sale
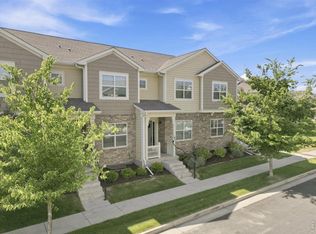 MLS ID #1061879, Shannon Miller, RE/MAX Alliance-FTC South. IRES as distributed by MLS GRID
 - $570,0003 bd3 ba2.2k sqft2727 Rock Creek Dr, Fort Collins, CO 80528For Sale
 MLS ID #1060296, Sharianne Daily, RE/MAX Alliance-FTC South. IRES as distributed by MLS GRID
 - $477,5003 bd3 ba3.1k sqft6715 Enterprise Dr #A-104, Fort Collins, CO 80526For SaleMLS ID #1060921, Jeff Lewis, Coldwell Banker Realty- Fort Collins. IRES as distributed by MLS GRID
- $459,0003 bd3 ba1.8k sqft4448 Haymill Ct, Timnath, CO 80547For SaleMLS ID #1061710, The Mullenberg Team, eXp Realty - Northern CO. IRES as distributed by MLS GRID
- $445,0003 bd3 ba1.6k sqft427 Houghton Ct, Fort Collins, CO 80524For SaleMLS ID #1066708, NoCo Home Team, C3 Real Estate Solutions, LLC. IRES as distributed by MLS GRID
- $435,0003 bd3 ba1.6k sqft314 Skyraider Way #2, Fort Collins, CO 80524For SaleMLS ID #1066413, Colton Lussenhop, Resident Realty. IRES as distributed by MLS GRID
- $488,9002 bd2 ba1.4k sqft862 Birdwhistle Ln #6, Fort Collins, CO 80524For SaleMLS ID #1067139, Melissa Golba, Golba Group Real Estate LLC. IRES as distributed by MLS GRID
- $500,0003 bd3 ba2.5k sqft304 Tigercat Way, Fort Collins, CO 80524For SaleMLS ID #1066171, Shawn and Kari Harger, C3 Real Estate Solutions, LLC. IRES as distributed by MLS GRID
- $395,0002 bd3 ba1.2k sqft1221 E Prospect Rd #C5, Fort Collins, CO 80525For SaleMLS ID #1064339, Michal Jaques, Group Mulberry. IRES as distributed by MLS GRID
- $429,9003 bd3 ba1.7k sqft4510 Barrow Ln, Timnath, CO 80547For SaleMLS ID #1060274, Rob Kittle, Kittle Real Estate. IRES as distributed by MLS GRID
- $469,9003 bd3 ba2.4k sqft811 Saiga Dr, Severance, CO 80550For SaleMLS ID #1066432, Rob Kittle, Kittle Real Estate. IRES as distributed by MLS GRID
- $485,0003 bd3 ba1.5k sqft875 Baum St #A, Fort Collins, CO 80524For SaleMLS ID #1066719, Carrie Holmes, Coldwell Banker Realty- Fort Collins. IRES as distributed by MLS GRID
- $455,0003 bd3 ba2.3k sqft4148 Greenhorn Dr, Loveland, CO 80538For SaleMLS ID #1063137, Jesse Laner, C3 Real Estate Solutions, LLC. IRES as distributed by MLS GRID
- $500,0003 bd3 ba1.7k sqft421 Stout St, Fort Collins, CO 80524For SaleMLS ID #1061533, Rachelle Presswood, Real Estate by Design. IRES as distributed by MLS GRID
- $429,0003 bd3 ba1.4k sqft3343 Green Lake Dr #1, Fort Collins, CO 80524For SaleMLS ID #1058694, Cindy Montgomery, Coldwell Banker Realty-NOCO. IRES as distributed by MLS GRID
- $550,0004 bd4 ba2.7k sqft8457 Cromwell Dr #1, Windsor, CO 80528For SaleMLS ID #1065014, Dennis Schick, RE/MAX Alliance-FTC South. IRES as distributed by MLS GRID
- $430,0003 bd2 ba1.5k sqft914 Schlagel St #7, Fort Collins, CO 80524For SaleMLS ID #1060821, Josh Roberson, Ideal Team Homes. IRES as distributed by MLS GRID
- $438,0003 bd3 ba1.9k sqft2420 Ridge Top Dr #4, Fort Collins, CO 80526For SaleMLS ID #1061651, Anna T. DiTorrice-Mull, Group Mulberry. IRES as distributed by MLS GRID
