LIVE HOA FREE 'til 2028! You'll save $315/month!Stop renting. Own a move-in ready home where your HOA is paid for the next two years...saving you over $7,500 while you enjoy a maintenance-free lifestyle just minutes from CSU, shopping, restaurants, and major employers. SO many amazing features including dual primary suites with private ensuite bathrooms. Perfect roommate situation! The open-concept main level with 10 foot ceilings showcases a kitchen with granite countertops, rich alder wood cabinetry, and stainless steel appliances. The cozy living area is inviting and warm with a gas fireplace and an oversized window. Technology lovers will appreciate the extensive smart home upgrades, including smart light switches, a smart thermostat with room sensors, smart door lock, smart garage door opener. Work from home professionals will love the Cat 6 ethernet wiring throughout the home for high-speed connectivity. An attached two-car garage ensures you'll never have to clean snow off your car again. Move-in ready and packed with upgrades, this exceptional home is one you won't want to miss!
For sale
Price cut: $14.1K (7/28)
$424,900
2715 Rockford Dr #103, Fort Collins, CO 80525
2beds
1,939sqft
Condominium
Built in 2016
-- sqft lot
$-- Zestimate®
$219/sqft
$315/mo HOA
What's special
Gas fireplaceSmart garage door openerExtensive smart home upgradesStainless steel appliancesOversized windowRich alder wood cabinetryAttached two-car garage
- 69 days |
- 253 |
- 10 |
Zillow last checked:
Listing updated:
Listed by:
Shannon Miller 970-226-3990,
RE/MAX Alliance-FTC South
Source: IRES as distributed by MLS GRID,MLS#: 1061879
Facts & features
Interior
Bedrooms & bathrooms
- Bedrooms: 2
- Bathrooms: 3
- Full bathrooms: 2
- 1/2 bathrooms: 1
- Main level bathrooms: 1
Primary bedroom
- Description: Carpet
- Features: Full Primary Bath
- Level: Upper
- Area: 187 Square Feet
- Dimensions: 17 x 11
Bedroom 2
- Description: Carpet
- Level: Upper
- Area: 154 Square Feet
- Dimensions: 14 x 11
Dining room
- Description: Wood
- Level: Main
- Area: 104 Square Feet
- Dimensions: 13 x 8
Kitchen
- Description: Wood
- Level: Main
- Area: 132 Square Feet
- Dimensions: 12 x 11
Laundry
- Description: Tile
- Level: Upper
- Area: 30 Square Feet
- Dimensions: 6 x 5
Living room
- Description: Carpet
- Level: Main
- Area: 176 Square Feet
- Dimensions: 16 x 11
Study
- Description: Carpet
- Level: Upper
- Area: 63 Square Feet
- Dimensions: 9 x 7
Heating
- Forced Air
Cooling
- Central Air, Ceiling Fan(s)
Appliances
- Included: Electric Range, Dishwasher, Refrigerator, Washer, Dryer, Microwave
- Laundry: Washer/Dryer Hookup
Features
- Eat-in Kitchen, Open Floorplan, Pantry, Walk-In Closet(s), Kitchen Island
- Flooring: Wood
- Basement: Full,Unfinished
- Has fireplace: Yes
- Fireplace features: Gas, Living Room
Interior area
- Total structure area: 1,366
- Total interior livable area: 1,939 sqft
- Finished area above ground: 1,366
Property
Parking
- Total spaces: 2
- Parking features: Attached
- Attached garage spaces: 2
- Details: Attached
Features
- Levels: Two
- Stories: 2
Lot
- Features: Paved, Curbs, Gutters, Sidewalks
Details
- Parcel number: R1663564
- Zoning: RES
- Special conditions: Private Owner
Construction
Type & style
- Home type: Condo
- Property subtype: Condominium
- Attached to another structure: Yes
Materials
- Frame, Stone, Composition
- Roof: Composition
Condition
- New construction: No
- Year built: 2016
Utilities & green energy
- Electric: City of Fort Collins
- Gas: Xcel Energy
- Sewer: Public Sewer
- Water: City
- Utilities for property: Natural Gas Available, Electricity Available, High Speed Avail
Green energy
- Energy efficient items: Southern Exposure, Windows, High Efficiency Furnace, Thermostat
Community & HOA
Community
- Features: Park
- Subdivision: Lagrange Condos II At Rigden Farm
HOA
- Has HOA: Yes
- Services included: Snow Removal, Maintenance Grounds, Exterior Maintenance
- HOA fee: $315 monthly
- HOA name: Faith Pro LLC
- HOA phone: 970-377-1626
Location
- Region: Fort Collins
Financial & listing details
- Price per square foot: $219/sqft
- Tax assessed value: $450,800
- Annual tax amount: $2,808
- Date on market: 6/15/2026
- Listing terms: Cash,Conventional,FHA,VA Loan
- Exclusions: Living room bookshelves
- Electric utility on property: Yes
- Road surface type: Asphalt
Estimated market value
Not available
Estimated sales range
Not available
Not available
Price history
| Date | Event | Price |
|---|---|---|
| 7/28/2026 | Price change | $424,900-3.2%$219/sqft |
Source:  IRES as distributed by MLS GRID #1061879 Report a problem IRES as distributed by MLS GRID #1061879 Report a problem | ||
| 7/3/2026 | Price change | $439,000-2.2%$226/sqft |
Source: IRES as distributed by MLS GRID #1061879 Report a problem | ||
| 6/15/2026 | Listed for sale | $449,000+45.8%$232/sqft |
Source: IRES as distributed by MLS GRID #1061879 Report a problem | ||
| 12/12/2016 | Sold | $308,058$159/sqft |
Source: IRES as distributed by MLS GRID #785115 Report a problem | ||
Public tax history
| Year | Property taxes | Tax assessment |
|---|---|---|
| 2025 | $2,808 +5.6% | $28,175 -10.3% |
| 2024 | $2,659 +16.4% | $31,396 -1% |
| 2023 | $2,285 -1% | $31,700 +31% |
| 2022 | $2,309 +12.6% | $24,200 -2.8% |
| 2021 | $2,050 -0.4% | $24,896 +13.6% |
| 2020 | $2,059 +10.7% | $21,915 -0.7% |
| 2019 | $1,860 | $22,068 +8.1% |
| 2018 | $1,860 | $20,405 |
| 2017 | $1,860 | $20,405 |
Find assessor info on the county website
Monthly payment
Est. payment
Payment breakdown
Explore the cost of this home by adjusting the details. Changes won't be saved.Climate risks
Neighborhood: Rigden Farm
Nearby schools
GreatSchools rating
- 9/10Riffenburgh Elementary SchoolGrades: K-5Distance: 1.4 mi
- 7/10Lesher Middle SchoolGrades: 6-8Distance: 2.2 mi
- 8/10Fort Collins High SchoolGrades: 9-12Distance: 0.7 mi
Schools provided by the listing agent
- Elementary: Riffenburgh
- Middle: Lesher
- High: Ft Collins
Source: IRES as distributed by MLS GRID. This data may not be complete. We recommend contacting the local school district to confirm school assignments for this home.
- $430,0002 bd3 ba1.7k sqft2715 Rockford Dr UNIT 102, Fort Collins, CO 80525Sold
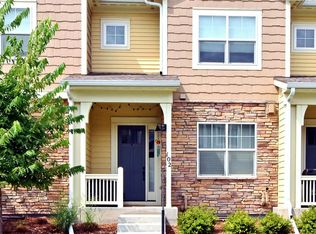
- $37,300-- bd-- ba-- sqft2715 Rockford Dr, Fort Collins, CO 80525Off Market
- $477,7003 bd2 ba1.5k sqft2715 Rockford Dr UNIT 101, Fort Collins, CO 80525Off Market

- $490,8004 bd3 ba2.2k sqft2715 Rockford Dr UNIT 104, Fort Collins, CO 80525Off Market

- $477,0003 bd2 ba1.5k sqft2509 Limon Dr UNIT 106, Fort Collins, CO 80525Off Market
- $476,4003 bd3 ba1.8k sqft2509 Limon Dr UNIT 102, Fort Collins, CO 80525Off Market
- $432,4002 bd3 ba1.7k sqft2509 Limon Dr UNIT 104, Fort Collins, CO 80525Off Market
- $404,1002 bd3 ba1.3k sqft2509 Limon Dr UNIT 105, Fort Collins, CO 80525Off Market
A local agent can set up tours, give advice and negotiate with sellers.
A local lender can help you make sure your offer is ready when you are.
Similar homes
- $455,0003 bd4 ba1.7k sqft2608 Kansas Dr #J165, Fort Collins, CO 80525For Sale

 MLS ID #1059266, Kelly Lindner, RE/MAX Advanced Inc.. IRES as distributed by MLS GRID
 - $330,0002 bd2 ba1k sqft2133 Krisron Rd #E-101, Fort Collins, CO 80525For Sale
 MLS ID #1065369, Joel Helbling, Group Centerra. IRES as distributed by MLS GRID
 - $335,0002 bd2 ba1k sqft2445 Windrow Dr #C-108, Fort Collins, CO 80525For Sale
 MLS ID #1064602, Katherine Drake, RPM of the Rockies. IRES as distributed by MLS GRID
 - $335,0002 bd2 ba1k sqft2445 Windrow Dr #A-301, Fort Collins, CO 80525For Sale
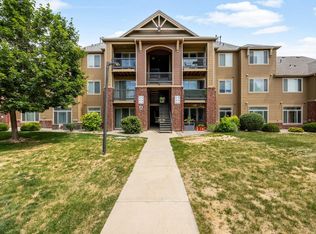 MLS ID #1061741, Martine Bonhoure, Coldwell Banker Realty- Fort Collins. IRES as distributed by MLS GRID
 - $454,9002 bd3 ba2.2k sqft3902 Precision Dr #D, Fort Collins, CO 80528For SaleMLS ID #1061384, Scott Adams, Mountain West Real Estate. IRES as distributed by MLS GRID
- $445,0003 bd3 ba1.6k sqft427 Houghton Ct, Fort Collins, CO 80524For SaleMLS ID #1066708, NoCo Home Team, C3 Real Estate Solutions, LLC. IRES as distributed by MLS GRID
- $380,0002 bd3 ba1.4k sqft1741 Brookhaven Cir E #B, Fort Collins, CO 80525For SaleMLS ID #1056557, Kennan Razey, Group Mulberry. IRES as distributed by MLS GRID
- $415,0004 bd4 ba2k sqft1014 Andrews Peak Dr #B105, Fort Collins, CO 80521For SaleMLS ID #1067039, Michelle Metzger, C3 Real Estate Solutions, LLC. IRES as distributed by MLS GRID
- $449,0003 bd3 ba1.6k sqft2008 Winamac Drive, Fort Collins, CO 80524For Sale
 MLS ID #9455769, Katherine McCaslin, Serhant Colorado LLC. REcolorado as distributed by MLS GRID
 - $400,0002 bd2 ba1.4k sqft5044 Cinquefoil Ln #B, Fort Collins, CO 80528For SaleMLS ID #1054034, Milton Koenigsberger, Compass - Boulder. IRES as distributed by MLS GRID
- $428,0003 bd3 ba1.7k sqft2920 Barnstormer St #3, Fort Collins, CO 80524For SaleMLS ID #1062831, Rebekah Harvey, Resident Realty. IRES as distributed by MLS GRID
- $429,0003 bd3 ba1.4k sqft3343 Green Lake Dr #1, Fort Collins, CO 80524For SaleMLS ID #1058694, Cindy Montgomery, Coldwell Banker Realty-NOCO. IRES as distributed by MLS GRID
- $421,9003 bd3 ba2.5k sqft6902 Nimitz Dr #A102, Fort Collins, CO 80526For SaleMLS ID #1057945, Rob Kittle, Kittle Real Estate. IRES as distributed by MLS GRID
- $415,0002 bd3 ba1.3k sqft326 Osiander St #C, Fort Collins, CO 80524For SaleMLS ID #1064488, Shaun Dolon, eXp Realty - Hub. IRES as distributed by MLS GRID
- $438,0003 bd3 ba1.9k sqft2420 Ridge Top Dr #4, Fort Collins, CO 80526For SaleMLS ID #1061651, Anna T. DiTorrice-Mull, Group Harmony. IRES as distributed by MLS GRID
- $450,0003 bd3 ba1.6k sqft2144 Clipper Way, Fort Collins, CO 80524For SaleMLS ID #1064753, Shannon Miller, RE/MAX Alliance-FTC South. IRES as distributed by MLS GRID
- $489,5003 bd3 ba2.6k sqft3826 Rock Creek Dr #F, Fort Collins, CO 80528For SaleMLS ID #1066435, Jeff Theisen, Harmony Brokers. IRES as distributed by MLS GRID
- $475,0003 bd3 ba1.6k sqft3756 Gardenwall Ct, Fort Collins, CO 80524For SaleMLS ID #1064745, Janelle McGill, eXp Realty - Northern CO. IRES as distributed by MLS GRID
- $500,0003 bd3 ba2.5k sqft304 Tigercat Way, Fort Collins, CO 80524For SaleMLS ID #1066171, Shawn and Kari Harger, C3 Real Estate Solutions, LLC. IRES as distributed by MLS GRID
- $429,9003 bd3 ba1.7k sqft4510 Barrow Ln, Timnath, CO 80547For SaleMLS ID #1060274, Rob Kittle, Kittle Real Estate. IRES as distributed by MLS GRID
