Must-Tour! Nestled among million-dollar homes with peek-a-boo lake and mountain views, this upscale luxury condo offers a low-maintenance, lock-and-leave resort lifestyle. From the moment you step into the bright foyer, the warmth of the hickory hardwood floors and high-end finishes signal that this space is truly special. The gourmet kitchen is a chef's dream, featuring panel-front appliances, crisp white cabinetry with pull-outs galore, custom tile backsplash, floating shelves, a farmhouse sink, and elegant quartz countertops. A standout center island features a built-in cutting board, sheet pan organizer, and knife bay.The dining room showcases a custom stone finish and shares a cozy three-sided gas fireplace with the inviting living room. In the split-bedroom floor plan, the spacious owner's suite serves as a true retreat, boasting a zero-threshold floor-to-ceiling tile shower, a deep soaking tub, double vessel vanities, and a generous walk-in closet. The second bedroom is privately offset next to a full bath. Even the garage is a standout with its pristine epoxy floors, workspace cabinetry, and large under-stair storage. Enjoy morning coffee on your private balcony overlooking open space, or step outside to enjoy Water Valley's world-class amenities-including lakes, trails, parks, tennis/pickleball courts, golf courses, restaurants, and Hoedown Hill. Exceptional proximity to Downtown Windsor and regional transit!
For sale
Price cut: $10K (7/25)
$434,990
1900 E Seadrift Dr #C, Windsor, CO 80550
2beds
1,641sqft
Condominium
Built in 2005
-- sqft lot
$430,000 Zestimate®
$265/sqft
$480/mo HOA
What's special
High-end finishesFarmhouse sinkElegant quartz countertopsFloating shelvesPanel-front appliancesCustom tile backsplashZero-threshold floor-to-ceiling tile shower
- 89 days |
- 331 |
- 12 |
Zillow last checked:
Listing updated:
Listed by:
Scott Adams 970-776-6549,
Mountain West Real Estate
Source: IRES as distributed by MLS GRID,MLS#: 1060434
Facts & features
Interior
Bedrooms & bathrooms
- Bedrooms: 2
- Bathrooms: 2
- Full bathrooms: 2
- Main level bathrooms: 2
Primary bedroom
- Description: Hardwood
- Features: Full Primary Bath
- Level: Main
- Area: 192 Square Feet
- Dimensions: 12 x 16
Bedroom 2
- Description: Carpet
- Level: Main
- Area: 165 Square Feet
- Dimensions: 11 x 15
Kitchen
- Description: Hardwood
- Level: Main
- Area: 170 Square Feet
- Dimensions: 10 x 17
Living room
- Description: Carpet
- Level: Main
- Area: 256 Square Feet
- Dimensions: 16 x 16
Heating
- Forced Air
Cooling
- Central Air, Ceiling Fan(s)
Appliances
- Included: Electric Range, Dishwasher, Refrigerator, Washer, Dryer, Microwave
Features
- Eat-in Kitchen, Separate Dining Room, Open Floorplan, Walk-In Closet(s), Split Bedroom Plan
- Flooring: Wood
- Windows: Window Coverings
- Basement: None
- Has fireplace: Yes
- Fireplace features: Gas
Interior area
- Total structure area: 1,641
- Total interior livable area: 1,641 sqft
- Finished area above ground: 1,641
Property
Parking
- Total spaces: 2
- Parking features: Attached, Oversized
- Attached garage spaces: 2
- Details: Attached
Features
- Levels: One
- Stories: 1
- Entry location: 2nd Floor
- Exterior features: Balcony
- Has view: Yes
- View description: Mountain(s), Water
- Has water view: Yes
- Water view: Water
- Waterfront features: Lake Privileges
Lot
- Size: 1,190 Square Feet
- Features: Abuts Private Open Space, Paved, Curbs, Gutters, Sidewalks
Details
- Parcel number: R4108106
- Zoning: RES
- Special conditions: Private Owner
Construction
Type & style
- Home type: Condo
- Property subtype: Condominium
- Attached to another structure: Yes
Materials
- Frame, Stone
- Roof: Composition
Condition
- New construction: No
- Year built: 2005
Utilities & green energy
- Electric: PVREA
- Gas: Atmos
- Sewer: Public Sewer
- Water: City
- Utilities for property: Natural Gas Available, Electricity Available, Individual Meter-Electric, Individual Meter-Gas, High Speed Avail
Community & HOA
Community
- Features: Playground, Park, Trail(s)
- Subdivision: Sunset Bay Luxury Lodges Condos At Water Valley Su
HOA
- Has HOA: Yes
- Services included: Common Amenities, Trash, Snow Removal, Maintenance Grounds, Exterior Maintenance, Water, Insurance, Sewer
- HOA fee: $480 monthly
- HOA name: Sunset Bay
Location
- Region: Windsor
Financial & listing details
- Price per square foot: $265/sqft
- Annual tax amount: $3,798
- Date on market: 5/29/2026
- Listing terms: Cash,Conventional,FHA,VA Loan
- Exclusions: Seller's Personal Property
- Electric utility on property: Yes
Estimated market value
$430,000
$409,000 - $452,000
$2,307/mo
Price history
| Date | Event | Price |
|---|---|---|
| 7/25/2026 | Price change | $434,990-2.2%$265/sqft |
Source:  IRES as distributed by MLS GRID #1060434 Report a problem IRES as distributed by MLS GRID #1060434 Report a problem | ||
| 5/29/2026 | Listed for sale | $444,990-2.2%$271/sqft |
Source: IRES as distributed by MLS GRID #1060434 Report a problem | ||
| 5/28/2026 | Listing removed | $454,990$277/sqft |
Source: IRES as distributed by MLS GRID #1057548 Report a problem | ||
| 4/27/2026 | Listed for sale | $454,990-1.1%$277/sqft |
Source: IRES as distributed by MLS GRID #1057548 Report a problem | ||
| 4/27/2026 | Listing removed | $459,990$280/sqft |
Source: IRES as distributed by MLS GRID #1051122 Report a problem | ||
| 3/20/2026 | Price change | $459,990-1.1%$280/sqft |
Source: IRES as distributed by MLS GRID #1051122 Report a problem | ||
| 2/26/2026 | Price change | $464,990-1.1%$283/sqft |
Source: IRES as distributed by MLS GRID #1051122 Report a problem | ||
| 2/7/2026 | Listed for sale | $469,990+100%$286/sqft |
Source: IRES as distributed by MLS GRID #1051122 Report a problem | ||
| 12/30/2015 | Sold | $235,000-2.1%$143/sqft |
Source: IRES as distributed by MLS GRID #778693 Report a problem | ||
| 11/4/2015 | Listed for sale | $240,000+11.6%$146/sqft |
Source: RE/MAX Advanced Inc. #778693 Report a problem | ||
| 4/16/2013 | Listing removed | $215,000$131/sqft |
Source: RE/MAX ADVANCED INC #687919 Report a problem | ||
| 4/10/2013 | Price change | $215,000-10.4%$131/sqft |
Source: RE/MAX ADVANCED INC #687919 Report a problem | ||
| 8/1/2012 | Listed for sale | $239,900$146/sqft |
Source: RE/MAX Advanced Inc. #687919 Report a problem | ||
Public tax history
Tax history is unavailable.
Monthly payment
Est. payment
Payment breakdown
Explore the cost of this home by adjusting the details. Changes won't be saved.Climate risks
Neighborhood: 80550
Nearby schools
GreatSchools rating
- 7/10Mountain View Elementary SchoolGrades: 3-5Distance: 1.8 mi
- 5/10Windsor Middle SchoolGrades: 6-8Distance: 2.5 mi
- 7/10Windsor High SchoolGrades: 9-12Distance: 2.7 mi
Schools provided by the listing agent
- Elementary: Mountain View
- Middle: Windsor
- High: Windsor
Source: IRES as distributed by MLS GRID. This data may not be complete. We recommend contacting the local school district to confirm school assignments for this home.
- $334,0953 bd3 ba1.9k sqft1900 E Seadrift Dr #3-B, Windsor, CO 80550Off Market
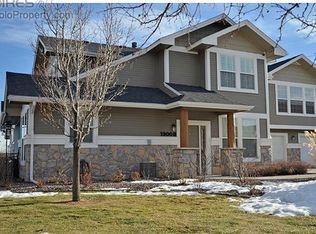
- $243,5092 bd2 ba1.6k sqft1900 E Seadrift Dr #3-C, Windsor, CO 80550Off Market
- $453,4003 bd3 ba1.9k sqft1900 E Seadrift Dr UNIT B, Windsor, CO 80550Off Market

- $315,5122 bd2 ba1.9k sqft1900 Seadrift Dr #3-A, Windsor, CO 80550Off Market
- $556,200-- bd-- ba-- sqft1900 Seadrift Dr, Windsor, CO 80550Off Market
- $744,0004 bd4 ba3.2k sqft1902 E Seadrift Dr, Windsor, CO 80550Off Market
- $471,3003 bd3 ba1.8k sqft1890 Seadrift Dr #4-B, Windsor, CO 80550Off Market
- $730,0004 bd4 ba4.6k sqft1874 E Seadrift Dr, Windsor, CO 80550Sold
A local agent can set up tours, give advice and negotiate with sellers.
A local lender can help you make sure your offer is ready when you are.
Similar homes
- $399,5002 bd2 ba1.3k sqft1805 Bounty Dr Unit 3, Windsor, CO 80550For Sale

 MLS ID #1062954, Brooke Sharpe, eXp Realty LLC. IRES as distributed by MLS GRID
 - $384,5002 bd2 ba1.3k sqft1805 Bounty Dr #6, Windsor, CO 80550For Sale
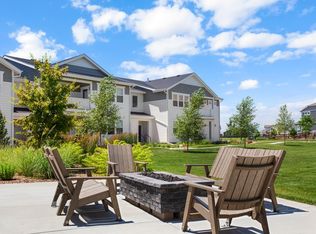 MLS ID #1066384, Timothy Anderson, C3 Real Estate Solutions, LLC. IRES as distributed by MLS GRID
 - $365,0002 bd2 ba1.1k sqft1788 Iron Wheel Dr #1, Windsor, CO 80550For Sale
 MLS ID #1066396, Sarah Hansard, RE/MAX Nexus. IRES as distributed by MLS GRID
 - $499,9903 bd2 ba1.8k sqft677 Noola St, Windsor, CO 80550New Construction
 IRES as distributed by MLS GRID
 - $489,0003 bd3 ba1.8k sqft398 Chipman Dr, Windsor, CO 80550For SaleMLS ID #1058350, Julia Udick, eXp Realty - Hub. IRES as distributed by MLS GRID
- $475,0004 bd3 ba2k sqft1617 Northcroft Dr, Windsor, CO 80550For SaleMLS ID #1064731, Ginger Blasi, CENTURY 21 Elevated. IRES as distributed by MLS GRID
- $429,0003 bd2 ba2.1k sqft586 Magpie Dr, Loveland, CO 80537For SaleMLS ID #1067260, Robert Walkowicz, Group Harmony. IRES as distributed by MLS GRID
- $421,9752 bd3 ba1.1k sqft945 Trumpet Ln, Windsor, CO 80550New ConstructionIRES as distributed by MLS GRID
- $425,0003 bd2 ba2.1k sqft3010 Champion Cir, Loveland, CO 80538For SaleMLS ID #1067181, Brett Sall, C3 Real Estate Solutions, LLC. IRES as distributed by MLS GRID
- $419,0003 bd2 ba1.5k sqft6826 School House Dr #203, Timnath, CO 80547For SaleMLS ID #1066415, Dennis Schick, RE/MAX Alliance-FTC South. IRES as distributed by MLS GRID
- $499,9903 bd2 ba1.8k sqft648 Noola St, Windsor, CO 80550New ConstructionIRES as distributed by MLS GRID
- $387,0002 bd2 ba1.1k sqft3425 Triano Creek Dr #203, Loveland, CO 80538For SaleMLS ID #1066216, Dennis Schick, RE/MAX Alliance-FTC South. IRES as distributed by MLS GRID
- $495,0004 bd3 ba2.2k sqft711 Lake Emerson Rd, Severance, CO 80550For SaleMLS ID #1066217, Timothy Anderson, C3 Real Estate Solutions, LLC. IRES as distributed by MLS GRID
- $454,9002 bd3 ba2.2k sqft3902 Precision Dr #D, Fort Collins, CO 80528For SaleMLS ID #1061384, Scott Adams, Mountain West Real Estate. IRES as distributed by MLS GRID
- $450,0004 bd2 ba1.7k sqft826 Elias Tarn Dr, Severance, CO 80550For SaleMLS ID #1065137, Vicky Rath, Coldwell Banker Realty-NOCO. IRES as distributed by MLS GRID
- $409,0002 bd2 ba1.2k sqft4173 N Park Dr #103, Loveland, CO 80538For SaleMLS ID #1063062, Naomi Hydinger, Better Homes and Gardens Real Estate - Neuhaus. IRES as distributed by MLS GRID
- $534,9903 bd3 ba2.2k sqft656 Noola St, Windsor, CO 80550New ConstructionIRES as distributed by MLS GRID
- $425,0003 bd2 ba1.1k sqft4199 Cripple Creek Dr, Loveland, CO 80538For SaleMLS ID #1066501, Meagan Griesel, Group Centerra. IRES as distributed by MLS GRID
- $460,0002 bd2 ba1.4k sqft5974 Rendezvous Pkwy, Timnath, CO 80547For SaleMLS ID #1062589, Kevin McDougal, Real. IRES as distributed by MLS GRID
- $439,0004 bd3 ba1.7k sqft505 85th Ave, Greeley, CO 80634New ConstructionIRES as distributed by MLS GRID
