Privacy. Panoramic Colorado skies. Unforgettable sunsets. Welcome to a property where comfort and wide-open living come together on beautifully landscaped grounds designed for both relaxation and entertaining. This exceptional home is surrounded by mature trees, lush lawn areas, and multiple outdoor living spaces that invite you to savor every season. Whether you're enjoying a quiet sunrise with coffee on the patio or gathering with friends beneath a canopy of stars, every inch of this property was designed to embrace Colorado's natural beauty. Inside, the expansive windows flood the home with natural light while showcasing views of the backyard and surrounding open space from nearly every main-level room. Rich hardwood flooring flows throughout the main living areas, creating a warm and inviting atmosphere that seamlessly connects everyday living with effortless entertaining. The thoughtfully designed kitchen is as functional as it is beautiful, featuring quartz countertops, stainless steel appliances, under-cabinet lighting, a spacious center island, and a built-in beverage refrigerator. The primary suite offers a peaceful retreat with private patio access, creating the perfect place to unwind beneath Colorado's endless skies. Downstairs, the custom-finished basement expands your living space with generous room for billiards, movie nights, game tables, hobbies, a home gym or office. Beyond the attached 3-car garage, the heated detached shop delivers exceptional flexibility with ample room for RV storage, trailers, recreational vehicles, or projects. From the welcoming front porch to the resort-inspired backyard, every detail has been thoughtfully designed to maximize comfort, functionality, and the surrounding scenery. This remarkable property feels worlds away while remaining just minutes from Severance, Windsor, Fort Collins, and I-25. If you've been searching for a home that offers space to breathe and views you'll never tire of, you've just found it.
For sale
$960,000
1104 San Miguel Dr, Severance, CO 80550
4beds
3,142sqft
Single Family Residence
Built in 2001
1.07 Acres Lot
$-- Zestimate®
$306/sqft
$225/mo HOA
What's special
- 17 days |
- 668 |
- 21 |
Zillow last checked:
Listing updated:
Listed by:
Tina Walker 970-226-3990,
RE/MAX Alliance-FTC South
Source: IRES as distributed by MLS GRID,MLS#: 1065439
Facts & features
Interior
Bedrooms & bathrooms
- Bedrooms: 4
- Bathrooms: 3
- Full bathrooms: 3
- Main level bathrooms: 2
Primary bedroom
- Description: Carpet
- Features: Tub+Shower Primary
- Level: Main
- Area: 224 Square Feet
- Dimensions: 16 x 14
Bedroom 2
- Description: Carpet
- Level: Main
- Area: 121 Square Feet
- Dimensions: 11 x 11
Bedroom 3
- Description: Carpet
- Level: Main
- Area: 121 Square Feet
- Dimensions: 11 x 11
Bedroom 4
- Description: Carpet
- Level: Basement
- Area: 187 Square Feet
- Dimensions: 17 x 11
Dining room
- Description: Wood
- Level: Main
- Area: 96 Square Feet
- Dimensions: 8 x 12
Kitchen
- Description: Wood
- Level: Main
- Area: 144 Square Feet
- Dimensions: 12 x 12
Laundry
- Description: Tile
- Level: Main
- Area: 20 Square Feet
- Dimensions: 4 x 5
Living room
- Description: Wood
- Level: Main
- Area: 289 Square Feet
- Dimensions: 17 x 17
Recreation room
- Description: Carpet
- Level: Basement
- Area: 528 Square Feet
- Dimensions: 16 x 33
Study
- Description: Carpet
- Level: Basement
- Area: 220 Square Feet
- Dimensions: 20 x 11
Heating
- Forced Air
Cooling
- Central Air, Ceiling Fan(s)
Appliances
- Included: Electric Range, Self Cleaning Oven, Dishwasher, Refrigerator, Bar Fridge, Microwave, Disposal
- Laundry: Washer/Dryer Hookup
Features
- Separate Dining Room, Cathedral Ceiling(s), Open Floorplan, Walk-In Closet(s), Kitchen Island
- Flooring: Wood
- Windows: Window Coverings
- Basement: Full,Partially Finished,Built-In Radon,Radon Test Available
- Has fireplace: Yes
- Fireplace features: Gas, Living Room
Interior area
- Total structure area: 1,579
- Total interior livable area: 3,142 sqft
- Finished area above ground: 1,579
Video & virtual tour
Property
Parking
- Total spaces: 3
- Parking features: Garage Door Opener, RV Access/Parking, Attached, >8' Garage Door, Heated Garage, Oversized
- Attached garage spaces: 3
- Details: Attached
Accessibility
- Accessibility features: Main Floor Bath, Accessible Bedroom, Stall Shower, Main Level Laundry
Features
- Levels: One
- Stories: 1
- Patio & porch: Patio, Deck
- Exterior features: Sprinkler System
- Spa features: Bath
- Fencing: Fenced,Other
- Has view: Yes
- View description: Mountain(s)
Lot
- Size: 1.07 Acres
- Features: Level, Abuts Private Open Space, Paved
Details
- Additional structures: Outbuilding
- Parcel number: R7571499
- Zoning: RES
- Special conditions: Private Owner
Construction
Type & style
- Home type: SingleFamily
- Architectural style: Contemporary
- Property subtype: Single Family Residence
Materials
- Brick, Composition
- Roof: Composition
Condition
- New construction: No
- Year built: 2001
Utilities & green energy
- Electric: PV REA
- Gas: Xcel Energy
- Sewer: Septic Tank
- Water: City
- Utilities for property: Natural Gas Available, Electricity Available, Cable Available, Satellite Avail, High Speed Avail
Green energy
- Energy efficient items: Thermostat
Community & HOA
Community
- Security: Fire Alarm
- Subdivision: Casa Loma Sub
HOA
- Has HOA: Yes
- Services included: Common Amenities, Management
- HOA fee: $225 monthly
- HOA name: Casa Loma HOA
- HOA phone: 970-494-0609
Location
- Region: Severance
Financial & listing details
- Price per square foot: $306/sqft
- Tax assessed value: $700,835
- Annual tax amount: $4,424
- Date on market: 7/31/2026
- Listing terms: Cash,Conventional,FHA,VA Loan
- Electric utility on property: Yes
- Road surface type: Asphalt
Estimated market value
Not available
Estimated sales range
Not available
Not available
Price history
| Date | Event | Price |
|---|---|---|
| 7/31/2026 | Listed for sale | $960,000-1.5%$306/sqft |
Source:  IRES as distributed by MLS GRID #1065439 Report a problem IRES as distributed by MLS GRID #1065439 Report a problem | ||
| 7/29/2026 | Listing removed | $975,000$310/sqft |
Source: IRES as distributed by MLS GRID #1059327 Report a problem | ||
| 6/27/2026 | Price change | $975,000-1%$310/sqft |
Source: IRES as distributed by MLS GRID #1059327 Report a problem | ||
| 5/21/2026 | Listed for sale | $985,000+156.5%$313/sqft |
Source: IRES as distributed by MLS GRID #1059327 Report a problem | ||
| 8/25/2009 | Listing removed | $384,000$122/sqft |
Source: Prudential Real Estate #592945 Report a problem | ||
| 7/26/2009 | Price change | $384,000-1.3%$122/sqft |
Source: Prudential Real Estate #592945 Report a problem | ||
| 5/11/2009 | Price change | $389,000-2.5%$124/sqft |
Source: Prudential Real Estate #592945 Report a problem | ||
| 4/16/2009 | Price change | $399,000-2.4%$127/sqft |
Source: Prudential Real Estate #592945 Report a problem | ||
| 3/10/2009 | Listed for sale | $409,000+47.6%$130/sqft |
Source: Listhub #592945 Report a problem | ||
| 8/31/2001 | Sold | $277,125$88/sqft |
Source: Public Record Report a problem | ||
Public tax history
| Year | Property taxes | Tax assessment |
|---|---|---|
| 2026 | $4,424 +13.4% | $42,900 -2.1% |
| 2025 | $3,902 +8.8% | $43,800 -0.8% |
| 2024 | $3,585 +5.2% | $44,150 -1% |
| 2023 | $3,407 +7.2% | $44,580 +28.3% |
| 2022 | $3,179 +15.1% | $34,740 -2.8% |
| 2021 | $2,761 | $35,740 +12.9% |
| 2020 | $2,761 +8.8% | $31,650 |
| 2019 | $2,539 -7.2% | $31,650 +13.8% |
| 2018 | $2,737 +7.8% | $27,800 |
| 2017 | $2,539 -5.5% | $27,800 -6.3% |
| 2016 | $2,686 +1.7% | $29,660 |
| 2015 | $2,641 +9.2% | $29,660 +16.4% |
| 2014 | $2,420 | $25,490 |
| 2013 | -- | $25,490 +8.5% |
| 2012 | -- | $23,500 |
| 2011 | -- | $23,500 -5.2% |
| 2010 | -- | $24,790 |
| 2009 | -- | $24,790 -1.3% |
| 2008 | -- | $25,110 |
| 2007 | -- | $25,110 +14.3% |
| 2006 | -- | $21,970 |
| 2005 | -- | $21,970 +9.5% |
| 2004 | -- | $20,060 -1% |
| 2003 | -- | $20,270 +34.3% |
| 2002 | -- | $15,090 |
Find assessor info on the county website
Monthly payment
Est. payment
Payment breakdown
Explore the cost of this home by adjusting the details. Changes won't be saved.Climate risks
Neighborhood: 80546
Nearby schools
GreatSchools rating
- 4/10Range View Elementary SchoolGrades: PK-5Distance: 2.1 mi
- 5/10Severance Middle SchoolGrades: 6-8Distance: 3.5 mi
- 6/10Severance High SchoolGrades: 9-12Distance: 3 mi
Schools provided by the listing agent
- Elementary: Range View
- Middle: Severance
- High: Windsor
Source: IRES as distributed by MLS GRID. This data may not be complete. We recommend contacting the local school district to confirm school assignments for this home.
- $763,0004 bd3 ba3.1k sqft1104 San Miguel Dr, Windsor, CO 80550Off Market
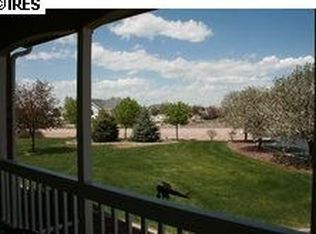
- $864,8004 bd4 ba3.3k sqft1106 San Miguel Dr, Severance, CO 80550Off Market
- $384,7805 bd3 ba3.5k sqft1102 San Miguel Dr, Severance, CO 80550Off Market
- $775,1003 bd3 ba1.6k sqft1110 San Miguel Dr, Severance, CO 80546Off Market
- $920,0004 bd3 ba3k sqft1105 San Miguel Dr, Severance, CO 80550Sold
- $799,0004 bd3 ba3.1k sqft1111 San Miguel Dr, Severance, CO 80550Off Market
- $363,4675 bd4 ba3.7k sqft1111 Corona Dr, Severance, CO 80550Off Market
- $821,4005 bd3 ba3.1k sqft1113 Corona Dr, Severance, CO 80550Off Market
Similar homes
- $1,095,0006 bd4 ba3.3k sqft2211 San Miguel Dr, Severance, CO 80550For Sale

 MLS ID #1064062, Julie Swanty, RE/MAX Alliance-Loveland. IRES as distributed by MLS GRID
 - $975,0004 bd3 ba2.8k sqft622 Boulder Cir, Fort Collins, CO 80524For Sale
 MLS ID #1065466, Kelly Glossi, Group Mulberry. IRES as distributed by MLS GRID
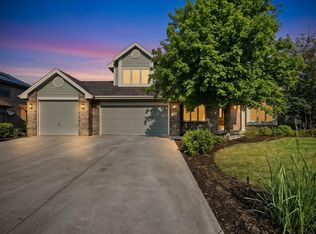
 - $940,0004 bd3 ba4.1k sqft4432 Gray Fox Rd, Fort Collins, CO 80526For Sale
 MLS ID #1066364, Victoria Clarke, Group Mulberry. IRES as distributed by MLS GRID
 - $999,0004 bd3 ba4.2k sqft6045 County Road 100, Wellington, CO 80549For Sale
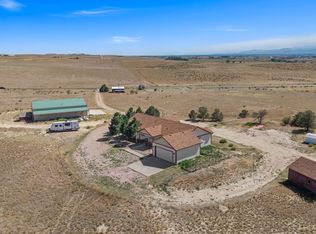 MLS ID #1065456, Bobbie Curwood, HomeSmart Realty Group Lvld. IRES as distributed by MLS GRID
 - $795,0004 bd3 ba4.1k sqft5026 Arrowhead Dr, Greeley, CO 80634For SaleMLS ID #1066229, Brad Clarkson, RE/MAX of Boulder, Inc. IRES as distributed by MLS GRID
- $780,0004 bd4 ba3.4k sqft5102 Madison Creek Dr, Fort Collins, CO 80528For SaleMLS ID #1066514, Diana Luthi, Group Centerra. IRES as distributed by MLS GRID
- $990,0004 bd3 ba3.1k sqft26942 County Road 62 1/2 Rd, Greeley, CO 80631For SaleMLS ID #1057550, Stephanie Watson, LPT Network Realty LLC. IRES as distributed by MLS GRID
- $950,0003 bd3 ba3.4k sqft2425 W Blevins St, Fort Collins, CO 80524For SaleMLS ID #1064940, Carrie Holmes, Coldwell Banker Realty- Fort Collins. IRES as distributed by MLS GRID
- $1,050,0005 bd5 ba4k sqft1905 Lookout Dr, Windsor, CO 80550For SaleMLS ID #1064736, Rob Kittle, Kittle Real Estate. IRES as distributed by MLS GRID
- $949,5005 bd4 ba3.9k sqft7330 Silvermoon Ln, Fort Collins, CO 80525For SaleMLS ID #1057855, Katherine Hinkle, Coldwell Banker Realty-NOCO. IRES as distributed by MLS GRID
- $749,9004 bd1 ba2.5k sqft4520 W County Road 54g, Laporte, CO 80535For SaleMLS ID #1057812, Jonathan Holsten, Group Mulberry. IRES as distributed by MLS GRID
- $998,5004 bd4 ba3.9k sqft6525 Aberdour Cir, Windsor, CO 80550For SaleMLS ID #1057544, Roberto Ortiz, Assist 2 Sell - Ortiz Realty. IRES as distributed by MLS GRID
- $1,125,0004 bd4 ba3.8k sqft5983 Bay Meadows Dr, Windsor, CO 80550For SaleMLS ID #1065789, Shannon Mannon, Coldwell Banker Realty- Fort Collins. IRES as distributed by MLS GRID
- $899,9005 bd4 ba4.2k sqft346 High Pointe Dr, Fort Collins, CO 80525For SaleMLS ID #1062763, William Coleman, RE/MAX Advanced Inc.. IRES as distributed by MLS GRID
- $769,3004 bd3 ba3.8k sqft1191 Ridge West Dr, Windsor, CO 80550For SaleMLS ID #1063245, Douglas Klein, Group Harmony. IRES as distributed by MLS GRID
- $849,0004 bd4 ba3.1k sqft2532 Tucker Ct, Fort Collins, CO 80526For SaleMLS ID #1066085, Michelle Bunnell, Grey Rock Realty. IRES as distributed by MLS GRID
- $799,0005 bd4 ba4.5k sqft20085 County Road 74, Eaton, CO 80615For SaleMLS ID #1063163, Rob Kittle, Kittle Real Estate. IRES as distributed by MLS GRID
- $730,0004 bd4 ba2.9k sqft543 Charrington Ct, Fort Collins, CO 80525For SaleMLS ID #1066307, Dave Muth, Group Harmony. IRES as distributed by MLS GRID
- $1,112,0005 bd4 ba3.5k sqft4525 Idledale Dr, Fort Collins, CO 80526For SaleMLS ID #1065533, Josh Dowling, Elevations Real Estate, LLC. IRES as distributed by MLS GRID
- $985,0003 bd2 ba1.8k sqft3228 N Shields St, Fort Collins, CO 80524For SaleMLS ID #1061452, Jennifer Clinkscales, Keller Williams Realty NoCo. IRES as distributed by MLS GRID
