Welcome to Highland Meadows, one of the area's most sought-after communities, offering a premier 18-hole golf course, neighborhood pool, restaurants, and miles of scenic trails. This stunning 4-bedroom, 4-bathroom two-story home features an open, inviting floor plan filled with natural light and designed for effortless indoor-outdoor living. The main level flows seamlessly between the spacious kitchen, dining area, and great room, creating the perfect setting for everyday living and entertaining. Step outside to the expansive patio and enjoy unforgettable evenings gathered around the outdoor firepit, cooking on the built-in gas grill, or relaxing in the hot tub with family and friends. The finished basement provides exceptional additional living space, complete with a bedroom, full bathroom, family room, and mini-bar-ideal for guests, movie nights, or entertaining. Nestled around a beautiful, shared park with just 50 other homes, this property offers a wonderful sense of community and an idyllic setting. Recently reduced in price-don't miss this incredible opportunity to make Highland Meadows home!
For sale
Price cut: $13.5K (10/6)
$985,000
6525 Aberdour Cir, Windsor, CO 80550
4beds
3,904sqft
Single Family Residence
Built in 2005
10,377 Square Feet Lot
$968,600 Zestimate®
$252/sqft
$15/mo HOA
What's special
Hot tubGreat roomOutdoor firepitBuilt-in gas grillSpacious kitchenDining areaExpansive patio
- 176 days
- 412
- 23
Zillow last checked:
Listing updated:
Listed by:
Roberto Ortiz 970-690-5922,
Assist 2 Sell - Ortiz Realty
Source: IRES as distributed by MLS GRID,MLS#: 1057544
Facts & features
Interior
Bedrooms & bathrooms
- Bedrooms: 4
- Bathrooms: 4
- Full bathrooms: 3
- 1/2 bathrooms: 1
- Main level bathrooms: 1
Primary bedroom
- Description: Carpet
- Features: 5 Piece Primary Bath
- Level: Upper
- Area: 182 Square Feet
- Dimensions: 13 x 14
Bedroom 2
- Description: Carpet
- Level: Upper
- Area: 130 Square Feet
- Dimensions: 10 x 13
Bedroom 3
- Description: Carpet
- Level: Upper
- Area: 132 Square Feet
- Dimensions: 12 x 11
Bedroom 4
- Description: Carpet
- Level: Basement
Dining room
- Description: Wood
- Level: Main
- Area: 110 Square Feet
- Dimensions: 10 x 11
Great room
- Description: Wood
- Level: Main
- Area: 280 Square Feet
- Dimensions: 14 x 20
Kitchen
- Description: Wood
- Level: Main
- Area: 228 Square Feet
- Dimensions: 12 x 19
Laundry
- Description: Vinyl
- Level: Main
- Area: 50 Square Feet
- Dimensions: 10 x 5
Living room
- Description: Carpet
- Level: Main
- Area: 165 Square Feet
- Dimensions: 15 x 11
Recreation room
- Description: Wood
- Level: Main
- Area: 280 Square Feet
- Dimensions: 14 x 20
Heating
- Forced Air
Cooling
- Central Air, Ceiling Fan(s)
Appliances
- Included: Electric Range, Dishwasher, Refrigerator, Microwave
- Laundry: Washer/Dryer Hookup
Features
- Eat-in Kitchen, Separate Dining Room, Cathedral Ceiling(s), Open Floorplan, Walk-In Closet(s)
- Flooring: Wood
- Windows: Window Coverings, Bay or Bow Window
- Basement: Partially Finished
- Has fireplace: Yes
- Fireplace features: Great Room
Interior area
- Total structure area: 2,704
- Total interior livable area: 3,904 sqft
- Finished area above ground: 2,704
Video & virtual tour
Property
Parking
- Total spaces: 3
- Parking features: Attached
- Attached garage spaces: 3
- Details: Attached
Accessibility
- Accessibility features: Level Drive, Main Floor Bath, Main Level Laundry
Features
- Levels: Two
- Stories: 2
- Patio & porch: Patio
- Exterior features: Sprinkler System
- Fencing: Partial
Lot
- Size: 10,377 Square Feet
- Features: Near Golf Course, Abuts Private Open Space, Paved
Details
- Parcel number: R1624760
- Zoning: Res
- Special conditions: Private Owner
Construction
Type & style
- Home type: SingleFamily
- Architectural style: Contemporary
- Property subtype: Single Family Residence
Materials
- Frame, Brick, Composition
- Roof: Composition
Condition
- New construction: No
- Year built: 2005
Utilities & green energy
- Electric: Poudre Valley REA
- Gas: Xcel Energy
- Sewer: Public Sewer
- Utilities for property: Natural Gas Available, Electricity Available
Community & HOA
Community
- Features: Clubhouse, Tennis Court(s), Pool, Playground, Fitness Center, Park, Trail(s)
- Subdivision: Highland Meadows Golf Course Sub Win
HOA
- Has HOA: Yes
- HOA fee: $180 annually
- HOA name: Windsor Highlands Metro
Location
- Region: Windsor
Financial & listing details
- Price per square foot: $252/sqft
- Tax assessed value: $812,200
- Annual tax amount: $7,615
- Date on market: 4/27/2026
- Listing terms: Cash,Conventional,VA Loan
- Exclusions: W/D
- Electric utility on property: Yes
- Road surface type: Asphalt
Estimated market value
$968,600
$920,000 - $1.02M
$3,668/mo
Price history
| Date | Event | Price |
|---|---|---|
| 10/6/2026 | Price change | $985,000-1.4%$252/sqft |
Source:  IRES as distributed by MLS GRID #1057544 Report a problem IRES as distributed by MLS GRID #1057544 Report a problem | ||
| 7/16/2026 | Price change | $998,500-0.6%$256/sqft |
Source: IRES as distributed by MLS GRID #1057544 Report a problem | ||
| 6/11/2026 | Price change | $1,005,000-2%$257/sqft |
Source: IRES as distributed by MLS GRID #1057544 Report a problem | ||
| 4/27/2026 | Listed for sale | $1,025,000+114.4%$263/sqft |
Source: IRES as distributed by MLS GRID #1057544 Report a problem | ||
| 8/25/2015 | Sold | $478,000-0.4%$122/sqft |
Source: IRES as distributed by MLS GRID #767096 Report a problem | ||
| 6/20/2015 | Listed for sale | $480,000+25%$123/sqft |
Source: Kittle Real Estate Report a problem | ||
| 4/11/2005 | Sold | $383,979$98/sqft |
Source: Public Record Report a problem | ||
Public tax history
| Year | Property taxes | Tax assessment |
|---|---|---|
| 2025 | $7,615 +1.3% | $50,763 -9.5% |
| 2024 | $7,520 +31.7% | $56,113 -1% |
| 2023 | $5,711 -1.4% | $56,657 +38.9% |
| 2022 | $5,791 +7% | $40,796 -2.8% |
| 2021 | $5,411 -0.3% | $41,971 +7.7% |
| 2020 | $5,425 +3.8% | $38,968 -10.1% |
| 2019 | $5,228 | $43,330 +9.8% |
| 2018 | $5,228 | $39,449 |
| 2017 | $5,228 +0.1% | $39,449 +5.4% |
| 2016 | $5,221 +6% | $37,412 -5.8% |
| 2015 | $4,927 +13.4% | $39,720 +21.5% |
| 2014 | $4,346 | $32,700 |
| 2013 | -- | $32,700 +8.2% |
| 2012 | -- | $30,210 |
| 2011 | -- | $30,210 -9.1% |
| 2010 | -- | $33,220 +0% |
| 2009 | -- | $33,210 -8.7% |
| 2008 | -- | $36,370 |
| 2007 | -- | $36,370 +25.6% |
| 2006 | -- | $28,950 +81.8% |
| 2005 | -- | $15,920 +8.7% |
| 2004 | -- | $14,650 |
Find assessor info on the county website
Monthly payment
Est. payment
Payment breakdown
Explore the cost of this home by adjusting the details. Changes won't be saved.Climate risks
Neighborhood: 80550
Nearby schools
Schools provided by the listing agent
- Elementary: Bethke
- Middle: Preston
- High: Fossil Ridge
Source: IRES as distributed by MLS GRID. This data may not be complete. We recommend contacting the local school district to confirm school assignments for this home.
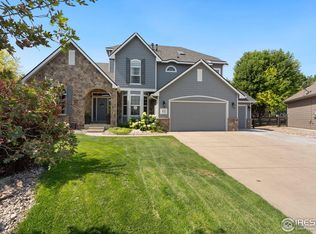

Similar homes
- $965,0005 bd5 ba4.9k sqft6626 Royal Country Down Dr, Windsor, CO 80550For Sale
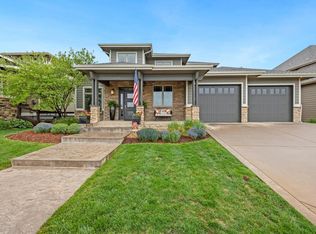
 MLS ID #1067438, Andrea Tuell, Group Harmony. IRES as distributed by MLS GRID
 - $1,095,0004 bd4 ba3.8k sqft5983 Bay Meadows Dr, Windsor, CO 80550For Sale
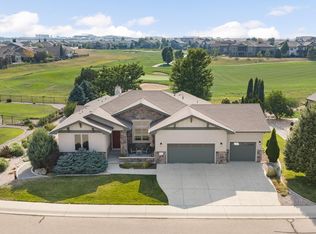 MLS ID #1065789, Shannon Mannon, Coldwell Banker Realty- Fort Collins. IRES as distributed by MLS GRID
 - $1,025,0005 bd5 ba4k sqft1905 Lookout Dr, Windsor, CO 80550For Sale
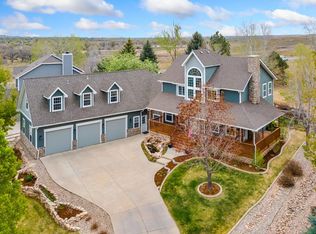 MLS ID #1064736, Rob Kittle, Kittle Real Estate. IRES as distributed by MLS GRID
 - $995,0005 bd5 ba3.2k sqft36841 County Road 15, Windsor, CO 80550For Sale
 MLS ID #1070245, Shawna Lowell, Dynamic Real Estate Services. IRES as distributed by MLS GRID
 - $1,447,0004 bd5 ba5.6k sqft6355 Crooked Stick Dr, Windsor, CO 80550For SaleMLS ID #1068322, Shaun Dolon, eXp Realty - Hub. IRES as distributed by MLS GRID
- $689,0003 bd3 ba3.7k sqft8493 Castaway Dr, Windsor, CO 80528For SaleMLS ID #1069920, Scott Adams, Mountain West Real Estate. IRES as distributed by MLS GRID
- $645,0004 bd3 ba3.1k sqft123 Rock Bridge Ct, Windsor, CO 80550For SaleMLS ID #1070418, Ryan White, RE/MAX Alliance-Windsor. IRES as distributed by MLS GRID
- $678,5004 bd3 ba2.7k sqft123 Whitney Ct, Windsor, CO 80550For SaleMLS ID #1070198, Ryan Scallon, Scallon Real Estate. IRES as distributed by MLS GRID
- $995,0004 bd4 ba4k sqft6002 Fall Harvest Way, Fort Collins, CO 80528For SaleMLS ID #1065007, Melissa Schulman, C3 Real Estate Solutions, LLC. IRES as distributed by MLS GRID
- $846,9001 bd-- ba4.2k sqft8294 Annapolis Dr, Windsor, CO 80528For SaleMLS ID #1065104, Tim Romshek, Romshek Realty. IRES as distributed by MLS GRID
- $629,9004 bd3 ba3.5k sqft1756 Green River Dr, Windsor, CO 80550For SaleMLS ID #1068557, Josh Landers, RE/MAX Nexus. IRES as distributed by MLS GRID
- $795,0006 bd5 ba4.4k sqft2176 Day Spring Dr, Windsor, CO 80550For SaleMLS ID #1063317, Carla Tueffert, RE/MAX Alliance-FTC South. IRES as distributed by MLS GRID
- $1,140,0005 bd5 ba5k sqft1674 Flourish Drive, Windsor, CO 80550For Sale
 MLS ID #6311301, Brandon Kite, American Home Agents. REcolorado as distributed by MLS GRID
 - $850,0004 bd4 ba4.6k sqft2450 Buffalo Mountain Ct, Loveland, CO 80538For SaleMLS ID #1063304, Anali Roath, Elevations Real Estate, LLC. IRES as distributed by MLS GRID
- $780,0005 bd4 ba3.8k sqft1699 Corby Dr, Windsor, CO 80550For SaleMLS ID #1066245, Danielle McLaughlin, Real. IRES as distributed by MLS GRID
- $690,0003 bd3 ba4.6k sqft1962 Raindrop Dr, Windsor, CO 80550For SaleMLS ID #1068845, Erin Brady, C3 Real Estate Solutions, LLC. IRES as distributed by MLS GRID
- $650,0005 bd4 ba3k sqft8106 Northstar Dr, Windsor, CO 80528For SaleMLS ID #1066609, Dave Werner, eXp Realty LLC. IRES as distributed by MLS GRID
- $1,098,0004 bd5 ba5k sqft4462 Chaplin Creek Ct, Loveland, CO 80538For SaleMLS ID #1067248, Brent Sommervold, Equity Colorado-Front Range. IRES as distributed by MLS GRID
- $950,0005 bd5 ba4.3k sqft503 Eagle Crest Ct, Loveland, CO 80537For SaleMLS ID #1067264, Lani Carwin, RE/MAX Alliance-FTC South. IRES as distributed by MLS GRID
- $1,150,0005 bd4 ba4.7k sqft870 Loess Ln, Windsor, CO 80550For SaleMLS ID #1066526, Shavonn Janes, eXp Realty LLC. IRES as distributed by MLS GRID
