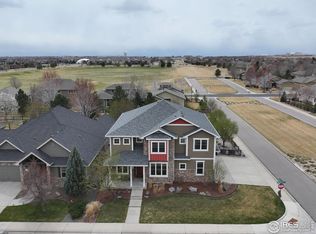
Seller would welcome a backup offer! This is an amazing home and in one of the finest locations of Highland Meadows Golf Course! This home sits directly across the street from Aberdour Park...Right out the front door you're entertaining friends & throwing a ball for the dog. In seconds you can walk to the self-serve Highland Meadows Range & crush some golf balls. The home sits on a large 1/4 acre lot with a side-loaded 3 car+ garage, custom pergola, fire pit, garden area AND it backs to an open space for privacy. When you enter the front door the ceilings open up and the natural southern light floods in all directions. There's a main floor office large enough for two, a dining rm off of the great rm and a chef-inspired kitchen that will not disappoint. The kitchen is complete with hard surface counters, custom cabinets, a built-in buffet and hardwood floors. Large kitchen island. The great room has high ceilings and a gas fireplace with plenty of room for a TV. Moving upstairs you'll find the primary bd/bath which comes complete with walk-in closets and a five-piece custom bath. This is a must-see to appreciate. There are two additional large bedrooms upstairs. Two more bedrooms in the custom-finished basement. This basement is a must-see! 9 ft+ ceilings, custom polished concrete floors, a bar/entertainment area w/ hard surface counters, frig and microwave. Bring the ping pong, pool table, foosball and call it a game night! This home has so much to offer it's hard to explain how fantastic it is. Well priced. Welcome Home!
Sold for $875,000
Zillow last checked:
Listing updated:
Bought with:
Brady Walters, 40032559
RE/MAX Alliance-FTC Dwtn
Source: IRES as distributed by MLS GRID,MLS#: 1002020
Price history
| Date | Event | Price |
|---|---|---|
| 3/4/2024 | Sold | $875,000-2.5%$204/sqft |
Source:  IRES as distributed by MLS GRID #1002020 Report a problem IRES as distributed by MLS GRID #1002020 Report a problem | ||
| 2/5/2024 | Pending sale | $897,500$209/sqft |
Source:  REcolorado as distributed by MLS GRID #IR1002020 Report a problem REcolorado as distributed by MLS GRID #IR1002020 Report a problem | ||
| 1/23/2024 | Listed for sale | $897,500+43.6%$209/sqft |
Source: IRES as distributed by MLS GRID #1002020 Report a problem | ||
| 9/13/2019 | Sold | $625,000-1.7%$145/sqft |
Source: IRES as distributed by MLS GRID #888175 Report a problem | ||
| 8/13/2019 | Pending sale | $636,000$148/sqft |
Source: The Group Inc. #888175 Report a problem | ||
| 8/5/2019 | Price change | $636,000-1.9%$148/sqft |
Source: The Group Inc. #888175 Report a problem | ||
| 7/15/2019 | Listed for sale | $648,000+37.9%$151/sqft |
Source: Group Harmony #888175 Report a problem | ||
| 12/11/2014 | Sold | $470,000-1.1%$109/sqft |
Source: Public Record Report a problem | ||
| 10/29/2014 | Price change | $475,000-2.9%$111/sqft |
Source: The Group Inc. #742630 Report a problem | ||
| 10/8/2014 | Price change | $489,000-2.2%$114/sqft |
Source: The Group Inc. #742630 Report a problem | ||
| 8/10/2014 | Price change | $500,000-5.7%$116/sqft |
Source: The Group Inc. #742630 Report a problem | ||
| 7/23/2014 | Price change | $530,000-2.8%$123/sqft |
Source: The Group Inc. #742630 Report a problem | ||
| 6/17/2014 | Price change | $545,000-2.7%$127/sqft |
Source: Home Savings Realty #736803 Report a problem | ||
| 6/12/2014 | Price change | $559,900-2.6%$130/sqft |
Source: Home Savings Realty #736803 Report a problem | ||
| 5/27/2014 | Price change | $575,000+4.5%$134/sqft |
Source: Home Savings Realty #736803 Report a problem | ||
| 5/11/2014 | Listed for sale | $550,000+8.1%$128/sqft |
Source: Owner Report a problem | ||
| 8/21/2007 | Sold | $509,000+6.7%$118/sqft |
Source: Public Record Report a problem | ||
| 5/16/2005 | Sold | $477,000$111/sqft |
Source: Public Record Report a problem | ||

Get a cash offer in 3 minutes
Find out how much your home could sell for in as little as 3 minutes with a no-obligation cash offer.
Estimated market value
$904,600
