
Experience Colorado country living at its finest on over 40 acres in the Holbrook Conservation District, complete with breathtaking mountain views and bonus additional building envelope. Inside, the beautifully updated kitchen showcases slate and butcher block countertops, premium appliances, soft-close cabinetry, and both farmhouse and vegetable sinks. The light-filled main level offers new Marvin windows and wood laminate flooring throughout, while the garden-level, partially finished basement provides endless possibilities. Extensive upgrades include geothermal HVAC, upgraded electrical, HEPA filtration, radon mitigation, and two water heaters. Outdoors, multiple garden spaces offer the opportunity to grow flowers and vegetables. A row of golden raspberries and a handful of rare variety apple trees provide your own orchard experience.This exceptional horse property is set up as a Paddock Paradise track system for the horse-first equestrian. With the current setup, the horses on site are getting 2+ miles of passive movement per day, keeping them fit and warmed up for riding the 1.5 mile property perimeter and beyond (the mowed path is also great for walking dogs). The track features two 12x24 run in sheds, one of which is being used for hay storage with a capacity of 300 small bales. Light Hoof mud free panels have been installed underneath and around the south shed, which is also fully matted. Other important features include both power and water at the north shed, gravel for hoof health, a sandbox for naps, and a flat area for riding or a future arena. A tack and feed shed is located near the house. For gazing, the interior of the track is approximately 1 acre with an additional 2.5 acre fully fenced pasture to the south of the track.With no HOA and plenty of room to expand, this remarkable property offers the perfect blend of comfort, functionality, and rural charm.
For sale
Price cut: $25K (9/17)
$925,000
2425 W Blevins St, Fort Collins, CO 80524
3beds
3,472sqft
Mixed Use
Built in 1998
41.24 Acres Lot
$-- Zestimate®
$266/sqft
$-- HOA
What's special
Breathtaking mountain viewsRare variety apple treesFarmhouse and vegetable sinksMultiple garden spacesLight-filled main levelRow of golden raspberriesGravel for hoof health
- 84 days
- 612
- 37
Zillow last checked:
Listing updated:
Listed by:
Carrie Holmes 970-988-0242,
Coldwell Banker Realty- Fort Collins
Source: IRES as distributed by MLS GRID,MLS#: 1064940
Facts & features
Interior
Bedrooms & bathrooms
- Bedrooms: 3
- Bathrooms: 3
- Full bathrooms: 2
- 3/4 bathrooms: 1
- Main level bathrooms: 3
Primary bedroom
- Description: Laminate
- Features: Full Primary Bath, Tub+Shower Primary
- Level: Main
- Area: 221 Square Feet
- Dimensions: 13 x 17
Bedroom 2
- Description: Laminate
- Level: Main
- Area: 169 Square Feet
- Dimensions: 13 x 13
Bedroom 3
- Description: Other
- Level: Basement
- Area: 169 Square Feet
- Dimensions: 13 x 13
Bedroom 5
- Description: Other
- Level: Basement
Dining room
- Description: Laminate
- Level: Main
- Area: 100 Square Feet
- Dimensions: 10 x 10
Family room
- Description: Other
- Level: Basement
- Area: 520 Square Feet
- Dimensions: 20 x 26
Kitchen
- Description: Laminate
- Level: Main
- Area: 100 Square Feet
- Dimensions: 10 x 10
Laundry
- Description: Other
- Level: Basement
- Area: 143 Square Feet
- Dimensions: 11 x 13
Living room
- Description: Laminate
- Level: Main
- Area: 338 Square Feet
- Dimensions: 13 x 26
Study
- Description: Other
- Level: Basement
- Area: 132 Square Feet
- Dimensions: 11 x 12
Heating
- Heat Pump
Cooling
- Ceiling Fan(s), Ductless
Appliances
- Included: Electric Range, Dishwasher, Refrigerator, Microwave
- Laundry: Sink, Washer/Dryer Hookup
Features
- Eat-in Kitchen, Open Floorplan, Workshop, Pantry, Walk-In Closet(s), Wet Bar, Kitchen Island
- Doors: French Doors
- Windows: Window Coverings
- Basement: Full,Partially Finished,Daylight
- Has fireplace: Yes
- Fireplace features: Living Room, Family Room
Interior area
- Total structure area: 1,736
- Total interior livable area: 3,472 sqft
- Finished area above ground: 1,736
Video & virtual tour
Property
Parking
- Total spaces: 2
- Parking features: RV Access/Parking, Detached
- Garage spaces: 2
- Details: Detached
Accessibility
- Accessibility features: Main Floor Bath, Accessible Bedroom, Stall Shower
Features
- Levels: One
- Stories: 1
- Patio & porch: Deck
- Fencing: Fenced,Wood,Other,Dog Run/Kennel
- Has view: Yes
- View description: Mountain(s), Hills, Plains View
Lot
- Size: 41.24 Acres
- Features: Level
Details
- Additional structures: Storage
- Parcel number: R1636723
- Zoning: RE
- Special conditions: Private Owner
- Horses can be raised: Yes
- Horse amenities: Horse(s) Allowed, Zoning Appropriate for 1 Horse, Zoning Appropriate for 2 Horses, Zoning Appropriate for 3 Horses, Zoning Appropriate for 4+ Horses, Barn, Corral(s), Pasture, Arena, Tack Room, Loafing Shed, Hay Storage
Construction
Type & style
- Home type: SingleFamily
- Architectural style: Legal Conforming,Modular,Contemporary
- Property subtype: Mixed Use
Materials
- Frame, Metal Siding
- Roof: Composition
Condition
- New construction: No
- Year built: 1998
Utilities & green energy
- Electric: PV REA
- Gas: Propane
- Sewer: Septic Tank
- Water: District
- Utilities for property: Electricity Available, Satellite Avail
Green energy
- Energy efficient items: Southern Exposure, Windows
Community & HOA
Community
- Security: Fire Alarm
- Subdivision: Holbrook Conservation Dev #03-S2115
HOA
- Has HOA: No
Location
- Region: Fort Collins
Financial & listing details
- Price per square foot: $266/sqft
- Annual tax amount: $4,349
- Date on market: 7/24/2026
- Listing terms: Cash,Conventional,FHA,VA Loan
- Electric utility on property: Yes
- Road surface type: Dirt
Estimated market value
Not available
Estimated sales range
Not available
Not available
Price history
| Date | Event | Price |
|---|---|---|
| 9/17/2026 | Price change | $925,000-2.6%$266/sqft |
Source:  IRES as distributed by MLS GRID #1064940 Report a problem IRES as distributed by MLS GRID #1064940 Report a problem | ||
| 7/24/2026 | Listed for sale | $950,000+58.3%$274/sqft |
Source:  REcolorado as distributed by MLS GRID #IR1064940 Report a problem REcolorado as distributed by MLS GRID #IR1064940 Report a problem | ||
| 2/1/2021 | Sold | $600,000-4.8%$173/sqft |
Source: IRES as distributed by MLS GRID #928722 Report a problem | ||
| 1/12/2021 | Listed for sale | $630,000$181/sqft |
Source: IRES as distributed by MLS GRID #928722 Report a problem | ||
Public tax history
Tax history is unavailable.
Monthly payment
Est. payment
Payment breakdown
Explore the cost of this home by adjusting the details. Changes won't be saved.Climate risks
Neighborhood: Gilmore Lakes
Nearby schools
Schools provided by the listing agent
- Elementary: Cache La Poudre
- Middle: Cache La Poudre
- High: Poudre
Source: IRES as distributed by MLS GRID. This data may not be complete. We recommend contacting the local school district to confirm school assignments for this home.
- $790,2005 bd3 ba3.4k sqft2425 Blevins St, Fort Collins, CO 80524Off Market
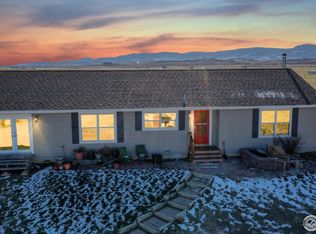
- $722,8003 bd2 ba1.6k sqft2401 Blevins St, Fort Collins, CO 80524Off Market
- $254,4003 bd2 ba1.3k sqft2693 W County Road 60e, Fort Collins, CO 80524Off Market
- $21,7003 bd2 ba1.3k sqft2693 W County Road 60e, Fort Collins, CO 80524Off Market
Similar homes
- $970,0004 bd3 ba3k sqft444 E County Road 68, Fort Collins, CO 80524For Sale
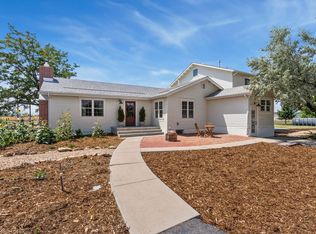
 MLS ID #1064594, Valarie Holman, Real. IRES as distributed by MLS GRID
 - $1,200,0004 bd3 ba2.7k sqft10320 Miners Lake Rd, Fort Collins, CO 80524For Sale
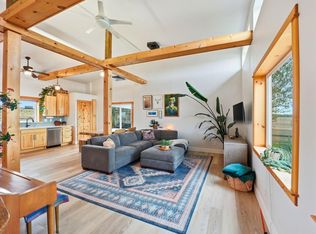 MLS ID #1062132, John Runkles, Urban Forest Realty. IRES as distributed by MLS GRID
 - $799,0005 bd3 ba2.6k sqft3924 La Mesa Dr, Fort Collins, CO 80524For Sale
 MLS ID #1061564, Dustin Janzen, Bliss Realty Group. IRES as distributed by MLS GRID
 - $875,0004 bd3 ba2.8k sqft620 W County Road 74, Wellington, CO 80549For Sale
 MLS ID #1063778, Kelley Reichert, Reichert Real Estate. IRES as distributed by MLS GRID
 - $1,300,0003 bd2 ba1.8k sqft3228 N Shields St, Fort Collins, CO 80524For SaleMLS ID #1061452, Jennifer Clinkscales, Keller Williams Realty NoCo. IRES as distributed by MLS GRID
- $725,0003 bd3 ba1.7k sqft4829 E County Road 54, Fort Collins, CO 80524For SaleMLS ID #1069658, Brett Sall, C3 Real Estate Solutions, LLC. IRES as distributed by MLS GRID
- $950,0003 bd3 ba2.9k sqft1505 S Shields St, Fort Collins, CO 80521For SaleMLS ID #1068191, Emily Heinz, Downtown Real Estate Brokers. IRES as distributed by MLS GRID
- $875,0004 bd3 ba2.9k sqft5678 County Road 74, Carr, CO 80612For SaleMLS ID #1063886, Rob Kittle, Kittle Real Estate. IRES as distributed by MLS GRID
- $1,290,0004 bd5 ba4.4k sqft4114 N County Road 17, Fort Collins, CO 80524For SaleMLS ID #1066770, Heide Kay Fralic, Kittle Real Estate. IRES as distributed by MLS GRID
- $849,0003 bd3 ba2.8k sqft1709 Carriage Ln, Fort Collins, CO 80525For SaleMLS ID #1068244, Julia Udick, eXp Realty - Hub. IRES as distributed by MLS GRID
- $1,195,0003 bd3 ba2.9k sqft1600 Linden Lake Rd, Fort Collins, CO 80524For SaleMLS ID #1065322, David Johnson, LIV Sotheby's Intl Realty D. IRES as distributed by MLS GRID
- $1,030,0004 bd3 ba4.2k sqft6045 County Road 100, Wellington, CO 80549For SaleMLS ID #1065456, Bobbie Curwood, HomeSmart Realty Group Lvld. IRES as distributed by MLS GRID
- $734,9004 bd1 ba2.5k sqft4520 W County Road 54g, Laporte, CO 80535For SaleMLS ID #1057812, Jonathan Holsten, Group Mulberry. IRES as distributed by MLS GRID
- $930,0005 bd4 ba3.9k sqft7330 Silvermoon Ln, Fort Collins, CO 80525For SaleMLS ID #1057855, Katherine Hinkle, Coldwell Banker Realty-NOCO. IRES as distributed by MLS GRID
- $875,0004 bd3 ba4.1k sqft4432 Gray Fox Rd, Fort Collins, CO 80526For SaleMLS ID #1066364, Victoria Clarke, Group Mulberry. IRES as distributed by MLS GRID
- $749,0003 bd2 ba1.8k sqft4526 E County Road 64, Wellington, CO 80549For SaleMLS ID #1068876, Tyler James, RE/MAX Alliance-Wellington. IRES as distributed by MLS GRID
- $575,0003 bd3 ba3.2k sqft1020 Trading Post Rd, Fort Collins, CO 80524For SaleMLS ID #1070167, Jessica Pike, RE/MAX Alliance-Windsor. IRES as distributed by MLS GRID
- $750,0004 bd3 ba2k sqft1624 Buckeye St, Fort Collins, CO 80524For SaleMLS ID #1062070, Kennan Razey, Group Mulberry. IRES as distributed by MLS GRID
- $950,0004 bd4 ba2.8k sqft438 Osiander St, Fort Collins, CO 80524New ConstructionMLS ID #1068639, Jennifer Kelly, Epique Realty. IRES as distributed by MLS GRID
- $1,225,0004 bd3 ba3k sqft1433 Pikes Peak Ave, Fort Collins, CO 80524For SaleMLS ID #1065749, Seth Hanson, Group Harmony. IRES as distributed by MLS GRID
