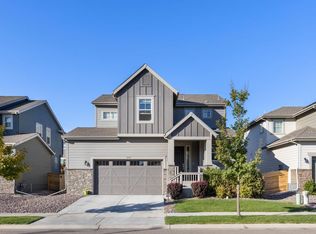
Beautifully updated and filled with natural light, this 3-bedroom, 3-bath Fort Collins home combines an impressive open floor plan with a fantastic cul-de-sac location backing to open space. Step inside to soaring vaulted ceilings, wide-plank flooring and expansive windows that create a bright, airy feel throughout the main living areas. The great room is anchored by a striking fireplace with built-ins, floating wood shelves and cabinetry, while the open staircase and modern railing add architectural interest and carry the updated style upstairs.The kitchen sits at the center of the home with a large island, abundant workspace and an open connection to the dining and living areas-making the entire main level feel connected and ideal for entertaining. A second living space adds even more flexibility for everyday life, a home office or additional gathering space. All three bedrooms are located upstairs, while a full unfinished basement provides excellent storage today and plenty of opportunity for future expansion. Outside, the setting is just as appealing. Located at the end of a cul-de-sac, the home features a newly painted exterior, fully fenced backyard, spacious lawn and large patio with room for outdoor dining and entertaining. With open space behind the property and no home directly backing to the yard, you'll enjoy a more open feel that's increasingly hard to find.Located within Poudre School District, this home offers a great combination of updated style, functional living space, outdoor space and future potential-all in Fort Collins.
Accepting backups
$575,000
1020 Trading Post Rd, Fort Collins, CO 80524
3beds
3,295sqft
Single Family Residence
Built in 2012
5,468 Square Feet Lot
$-- Zestimate®
$175/sqft
$143/mo HOA
What's special
Fully fenced backyardSpacious lawnNewly painted exteriorSoaring vaulted ceilingsExpansive windowsWide-plank flooringFilled with natural light
- 45 days
- 311
- 33
Likely to sell faster than
Zillow last checked:
Listing updated:
Listed by:
Jessica Pike 970-631-2997,
RE/MAX Alliance-Windsor
Source: IRES as distributed by MLS GRID,MLS#: 1070167
Facts & features
Interior
Bedrooms & bathrooms
- Bedrooms: 3
- Bathrooms: 3
- Full bathrooms: 2
- 1/2 bathrooms: 1
- Main level bathrooms: 1
Primary bedroom
- Description: Luxury Vinyl
- Features: Full Primary Bath, Tub+Shower Primary, 5 Piece Primary Bath
- Level: Upper
- Area: 255 Square Feet
- Dimensions: 17 x 15
Bedroom 2
- Description: Carpet
- Level: Upper
- Area: 168 Square Feet
- Dimensions: 14 x 12
Bedroom 3
- Description: Carpet
- Level: Upper
- Area: 156 Square Feet
- Dimensions: 13 x 12
Kitchen
- Description: Engineered Hardwood
- Level: Main
- Area: 240 Square Feet
- Dimensions: 16 x 15
Heating
- Forced Air
Cooling
- Central Air
Appliances
- Included: Electric Range, Dishwasher, Refrigerator, Microwave
- Laundry: Washer/Dryer Hookup
Features
- Eat-in Kitchen, Separate Dining Room, Cathedral Ceiling(s), Open Floorplan, Pantry, Walk-In Closet(s), Kitchen Island
- Flooring: Wood
- Windows: Window Coverings
- Basement: Full,Unfinished
- Has fireplace: Yes
- Fireplace features: Gas
Interior area
- Total structure area: 2,292
- Total interior livable area: 3,295 sqft
- Finished area above ground: 2,292
Property
Parking
- Total spaces: 2
- Parking features: Attached
- Attached garage spaces: 2
- Details: Attached
Features
- Levels: Two
- Stories: 2
- Patio & porch: Patio
- Exterior features: Sprinkler System
- Fencing: Wood
- Has view: Yes
- View description: City
Lot
- Size: 5,468 Square Feet
- Features: Cul-De-Sac, Abuts Public Open Space, Paved
Details
- Parcel number: R1632621
- Zoning: LMN
- Special conditions: Private Owner
Construction
Type & style
- Home type: SingleFamily
- Property subtype: Single Family Residence
Materials
- Frame, Composition
- Roof: Composition
Condition
- New construction: No
- Year built: 2012
Utilities & green energy
- Sewer: Public Sewer
- Utilities for property: Natural Gas Available, Electricity Available
Community & HOA
Community
- Security: Fire Alarm
- Subdivision: Trail Head Ftc
HOA
- Has HOA: Yes
- HOA fee: $143 monthly
Location
- Region: Fort Collins
Financial & listing details
- Price per square foot: $175/sqft
- Tax assessed value: $581,500
- Annual tax amount: $3,622
- Date on market: 10/7/2026
- Listing terms: Cash,Conventional,FHA,VA Loan
- Electric utility on property: Yes
- Road surface type: Asphalt
Estimated market value
Not available
Estimated sales range
Not available
Not available
Price history
| Date | Event | Price |
|---|---|---|
| 10/29/2026 | Pending sale | $575,000$175/sqft |
Source:  REcolorado as distributed by MLS GRID #IR1070167 Report a problem | ||
| 10/7/2026 | Listed for sale | $575,000+123.8%$175/sqft |
Source: REcolorado as distributed by MLS GRID #IR1070167 Report a problem | ||
| 10/24/2012 | Sold | $256,874+592.4%$78/sqft |
Source: Public Record Report a problem | ||
| 4/30/2012 | Sold | $37,100$11/sqft |
Source:  IRES as distributed by MLS GRID #679713 Report a problem | ||
Public tax history
| Year | Property taxes | Tax assessment |
|---|---|---|
| 2025 | $3,622 +5.7% | $36,344 -7.7% |
| 2024 | $3,426 +20.4% | $39,389 -1% |
| 2023 | $2,846 -1% | $39,772 +32% |
| 2022 | $2,876 -4% | $30,135 -2.8% |
| 2021 | $2,996 -0.4% | $31,002 -3.2% |
| 2020 | $3,009 +14.2% | $32,018 -0.7% |
| 2019 | $2,635 | $32,241 +11.5% |
| 2018 | $2,635 | $28,908 |
| 2017 | $2,635 +0.3% | $28,908 +9.9% |
| 2016 | $2,626 +10.2% | $26,300 |
| 2015 | $2,384 +23.8% | $26,300 +24.6% |
| 2014 | $1,925 | $21,100 |
| 2013 | -- | $21,100 +605.7% |
| 2012 | -- | $2,990 |
| 2011 | -- | $2,990 -25.8% |
| 2010 | -- | $4,030 -32.5% |
| 2009 | -- | $5,970 -35.5% |
| 2008 | -- | $9,250 |
| 2007 | -- | $9,250 +622.7% |
| 2006 | -- | $1,280 |
| 2005 | -- | $1,280 |
Find assessor info on the county website
Monthly payment
Est. payment
Payment breakdown
Explore the cost of this home by adjusting the details. Changes won't be saved.Climate risks
Neighborhood: Trailhead
Nearby schools
Schools provided by the listing agent
- Elementary: Laurel
- Middle: Lincoln
- High: Ft Collins
Source: IRES as distributed by MLS GRID. This data may not be complete. We recommend contacting the local school district to confirm school assignments for this home.
- $599,0003 bd3 ba3.2k sqft1026 Trading Post Rd, Fort Collins, CO 80524Sold
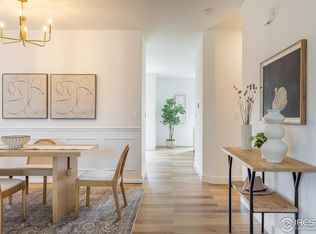
- $498,8003 bd3 ba2.6k sqft1014 Trading Post Rd, Fort Collins, CO 80524Off Market
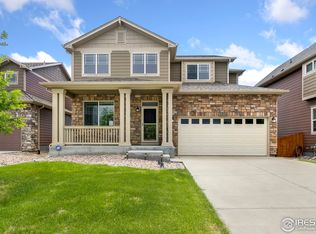
- $470,2003 bd2 ba1.6k sqft1008 Trading Post Rd, Fort Collins, CO 80524Off Market
- $552,9004 bd3 ba2.4k sqft1032 Trading Post Rd, Fort Collins, CO 80524Off Market
Similar homes
- $585,0003 bd3 ba3.1k sqft2951 Biplane St, Fort Collins, CO 80524For Sale

 MLS ID #1069148, Andrea Chirich, Kentwood RE Northern Prop Llc. IRES as distributed by MLS GRID
- $550,0003 bd3 ba2.6k sqft3014 Sykes Dr, Fort Collins, CO 80524For Sale
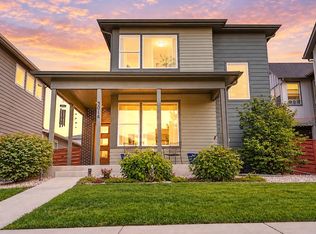 MLS ID #1068865, Anali Roath, Elevations Real Estate, LLC. IRES as distributed by MLS GRID
- $555,0003 bd3 ba3.2k sqft2226 Maid Marian Ct, Fort Collins, CO 80524For Sale
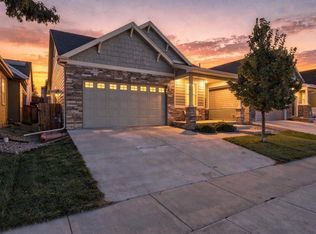 MLS ID #1068764, Min Meisel, RE/MAX Alliance-FTC South. IRES as distributed by MLS GRID
- $620,0004 bd3 ba2.9k sqft2832 Coleman St, Fort Collins, CO 80524For Sale
 MLS ID #1070960, Amber Burton, Rad Real Estate. IRES as distributed by MLS GRID
- $573,0004 bd3 ba3.2k sqft814 Vixen Dr, Fort Collins, CO 80524For SaleMLS ID #1067478, Jessica Marie Tate, milehimodern - Boulder. IRES as distributed by MLS GRID
- $549,9903 bd3 ba2.4k sqft2454 Heyworth Ln, Fort Collins, CO 80524New ConstructionIRES as distributed by MLS GRID
- $624,0003 bd2 ba3.1k sqft3443 Green Lake Dr, Fort Collins, CO 80524New ConstructionMLS ID #1058968, Kyle Basnar, Group Mulberry. IRES as distributed by MLS GRID
- $595,0003 bd4 ba2k sqft869 Birdwhistle Ln #1, Fort Collins, CO 80524For SaleMLS ID #1071935, Ryan Livingston, RE/MAX Alliance-FTC South. IRES as distributed by MLS GRID
- $529,9903 bd3 ba2.1k sqft1842 Baltusrol Dr, Fort Collins, CO 80524New ConstructionIRES as distributed by MLS GRID
- $499,9903 bd4 ba2.1k sqft1003 Schlagel St #7, Fort Collins, CO 80524New ConstructionIRES as distributed by MLS GRID
- $510,0003 bd3 ba2.5k sqft328 Tigercat Way, Fort Collins, CO 80524For SaleMLS ID #1063428, Roland Kuehn, RE/MAX Advanced Inc.. IRES as distributed by MLS GRID
- $479,9903 bd3 ba2k sqft915 Nettle Ln, Fort Collins, CO 80524New ConstructionIRES as distributed by MLS GRID
- $715,0005 bd4 ba3.6k sqft2939 Coleman St, Fort Collins, CO 80524For SaleMLS ID #1057899, The Mullenberg Team, eXp Realty - Northern CO. IRES as distributed by MLS GRID
- $474,9903 bd3 ba1.8k sqft2448 Heyworth Ln, Fort Collins, CO 80524New ConstructionIRES as distributed by MLS GRID
- $635,0005 bd4 ba3.6k sqft2824 Antelope Rd, Fort Collins, CO 80525For SaleMLS ID #1071373, Kimberly Zwickle, HomeSmart Realty Partners Lvld. IRES as distributed by MLS GRID
- $570,0003 bd2 ba2.5k sqft5207 Alberta Falls Street, Timnath, CO 80547For Sale
 MLS ID #2976998, Leslie Sharkey, Orchard Brokerage LLC. REcolorado as distributed by MLS GRID
- $595,0003 bd3 ba3.5k sqft6433 Tuxedo Park Rd, Timnath, CO 80547For SaleMLS ID #1070982, Brent Duggar, Group Harmony. IRES as distributed by MLS GRID
- $569,9903 bd4 ba1.9k sqft1021 Pioneer Trail Rd #1, Fort Collins, CO 80524New ConstructionMLS ID #1071506, Batey McGraw, DFH Colorado Realty LLC. IRES as distributed by MLS GRID
- $585,0004 bd3 ba3.1k sqft1555 Corby Dr, Windsor, CO 80550For SaleMLS ID #1070239, Tom Smailes, Group Harmony. IRES as distributed by MLS GRID
- $585,0003 bd2 ba2.9k sqft7102 Silver Ct, Timnath, CO 80547For SaleMLS ID #1070486, Double S Group, Keller Williams Realty NoCo. IRES as distributed by MLS GRID
