At the very end of a tree lined and dead end street sits 3924 La Mesa Drive just North of Terry Lake. Located just 8 minutes from Old Town Fort Collins yet it feels like you are much further from town. Upon walking up you can't help but appreciate the gorgeous view of Grey Rock and Front Range of the Rocky Mountains where watching the deer roam and the amazing sunsets from the flagstone patio will be a perfect way to wind down. It sits on 3/4 of an acre with NO HOA or Metro taxes which means you can bring your horse or build your dream shop. You will notice the additional driveway to get to the back on the North side of the home. The 3 sheds the backyard will stay along with the highly productive chickens and coup if you would like them. Exterior Permanent Lighting installed to make lighting your home nightly or change the colors for each holiday. Inside you will find it is a fully updated 5 Bed and 3 Bath home. The kitchen features modern cabinetry, KitchenAid Refrigerator, Microwave, 48 inch Dual Oven Range, pot filler and drawer Dishwasher. The counters are Quartz. It also includes two hidden TV's. 1 will rise from out of the island which is great for lounging in the Living Room and the other one will pop out of the wall making it convenient for company to gather around the island while having the game and/or entertaining or keep them down. Up a few stairs and you will find 2 of the bedrooms with a spacious full bathoom. another short set up and you will find the Primary suite and attached Primary bathroom. Down a few stairs from the living room there are two more bedrooms and an updated bathroom with Quartz shower. A few more down and you will find the Family Room with attached Bonus Room and extra Refrigerator. High Efficiency furnace, tankless water heater. New Roof installed prior to closing and you can pick the color! Pre-inspected for your peace of mind. Warranty included. Seller is Licensed Real Estate Broker.
For sale
Price cut: $41K (7/15)
$799,000
3924 La Mesa Dr, Fort Collins, CO 80524
5beds
2,650sqft
:
Get pre-qualified$4,805/mo
Single Family Residence
Built in 1978
0.73 Acres Lot
$790,600 Zestimate®
$302/sqft
$-- HOA
What's special
Drawer dishwasherKitchenaid refrigeratorPot fillerWatching the deer roamHigh efficiency furnaceTankless water heaterExterior permanent lighting installed
- 57 days |
- 1,311 |
- 88 |
Zillow last checked:
Listing updated:
Listed by:
Dustin Janzen 970-222-9435,
Bliss Realty Group
Source: IRES as distributed by MLS GRID,MLS#: 1061564
Facts & features
Interior
Bedrooms & bathrooms
- Bedrooms: 5
- Bathrooms: 3
- Full bathrooms: 1
- 3/4 bathrooms: 2
Primary bedroom
- Description: Wood
- Features: 3/4 Primary Bath
- Level: Additional
- Area: 299 Square Feet
- Dimensions: 13 x 23
Bedroom 2
- Description: Carpet
- Level: Upper
- Area: 130 Square Feet
- Dimensions: 13 x 10
Bedroom 3
- Description: Carpet
- Level: Upper
- Area: 130 Square Feet
- Dimensions: 13 x 10
Bedroom 4
- Description: Carpet
- Level: Lower
- Area: 110 Square Feet
- Dimensions: 11 x 10
Bedroom 5
- Description: Carpet
- Level: Lower
- Area: 110 Square Feet
- Dimensions: 11 x 10
Dining room
- Description: Wood
- Level: Main
- Area: 143 Square Feet
- Dimensions: 11 x 13
Family room
- Description: Carpet
- Level: Basement
- Area: 276 Square Feet
- Dimensions: 12 x 23
Kitchen
- Description: Wood
- Level: Main
- Area: 130 Square Feet
- Dimensions: 10 x 13
Living room
- Description: Wood
- Level: Main
- Area: 276 Square Feet
- Dimensions: 23 x 12
Heating
- Forced Air
Cooling
- Central Air
Appliances
- Included: Gas Range, Dishwasher, Refrigerator, Bar Fridge, Washer, Dryer, Microwave
Features
- Open Floorplan, Pantry, Kitchen Island, Beamed Ceilings
- Windows: Window Coverings
- Basement: Partially Finished
- Has fireplace: Yes
- Fireplace features: Family Room
Interior area
- Total structure area: 2,045
- Total interior livable area: 2,650 sqft
- Finished area above ground: 2,045
Property
Parking
- Total spaces: 2
- Parking features: Attached
- Attached garage spaces: 2
- Details: Attached
Features
- Levels: Five Or More
- Stories: 5
- Patio & porch: Patio, Deck
- Exterior features: Sprinkler System
- Has view: Yes
- View description: Hills
Lot
- Size: 0.73 Acres
- Features: Paved
Details
- Additional structures: Storage
- Parcel number: R0216798
- Zoning: R
- Special conditions: Licensed Owner
- Horses can be raised: Yes
- Horse amenities: Zoning Appropriate for 1 Horse
Construction
Type & style
- Home type: SingleFamily
- Property subtype: Single Family Residence
Materials
- Frame
- Roof: Composition
Condition
- New construction: No
- Year built: 1978
Utilities & green energy
- Electric: PVREA
- Gas: Xcel
- Sewer: Public Sewer
- Water: District
- Utilities for property: Natural Gas Available, Electricity Available
Community & HOA
Community
- Security: Security System
- Subdivision: Evans
HOA
- Has HOA: No
Location
- Region: Fort Collins
Financial & listing details
- Price per square foot: $302/sqft
- Tax assessed value: $641,700
- Annual tax amount: $4,069
- Date on market: 6/11/2026
- Listing terms: Cash,Conventional,FHA,VA Loan
- Exclusions: Primary Bedroom TV mount, Lower West Bedroom TV mount, Basement TV mount.
- Electric utility on property: Yes
- Road surface type: Asphalt
Estimated market value
$790,600
$751,000 - $830,000
$3,231/mo
Price history
| Date | Event | Price |
|---|---|---|
| 7/15/2026 | Price change | $799,000-4.9%$302/sqft |
Source:  REcolorado as distributed by MLS GRID #IR1061564 Report a problem REcolorado as distributed by MLS GRID #IR1061564 Report a problem | ||
| 6/30/2026 | Price change | $840,000-1.2%$317/sqft |
Source:  IRES as distributed by MLS GRID #1061564 Report a problem IRES as distributed by MLS GRID #1061564 Report a problem | ||
| 6/21/2026 | Price change | $850,000-2.9%$321/sqft |
Source: IRES as distributed by MLS GRID #1061564 Report a problem | ||
| 6/11/2026 | Listed for sale | $875,000+86.2%$330/sqft |
Source: REcolorado as distributed by MLS GRID #IR1061564 Report a problem | ||
| 3/21/2018 | Sold | $470,000+0.1%$177/sqft |
Source: IRES as distributed by MLS GRID #836117 Report a problem | ||
| 12/31/2017 | Pending sale | $469,500$177/sqft |
Source: Northern Colorado #836117 Report a problem | ||
| 11/3/2017 | Price change | $469,500-3.2%$177/sqft |
Source: Northern Colorado #836117 Report a problem | ||
| 8/14/2017 | Price change | $485,000-3%$183/sqft |
Source: Keller Williams Realty, Northern Colorado #828309 Report a problem | ||
| 8/2/2017 | Listed for sale | $500,000$189/sqft |
Source: Keller Williams Realty NoCo #828309 Report a problem | ||
Public tax history
| Year | Property taxes | Tax assessment |
|---|---|---|
| 2025 | $4,069 +8.3% | $40,106 -5.3% |
| 2024 | $3,758 +19.4% | $42,344 -1% |
| 2023 | $3,148 -0.9% | $42,755 +29.6% |
| 2022 | $3,176 +9% | $32,985 -2.8% |
| 2021 | $2,914 -0.5% | $33,934 +9.9% |
| 2020 | $2,927 +55.5% | $30,867 -0.7% |
| 2019 | $1,882 | $31,082 +12.3% |
| 2018 | $1,882 | $27,670 |
| 2017 | $1,882 +0.3% | $27,670 +10.4% |
| 2016 | $1,876 +20% | $25,058 0% |
| 2015 | $1,563 +21.6% | $25,060 +14.3% |
| 2014 | $1,285 | $21,930 |
| 2013 | -- | $21,930 -3.1% |
| 2012 | -- | $22,630 |
| 2011 | -- | $22,630 +5.5% |
| 2010 | -- | $21,460 |
| 2009 | -- | $21,460 +3.3% |
| 2008 | -- | $20,780 |
| 2007 | -- | $20,780 +4.7% |
| 2006 | -- | $19,850 |
| 2005 | -- | $19,850 -5.1% |
| 2004 | -- | $20,910 -8.2% |
| 2002 | -- | $22,790 |
| 2001 | -- | $22,790 |
Find assessor info on the county website
Monthly payment
Est. payment
Payment breakdown
Explore the cost of this home by adjusting the details. Changes won't be saved.Climate risks
Neighborhood: Windsor Reservoir
Nearby schools
GreatSchools rating
- 7/10Cache La Poudre Elementary SchoolGrades: PK-5Distance: 3.8 mi
- 4/10Wellington Middle SchoolGrades: 6-12Distance: 5.9 mi
Schools provided by the listing agent
- Elementary: Cache La Poudre,Tavelli
- Middle: Wellington
- High: Wellington
Source: IRES as distributed by MLS GRID. This data may not be complete. We recommend contacting the local school district to confirm school assignments for this home.
- $636,0003 bd2 ba1.8k sqft3916 La Mesa Dr, Fort Collins, CO 80524Off Market
- $630,2003 bd3 ba1.9k sqft3908 La Mesa Dr, Fort Collins, CO 80524Off Market
- $825,0004 bd4 ba2.7k sqft3900 La Mesa Dr, Fort Collins, CO 80524Sold
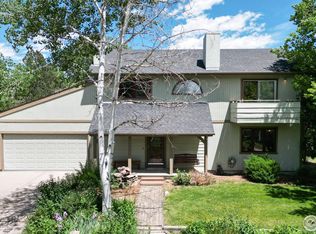
- $746,8004 bd2 ba1.8k sqft3925 La Mesa Dr, Fort Collins, CO 80524Off Market
- $670,0005 bd3 ba2.8k sqft3917 La Mesa Dr, Fort Collins, CO 80524Sold
- $787,3005 bd2 ba2.1k sqft3909 La Mesa Dr, Fort Collins, CO 80524Off Market
- $697,9004 bd2 ba1.8k sqft3832 La Mesa Dr, Fort Collins, CO 80524Off Market
- $841,4004 bd3 ba1.8k sqft3901 La Mesa Dr, Fort Collins, CO 80524Off Market
A local agent can set up tours, give advice and negotiate with sellers.
A local lender can help you make sure your offer is ready when you are.
Similar homes
- $850,0003 bd3 ba3.4k sqft1909 Turnberry Rd, Fort Collins, CO 80524For Sale

 MLS ID #1065756, Ryan Livingston, RE/MAX Alliance-FTC South. IRES as distributed by MLS GRID
 - $699,0006 bd3 ba3.2k sqft1504 Longs Peak Dr, Fort Collins, CO 80524For Sale
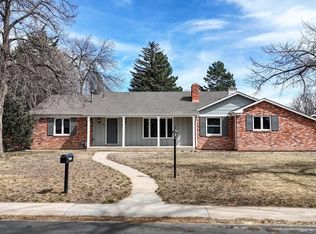 MLS ID #1065802, Jathan Trevena, Coldwell Banker Realty- Fort Collins. IRES as distributed by MLS GRID
 - $775,0004 bd3 ba2k sqft1624 Buckeye St, Fort Collins, CO 80524For Sale
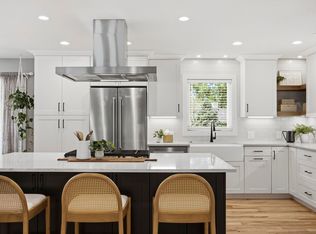 MLS ID #1062070, Kennan Razey, Group Mulberry. IRES as distributed by MLS GRID
 - $700,0004 bd3 ba2.5k sqft632 Agape Way, Fort Collins, CO 80524For Sale
 MLS ID #1065328, Kristie Dehn, Hops & Homes. IRES as distributed by MLS GRID
 - $720,0004 bd4 ba3.1k sqft422 Hillsboro Ct N, Fort Collins, CO 80525For SaleMLS ID #1066013, John Simmons, C3 Real Estate Solutions, LLC. IRES as distributed by MLS GRID
- $799,5006 bd6 ba2.6k sqft2831 Stover St, Fort Collins, CO 80525For SaleMLS ID #1065715, Stephanie Steward, Elevations Real Estate, LLC. IRES as distributed by MLS GRID
- $985,0003 bd2 ba1.8k sqft3228 N Shields St, Fort Collins, CO 80524For SaleMLS ID #1061452, Jennifer Clinkscales, Keller Williams Realty NoCo. IRES as distributed by MLS GRID
- $815,0005 bd4 ba3.7k sqft1031 Battsford Cir, Fort Collins, CO 80525For SaleMLS ID #1065721, Patricia Phillips, Group Mulberry. IRES as distributed by MLS GRID
- $950,0003 bd3 ba3.4k sqft2425 W Blevins St, Fort Collins, CO 80524For SaleMLS ID #1064940, Carrie Holmes, Coldwell Banker Realty- Fort Collins. IRES as distributed by MLS GRID
- $1,125,0005 bd3 ba2.4k sqft619 W County Road 66E, Fort Collins, CO 80524For SaleMLS ID #1063330, Derek Filkins, Equity Colorado-Front Range. IRES as distributed by MLS GRID
- $709,0005 bd3 ba3.2k sqft4746 Brenton Dr, Fort Collins, CO 80524For SaleMLS ID #1061387, Kayla Hickcox, milehimodern - Boulder. IRES as distributed by MLS GRID
- $1,100,0005 bd3 ba3.2k sqft1120 Lindenwood Dr, Fort Collins, CO 80524For SaleMLS ID #1060422, Rob Kittle, Kittle Real Estate. IRES as distributed by MLS GRID
- $735,0005 bd3 ba2.5k sqft2309 Purdue Rd, Fort Collins, CO 80525For SaleMLS ID #1059201, Josh Forster, Real. IRES as distributed by MLS GRID
- $745,0005 bd3 ba3.3k sqft2332 S College Ave, Fort Collins, CO 80525For SaleMLS ID #1058906, Felicia Monjarez, Berkshire Hathaway HomeServices Rocky Mountain, Realtors-Fort Collins. IRES as distributed by MLS GRID
- $995,0005 bd4 ba2.7k sqft1809 Seminole Dr, Fort Collins, CO 80525For SaleMLS ID #1065501, Davis Van Tilburg, Find Colorado Real Estate. IRES as distributed by MLS GRID
- $1,125,0004 bd2 ba2.5k sqft400 Ridgewood Ct, Fort Collins, CO 80524For SaleMLS ID #1061780, Kelly McBartlett, Compass - Boulder. IRES as distributed by MLS GRID
- $735,0004 bd3 ba1.7k sqft1114 W Mulberry St, Fort Collins, CO 80521For SaleMLS ID #1061194, Michael Salza, C3 Real Estate Solutions, LLC. IRES as distributed by MLS GRID
- $625,0004 bd4 ba2.9k sqft3801 Kentford Rd, Fort Collins, CO 80525For SaleMLS ID #1065885, Denise Schissel, Group Mulberry. IRES as distributed by MLS GRID
- $750,0004 bd3 ba3.5k sqft1313 Silk Oak Dr, Fort Collins, CO 80525For SaleMLS ID #1061883, Laura Jo Washle Bhimani, Group Mulberry. IRES as distributed by MLS GRID
- $769,0006 bd4 ba3.3k sqft7945 Allott Ave, Fort Collins, CO 80525For SaleMLS ID #1057186, Carolyn McDonald, RE/MAX Alliance-Loveland. IRES as distributed by MLS GRID
