Welcome to your modern retreat in the highly desirable Old Town North subdivision, offering sweeping views from an expansive rooftop deck! This stunning contemporary two-story home showcases luxurious finishes, soaring vaulted ceilings, and an open-concept layout perfect for both everyday living and entertaining. The gourmet kitchen features a large island, stainless steel appliances, a gas range with hood, and an inviting eat-in dining area with a sleek gas fireplace. It flows seamlessly into the living and dining spaces, creating an ideal atmosphere for connection and comfort. Upstairs, you'll find Three Bedrooms, including a beautiful Primary Suite with a private balcony rated to hold a hot tub and a Spa-inspired Ensuite Bath. Two additional bedrooms share a Full Bath, and the Upper-level Laundry adds everyday convenience. The Finished Basement includes a Fourth Bedroom and full guest bath-ideal for visitors or entertaining. Enjoy multiple outdoor spaces, including the spacious rooftop deck (also rated for a hot tub) where you can relax under Colorado's night sky and take in breathtaking sunsets. The two-car garage with alley access and an HOA that covers trash, basic cable, and internet make for easy, low-maintenance living. Just steps from the Poudre River Whitewater Park, scenic trails, local breweries, and downtown Fort Collins-this home truly has it all. Come see it today!
New construction
$950,000
438 Osiander St, Fort Collins, CO 80524
4beds
2,812sqft
Single Family Residence
Built in 2025
2,975 Square Feet Lot
$940,800 Zestimate®
$338/sqft
$125/mo HOA
What's special
Luxurious finishesUpper-level laundrySpacious rooftop deckLarge islandSoaring vaulted ceilingsInviting eat-in dining areaMultiple outdoor spaces
- 31 days
- 261
- 16
Zillow last checked:
Listing updated:
Listed by:
Jennifer Kelly 970-581-9005,
Epique Realty,
Megan Kelly 970-568-6843,
Epique Realty
Source: IRES as distributed by MLS GRID,MLS#: 1068639
Facts & features
Interior
Bedrooms & bathrooms
- Bedrooms: 4
- Bathrooms: 4
- Full bathrooms: 2
- 3/4 bathrooms: 1
- 1/2 bathrooms: 1
- Main level bathrooms: 1
Primary bedroom
- Description: Carpet
- Features: 3/4 Primary Bath, Luxury Features Primary Bath
- Level: Upper
- Area: 196 Square Feet
- Dimensions: 14 x 14
Bedroom 2
- Description: Carpet
- Level: Upper
- Area: 110 Square Feet
- Dimensions: 10 x 11
Bedroom 3
- Description: Carpet
- Level: Upper
- Area: 130 Square Feet
- Dimensions: 10 x 13
Bedroom 4
- Description: Carpet
- Level: Basement
- Area: 160 Square Feet
- Dimensions: 10 x 16
Dining room
- Description: Luxury Vinyl
- Level: Main
- Area: 160 Square Feet
- Dimensions: 10 x 16
Kitchen
- Description: Luxury Vinyl
- Level: Main
- Area: 180 Square Feet
- Dimensions: 10 x 18
Living room
- Description: Luxury Vinyl
- Level: Main
- Area: 144 Square Feet
- Dimensions: 9 x 16
Recreation room
- Description: Carpet
- Level: Basement
- Area: 182 Square Feet
- Dimensions: 13 x 14
Heating
- Forced Air
Cooling
- Central Air, Ceiling Fan(s)
Appliances
- Included: Gas Range, Self Cleaning Oven, Dishwasher, Refrigerator, Microwave, Disposal
- Laundry: Washer/Dryer Hookup
Features
- Eat-in Kitchen, Cathedral Ceiling(s), Walk-In Closet(s), Kitchen Island, High Ceilings
- Basement: Full,Partially Finished
- Has fireplace: Yes
- Fireplace features: Gas, Gas Log, Living Room
Interior area
- Total structure area: 2,038
- Total interior livable area: 2,812 sqft
- Finished area above ground: 2,038
Video & virtual tour
Property
Parking
- Total spaces: 2
- Parking features: Attached
- Attached garage spaces: 2
- Details: Attached
Features
- Levels: Two
- Stories: 2
- Patio & porch: Patio
- Exterior features: Sprinkler System, Balcony
Lot
- Size: 2,975 Square Feet
Details
- Parcel number: R1667119
- Zoning: RES
- Special conditions: Builder
Construction
Type & style
- Home type: SingleFamily
- Architectural style: Contemporary
- Property subtype: Single Family Residence
Materials
- Frame, Metal Siding, Composition, Stucco
- Roof: Composition,Rubber
Condition
- New construction: Yes
- Year built: 2025
Details
- Builder name: Tekton Colorado
Utilities & green energy
- Electric: City of FTC
- Gas: Xcel
- Sewer: Public Sewer
- Utilities for property: Electricity Available, Propane, Cable Available, High Speed Avail, Underground Utilities
Green energy
- Energy efficient items: Windows
Community & HOA
Community
- Security: Fire Alarm
- Subdivision: Old Town North 3rd Filing
HOA
- Has HOA: Yes
- Services included: Common Amenities, Trash
- HOA fee: $125 monthly
- HOA name: Old Town North
- HOA phone: 970-235-0607
Location
- Region: Fort Collins
Financial & listing details
- Price per square foot: $338/sqft
- Tax assessed value: $480,000
- Annual tax amount: $2,990
- Date on market: 9/14/2026
- Listing terms: Cash,Conventional,FHA,VA Loan
- Exclusions: Staging items
- Electric utility on property: Yes
- Road surface type: Asphalt
Estimated market value
$940,800
$894,000 - $988,000
$4,440/mo
Price history
| Date | Event | Price |
|---|---|---|
| 9/14/2026 | Listed for sale | $950,000+0.5%$338/sqft |
Source:  IRES as distributed by MLS GRID #1068639 Report a problem IRES as distributed by MLS GRID #1068639 Report a problem | ||
| 12/5/2025 | Listing removed | $945,000$336/sqft |
Source: IRES as distributed by MLS GRID #1045308 Report a problem | ||
| 10/17/2025 | Price change | $945,000+7.5%$336/sqft |
Source: IRES as distributed by MLS GRID #1045308 Report a problem | ||
| 10/8/2025 | Listed for sale | $879,000-1.8%$313/sqft |
Source: IRES as distributed by MLS GRID #1045308 Report a problem | ||
| 10/6/2025 | Listing removed | $895,000$318/sqft |
Source: IRES as distributed by MLS GRID #1037736 Report a problem | ||
| 6/29/2025 | Listed for sale | $895,000-0.6%$318/sqft |
Source: IRES as distributed by MLS GRID #1037736 Report a problem | ||
| 11/10/2023 | Listing removed | -- |
Source: IRES as distributed by MLS GRID #992524 Report a problem | ||
| 7/20/2023 | Listed for sale | $900,000+22.5%$320/sqft |
Source: IRES as distributed by MLS GRID #992524 Report a problem | ||
| 2/6/2023 | Listing removed | -- |
Source: IRES as distributed by MLS GRID #936780 Report a problem | ||
| 6/23/2022 | Pending sale | $734,900$261/sqft |
Source: IRES as distributed by MLS GRID #936780 Report a problem | ||
| 6/23/2022 | Listing removed | -- |
Source: IRES as distributed by MLS GRID #936780 Report a problem | ||
| 6/10/2021 | Pending sale | $734,900$261/sqft |
Source: IRES as distributed by MLS GRID #936780 Report a problem | ||
| 4/2/2021 | Listed for sale | $734,900$261/sqft |
Source: IRES as distributed by MLS GRID #936780 Report a problem | ||
Public tax history
| Year | Property taxes | Tax assessment |
|---|---|---|
| 2025 | $2,990 +9.4% | $30,000 -6.7% |
| 2024 | $2,732 +85% | $32,160 +74.8% |
| 2023 | $1,477 -7.4% | $18,401 +17.7% |
| 2022 | $1,595 +487.9% | $15,638 -9.1% |
| 2021 | $271 -0.4% | $17,197 +493% |
| 2020 | $273 +2184.2% | $2,900 |
| 2019 | $12 | $2,900 +2113.7% |
| 2018 | $12 | $131 |
Find assessor info on the county website
Monthly payment
Est. payment
Payment breakdown
Explore the cost of this home by adjusting the details. Changes won't be saved.Climate risks
Neighborhood: Old Town North
Nearby schools
Schools provided by the listing agent
- Elementary: Putnam
- Middle: Lincoln
- High: Poudre
Source: IRES as distributed by MLS GRID. This data may not be complete. We recommend contacting the local school district to confirm school assignments for this home.
Similar homes
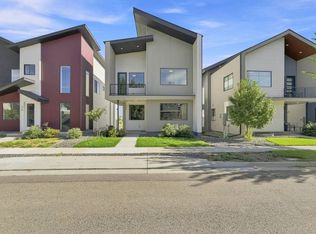
- $950,0004 bd4 ba2.8k sqft444 Osiander St, Fort Collins, CO 80524For Sale
 MLS ID #1068619, Jennifer Kelly, Epique Realty. IRES as distributed by MLS GRID
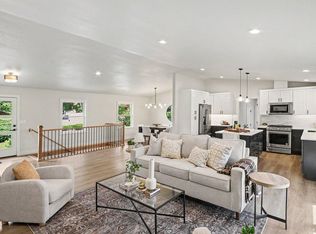
 - $950,0005 bd3 ba3.1k sqft1817 Cannes Ct, Fort Collins, CO 80524For Sale
 MLS ID #1066654, Christina Larson, Berkshire Hathaway HomeServices Rocky Mountain, Realtors-Fort Collins. IRES as distributed by MLS GRID
 - $750,0004 bd3 ba2k sqft1624 Buckeye St, Fort Collins, CO 80524For Sale
 MLS ID #1062070, Kennan Razey, Group Mulberry. IRES as distributed by MLS GRID
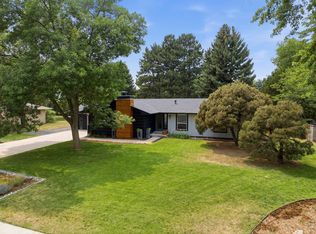
 - $1,225,0004 bd3 ba3k sqft1433 Pikes Peak Ave, Fort Collins, CO 80524For Sale
 MLS ID #1065749, Seth Hanson, Group Harmony. IRES as distributed by MLS GRID
 - $875,0004 bd4 ba3.4k sqft2513 Fox Run Ct, Fort Collins, CO 80526For SaleMLS ID #1068872, Alexander Alvarez, TRIBUS Real Estate Advisors. IRES as distributed by MLS GRID
- $499,9903 bd4 ba2.1k sqft1003 Schlagel St #7, Fort Collins, CO 80524New ConstructionIRES as distributed by MLS GRID
- $799,0004 bd3 ba3k sqft3016 Windward Way, Fort Collins, CO 80524New ConstructionMLS ID #1055736, Lauren McMann, Group Harmony. IRES as distributed by MLS GRID
- $575,0003 bd3 ba3.2k sqft1020 Trading Post Rd, Fort Collins, CO 80524For SaleMLS ID #1070167, Jessica Pike, RE/MAX Alliance-Windsor. IRES as distributed by MLS GRID
- $779,0004 bd4 ba2.3k sqft310 E Prospect Rd, Fort Collins, CO 80525For SaleMLS ID #1053213, Brian Trainor, C3 Real Estate Solutions, LLC. IRES as distributed by MLS GRID
- $639,9904 bd4 ba3.9k sqft3027 Reliant St, Fort Collins, CO 80524For SaleMLS ID #1066366, Katie Mansouri, Group Mulberry. IRES as distributed by MLS GRID
- $550,0003 bd3 ba2.6k sqft3014 Sykes Dr, Fort Collins, CO 80524For SaleMLS ID #1068865, Anali Roath, Elevations Real Estate, LLC. IRES as distributed by MLS GRID
- $619,0003 bd3 ba3.1k sqft2951 Biplane St, Fort Collins, CO 80524For SaleMLS ID #1069148, Andrea Chirich, Kentwood RE Northern Prop Llc. IRES as distributed by MLS GRID
- $715,0005 bd4 ba3.6k sqft2939 Coleman St, Fort Collins, CO 80524For SaleMLS ID #1057899, The Mullenberg Team, eXp Realty - Northern CO. IRES as distributed by MLS GRID
- $995,0004 bd4 ba4k sqft6002 Fall Harvest Way, Fort Collins, CO 80528For SaleMLS ID #1065007, Melissa Schulman, C3 Real Estate Solutions, LLC. IRES as distributed by MLS GRID
- $509,0002 bd3 ba2.2k sqft338 Tigercat Way, Fort Collins, CO 80524For SaleMLS ID #1070187, Sam Moes, Roots Real Estate. IRES as distributed by MLS GRID
- $500,0004 bd4 ba2.6k sqft908 Ridge Runner Dr, Fort Collins, CO 80524For SaleMLS ID #1068471, Dawne Collier, Group Harmony. IRES as distributed by MLS GRID
- $770,0006 bd4 ba3.3k sqft7918 Handy Ct, Fort Collins, CO 80525For SaleMLS ID #1070053, Kelly Bartunek, C3 Real Estate Solutions, LLC. IRES as distributed by MLS GRID
- $850,0004 bd4 ba4.1k sqft2260 Spruce Creek Dr, Fort Collins, CO 80528For SaleMLS ID #1063522, Emily Spencer, Group Harmony. IRES as distributed by MLS GRID
- $1,085,0005 bd4 ba3.5k sqft4525 Idledale Dr, Fort Collins, CO 80526For SaleMLS ID #1065533, Josh Dowling, Elevations Real Estate, LLC. IRES as distributed by MLS GRID
- $850,0006 bd4 ba4k sqft2837 Blackstone Dr, Fort Collins, CO 80525For SaleMLS ID #1068048, Jacob Tillitt, Group Harmony. IRES as distributed by MLS GRID
