Set on a quiet cul-de-sac in Fox Creek and backing to open greenbelt, this four-bedroom, four-bath residence has been remodeled top to bottom with an uncommon level of care. Nearly all of its 3,751 square feet is finished. The kitchen anchors the main level - quartz counters, new cabinetry and fixtures, and light from the mature trees just beyond. New flooring, paint and lighting carry through every room. The baths have been rebuilt with quartz, tile and new fixtures. New air conditioning. The two-car garage has been freshly painted and finished with epoxy floors, with an attached storage building wired for power. Outdoors is where the home distinguishes itself. A covered front porch under established shade. A rear deck overlooking the greenbelt, stepping down to a generous flagstone patio framed by mature landscaping. No neighbor behind - only trees. The location is West Fort Collins at its best: parks and trails at hand, the foothills and Horsetooth Reservoir minutes west, Old Town and CSU minutes east, and sought-after schools nearby. A fully finished home on a rare greenbelt lot, in a neighborhood where quality of this depth seldom comes available. * Lender-paid 1-0 temporary buydown available to qualified buyers financing through Horn Funding! Save $555.32/month for the first 12 payments compared with payments without the buydown.
For sale
Price cut: $25K (9/30)
$875,000
2513 Fox Run Ct, Fort Collins, CO 80526
4beds
3,418sqft
Single Family Residence
Built in 1996
7,035 Square Feet Lot
$860,100 Zestimate®
$256/sqft
$63/mo HOA
What's special
Quartz countersFour-bedroom four-bath residenceBacking to open greenbeltQuiet cul-de-sacNew air conditioningNew cabinetry and fixtures
- 37 days
- 593
- 64
Zillow last checked:
Listing updated:
Listed by:
Alexander Alvarez 970-980-7417,
TRIBUS Real Estate Advisors
Source: IRES as distributed by MLS GRID,MLS#: 1068872
Facts & features
Interior
Bedrooms & bathrooms
- Bedrooms: 4
- Bathrooms: 4
- Full bathrooms: 3
- 1/2 bathrooms: 1
- Main level bathrooms: 1
Rooms
- Room types: Loft
Primary bedroom
- Description: Carpet
- Features: 5 Piece Primary Bath
- Level: Upper
- Area: 224 Square Feet
- Dimensions: 14 x 16
Bedroom 2
- Description: Carpet
- Level: Upper
- Area: 143 Square Feet
- Dimensions: 11 x 13
Bedroom 3
- Description: Carpet
- Level: Upper
- Area: 121 Square Feet
- Dimensions: 11 x 11
Bedroom 4
- Description: Carpet
- Level: Basement
- Area: 180 Square Feet
- Dimensions: 12 x 15
Dining room
- Description: Laminate
- Level: Main
- Area: 144 Square Feet
- Dimensions: 12 x 12
Family room
- Description: Carpet
- Level: Basement
- Area: 364 Square Feet
- Dimensions: 13 x 28
Kitchen
- Description: Laminate
- Level: Main
- Area: 176 Square Feet
- Dimensions: 11 x 16
Laundry
- Description: Laminate
- Level: Main
- Area: 64 Square Feet
- Dimensions: 8 x 8
Living room
- Description: Laminate
- Level: Main
- Area: 252 Square Feet
- Dimensions: 14 x 18
Heating
- Forced Air, 2 or more H20 Heaters
Cooling
- Central Air, Ceiling Fan(s), Whole House Fan
Appliances
- Included: Electric Range, Dishwasher, Refrigerator, Washer, Dryer, Microwave
- Laundry: Washer/Dryer Hookup
Features
- Separate Dining Room, Open Floorplan, Walk-In Closet(s), Kitchen Island
- Basement: Full,Partially Finished
- Has fireplace: Yes
- Fireplace features: Multi-Sided, Living Room
Interior area
- Total structure area: 2,306
- Total interior livable area: 3,418 sqft
- Finished area above ground: 2,306
Property
Parking
- Total spaces: 2
- Parking features: Attached
- Attached garage spaces: 2
- Details: Attached
Accessibility
- Accessibility features: Main Level Laundry
Features
- Levels: Two
- Stories: 2
- Patio & porch: Patio, Deck
- Exterior features: Sprinkler System
- Fencing: Fenced,Wood,Wire
- Has view: Yes
- View description: Hills
Lot
- Size: 7,035 Square Feet
- Features: Cul-De-Sac, Wooded, Evergreen Trees, City Limits, Paved, Curbs, Gutters, Sidewalks, Street Light, Fire Hydrant within 500 Feet
Details
- Additional structures: Storage
- Parcel number: R1394371
- Zoning: RL
- Special conditions: Private Owner
Construction
Type & style
- Home type: SingleFamily
- Property subtype: Single Family Residence
Materials
- Frame, Brick, Wood Siding
- Roof: Composition
Condition
- New construction: No
- Year built: 1996
Utilities & green energy
- Electric: Fort Collins
- Gas: Xcel
- Sewer: Public Sewer
- Utilities for property: Natural Gas Available, Electricity Available, Cable Available, Satellite Avail, High Speed Avail
Green energy
- Energy efficient items: Windows
Community & HOA
Community
- Subdivision: Fox Creek
HOA
- Has HOA: Yes
- HOA fee: $750 annually
- HOA name: Fox Run HOA
- HOA phone: 970-206-1075
Location
- Region: Fort Collins
Financial & listing details
- Price per square foot: $256/sqft
- Tax assessed value: $712,000
- Annual tax amount: $4,435
- Date on market: 9/17/2026
- Listing terms: Cash,Conventional,FHA,VA Loan
- Exclusions: Seller's personal property
- Electric utility on property: Yes
- Road surface type: Asphalt
Estimated market value
$860,100
$817,000 - $903,000
$3,291/mo
Price history
| Date | Event | Price |
|---|---|---|
| 9/30/2026 | Price change | $875,000-2.8%$256/sqft |
Source:  REcolorado as distributed by MLS GRID #IR1068872 Report a problem | ||
| 9/17/2026 | Listed for sale | $900,000+5.9%$263/sqft |
Source:  IRES as distributed by MLS GRID #1068872 Report a problem | ||
| 5/14/2026 | Sold | $850,000+9.7%$249/sqft |
Source: Public Record Report a problem | ||
| 9/21/2022 | Listing removed | -- |
Source: IRES as distributed by MLS GRID #962197 Report a problem | ||
| 9/13/2022 | Listed for sale | $775,000$227/sqft |
Source: IRES as distributed by MLS GRID #962197 Report a problem | ||
| 8/4/2022 | Pending sale | $775,000$227/sqft |
Source: IRES as distributed by MLS GRID #962197 Report a problem | ||
| 6/23/2022 | Listing removed | -- |
Source: IRES as distributed by MLS GRID #962197 Report a problem | ||
| 4/15/2022 | Pending sale | $775,000$227/sqft |
Source: IRES as distributed by MLS GRID #962197 Report a problem | ||
| 4/9/2022 | Listed for sale | $775,000+38.4%$227/sqft |
Source: IRES as distributed by MLS GRID #962197 Report a problem | ||
| 1/9/2019 | Listing removed | $560,000$164/sqft |
Source: RE/MAX Eagle Rock #863358 Report a problem | ||
| 10/10/2018 | Price change | $560,000-4.3%$164/sqft |
Source: RE/MAX Eagle Rock #863358 Report a problem | ||
| 9/28/2018 | Listed for sale | $585,000+148.9%$171/sqft |
Source: RE/MAX Eagle Rock #863358 Report a problem | ||
| 10/21/1998 | Sold | $235,000+9.3%$69/sqft |
Source: Public Record Report a problem | ||
| 9/16/1996 | Sold | $215,000$63/sqft |
Source: Public Record Report a problem | ||
Public tax history
| Year | Property taxes | Tax assessment |
|---|---|---|
| 2025 | $4,435 +15.2% | $44,501 +1.6% |
| 2024 | $3,850 +25% | $43,805 -1% |
| 2023 | $3,079 -1% | $44,229 +35.6% |
| 2022 | $3,112 +1.3% | $32,610 -2.8% |
| 2021 | $3,072 -0.4% | $33,548 +2.2% |
| 2020 | $3,085 +11.5% | $32,833 -0.7% |
| 2019 | $2,766 | $33,062 +8.9% |
| 2018 | $2,766 | $30,348 |
| 2017 | $2,766 +0.3% | $30,348 +18.1% |
| 2016 | $2,756 +18.4% | $25,687 +0% |
| 2015 | $2,328 +11.6% | $25,680 +12.3% |
| 2014 | $2,086 | $22,870 |
| 2013 | -- | $22,870 -4.2% |
| 2012 | -- | $23,870 |
| 2011 | -- | $23,870 -1.2% |
| 2010 | -- | $24,160 |
| 2009 | -- | $24,160 -9% |
| 2008 | -- | $26,550 |
| 2007 | -- | $26,550 +17.6% |
| 2006 | -- | $22,580 |
| 2005 | -- | $22,580 -1.8% |
| 2004 | -- | $22,990 +4.2% |
| 2002 | -- | $22,060 |
| 2001 | -- | $22,060 |
Find assessor info on the county website
Monthly payment
Est. payment
Payment breakdown
Explore the cost of this home by adjusting the details. Changes won't be saved.Climate risks
Neighborhood: Fox Creek
Nearby schools
Schools provided by the listing agent
- Elementary: Olander
- Middle: Blevins
- High: Rocky Mountain
Source: IRES as distributed by MLS GRID. This data may not be complete. We recommend contacting the local school district to confirm school assignments for this home.
Similar homes
- $725,0004 bd4 ba3k sqft2512 Fox Run Ct, Fort Collins, CO 80526For Sale
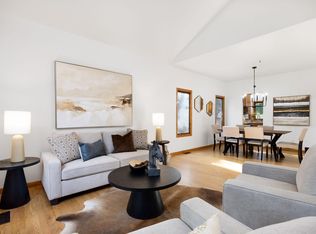
 MLS ID #1069131, Megan Kelly, Epique Realty. IRES as distributed by MLS GRID
- $875,0004 bd3 ba4.1k sqft4432 Gray Fox Rd, Fort Collins, CO 80526For Sale
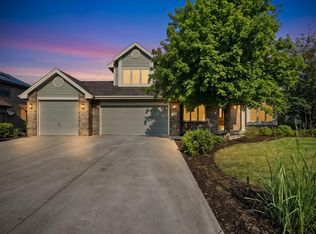 MLS ID #1066364, Victoria Clarke, Group Mulberry. IRES as distributed by MLS GRID
- $537,5004 bd2 ba2.1k sqft2443 Montmorency St, Fort Collins, CO 80526For Sale
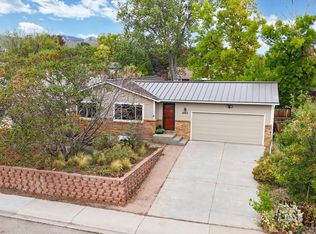 MLS ID #1069927, Kelley Reichert, Reichert Real Estate. IRES as distributed by MLS GRID
- $1,000,0005 bd4 ba3.2k sqft4902 Corsica Dr, Fort Collins, CO 80526For Sale
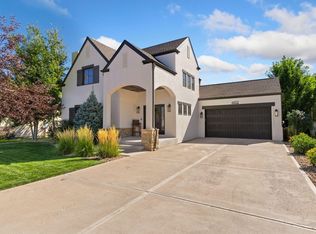 MLS ID #1068102, Roni Froelich, Group Harmony. IRES as distributed by MLS GRID
- $549,0004 bd2 ba1.9k sqft2473 Wyandotte Dr, Fort Collins, CO 80526For SaleMLS ID #1058128, Stephanie Steward, Elevations Real Estate, LLC. IRES as distributed by MLS GRID
- $639,5004 bd3 ba3.3k sqft1318 Sanford Dr, Fort Collins, CO 80526For SaleMLS ID #1068446, The Mullenberg Team, eXp Realty - Northern CO. IRES as distributed by MLS GRID
- $825,0005 bd4 ba3.6k sqft2006 Pacific Ct, Fort Collins, CO 80528For SaleMLS ID #1070823, Alan Jones, Coldwell Banker Realty-NOCO. IRES as distributed by MLS GRID
- $1,085,0005 bd4 ba3.5k sqft4525 Idledale Dr, Fort Collins, CO 80526For SaleMLS ID #1065533, Josh Dowling, Elevations Real Estate, LLC. IRES as distributed by MLS GRID
- $850,0006 bd4 ba4k sqft2837 Blackstone Dr, Fort Collins, CO 80525For SaleMLS ID #1068048, Jacob Tillitt, Group Harmony. IRES as distributed by MLS GRID
- $550,0004 bd2 ba2.1k sqft1937 Constitution Ave, Fort Collins, CO 80526For SaleMLS ID #1070448, Steve Baumgaertner, C3 Real Estate Solutions, LLC. IRES as distributed by MLS GRID
- $724,0004 bd3 ba3.9k sqft1351 Forrestal Dr, Fort Collins, CO 80526For SaleMLS ID #1067693, Connie Kraska, LIV Sotheby's Intl Realty. IRES as distributed by MLS GRID
- $679,0005 bd3 ba3.1k sqft4746 Brenton Dr, Fort Collins, CO 80524For SaleMLS ID #1071073, John Simmons, C3 Real Estate Solutions, LLC. IRES as distributed by MLS GRID
- $750,0004 bd3 ba2k sqft1624 Buckeye St, Fort Collins, CO 80524For SaleMLS ID #1062070, Kennan Razey, Group Mulberry. IRES as distributed by MLS GRID
- $715,0005 bd3 ba2.5k sqft2309 Purdue Rd, Fort Collins, CO 80525For SaleMLS ID #1067160, Josh Forster, Real. IRES as distributed by MLS GRID
- $770,0006 bd4 ba3.3k sqft7918 Handy Ct, Fort Collins, CO 80525For SaleMLS ID #1070053, Kelly Bartunek, C3 Real Estate Solutions, LLC. IRES as distributed by MLS GRID
- $720,0004 bd4 ba2.9k sqft543 Charrington Ct, Fort Collins, CO 80525For SaleMLS ID #1066307, Dave Muth, Group Harmony. IRES as distributed by MLS GRID
- $699,9004 bd3 ba2.4k sqft612 Columbia Road, Fort Collins, CO 80525For Sale
 MLS ID #8555885, Jodi L Parker, LoKation. REcolorado as distributed by MLS GRID
- $950,0005 bd3 ba3.1k sqft1817 Cannes Ct, Fort Collins, CO 80524For SaleMLS ID #1066654, Christina Larson, Berkshire Hathaway HomeServices Rocky Mountain, Realtors-Fort Collins. IRES as distributed by MLS GRID
- $965,0005 bd4 ba4.6k sqft5632 Weeping Way, Fort Collins, CO 80528For SaleMLS ID #1066482, Lily Morey, Group Mulberry. IRES as distributed by MLS GRID
- $577,5005 bd3 ba2.3k sqft2016 W Lake St, Fort Collins, CO 80521For SaleMLS ID #1070735, Jeff Lewis, Coldwell Banker Realty- Fort Collins. IRES as distributed by MLS GRID
