Set within the private, established enclave of Nedrah Acres, this exquisitely remodeled ranch residence pairs architectural character with contemporary refinement and an exceptional sense of privacy. Wide, quiet streets and an absence of streetlights create a distinctive neighborhood atmosphere, while the more than quarter-acre setting is enhanced by acres of shared greenbelt and no immediate rear neighbor.The substantial brick exterior introduces timeless character, while vaulted ceilings, abundant natural light, and a curated material palette create an inviting sense of volume throughout the main level. Wide-plank flooring flows seamlessly through the sophisticated living spaces, where a gas fireplace anchors the living room and a private deck extends the living experience outdoors overlooking the tranquil greenbelt.At the heart of the home, the elevated kitchen pairs contemporary shaker cabinetry and quartz countertops with a premium KitchenAid appliance package, including a dual-fuel convection range, convection/air-fry microwave, and 36-inch counter-depth French-door refrigerator.The main-level primary suite offers a serene retreat with southern exposure and an elegantly appointed ensuite featuring dual vanities and a floor-to-ceiling tiled shower. Two additional bedrooms complete the main level. The walk-out lower level expands the home's versatility with two additional bedrooms, a full bath, and a generous secondary living or recreation space anchored by a second fireplace.An oversized attached two-car garage provides ample room for vehicles, recreational equipment, and storage.Ideally located near Fort Collins Country Club and minutes from Historic Old Town, this residence delivers a rare balance of sophisticated design, generous living space, and the quiet, private character of an established Fort Collins neighborhood.
For sale
Price cut: $50K (10/8)
$950,000
1817 Cannes Ct, Fort Collins, CO 80524
5beds
3,178sqft
Single Family Residence
Built in 1977
0.27 Acres Lot
$-- Zestimate®
$299/sqft
$47/mo HOA
What's special
- 58 days
- 820
- 43
Zillow last checked:
Listing updated:
Listed by:
Christina Larson 970-226-5511,
Berkshire Hathaway HomeServices Rocky Mountain, Realtors-Fort Collins
Source: IRES as distributed by MLS GRID,MLS#: 1066654
Facts & features
Interior
Bedrooms & bathrooms
- Bedrooms: 5
- Bathrooms: 3
- Full bathrooms: 1
- 3/4 bathrooms: 2
- Main level bathrooms: 2
Primary bedroom
- Description: Carpet
- Features: 3/4 Primary Bath
- Level: Main
- Area: 169 Square Feet
- Dimensions: 13 x 13
Bedroom 2
- Description: Carpet
- Level: Main
- Area: 130 Square Feet
- Dimensions: 13 x 10
Bedroom 3
- Description: Carpet
- Level: Main
- Area: 120 Square Feet
- Dimensions: 12 x 10
Bedroom 4
- Description: Carpet
- Level: Lower
- Area: 140 Square Feet
- Dimensions: 14 x 10
Bedroom 5
- Description: Carpet
- Level: Lower
- Area: 140 Square Feet
- Dimensions: 14 x 10
Family room
- Description: Carpet
- Level: Lower
- Area: 322 Square Feet
- Dimensions: 14 x 23
Kitchen
- Description: Luxury Vinyl
- Level: Main
- Area: 405 Square Feet
- Dimensions: 27 x 15
Laundry
- Description: Luxury Vinyl
- Level: Main
- Area: 80 Square Feet
- Dimensions: 8 x 10
Living room
- Description: Luxury Vinyl
- Level: Main
- Area: 322 Square Feet
- Dimensions: 14 x 23
Heating
- Forced Air
Cooling
- Central Air
Appliances
- Included: Gas Range, Dishwasher, Refrigerator, Microwave, Disposal
- Laundry: Washer/Dryer Hookup
Features
- Open Floorplan, Pantry, Kitchen Island
- Basement: Full,Partially Finished,Walk-Out Access
- Has fireplace: Yes
- Fireplace features: Two or More, Gas, Living Room, Family Room, Masonry
Interior area
- Total structure area: 1,694
- Total interior livable area: 3,178 sqft
- Finished area above ground: 1,694
Video & virtual tour
Property
Parking
- Total spaces: 2
- Parking features: Garage Door Opener, RV Access/Parking, Attached
- Attached garage spaces: 2
- Details: Attached
Accessibility
- Accessibility features: Level Lot, Level Drive, Main Floor Bath, Accessible Bedroom, Stall Shower, Main Level Laundry
Features
- Levels: One
- Stories: 1
- Patio & porch: Deck
- Exterior features: Sprinkler System
- Has view: Yes
- View description: Mountain(s), Hills
Lot
- Size: 0.27 Acres
- Features: Cul-De-Sac, Evergreen Trees, Deciduous Trees, Level, Abuts Private Open Space, Paved
Details
- Parcel number: R0197467
- Zoning: R
- Special conditions: Private Owner
Construction
Type & style
- Home type: SingleFamily
- Architectural style: Legal Conforming,Contemporary
- Property subtype: Single Family Residence
Materials
- Frame, Brick
- Roof: Composition
Condition
- New construction: No
- Year built: 1977
Utilities & green energy
- Electric: Xcel Energy
- Gas: Xcel Energy
- Utilities for property: Natural Gas Available, Electricity Available, Cable Available, Satellite Avail, High Speed Avail
Community & HOA
Community
- Security: Fire Alarm
- Subdivision: Nedrah Acres
HOA
- Has HOA: Yes
- HOA fee: $140 quarterly
- HOA name: Nedrah Acres Greenbelt Associ
- HOA phone: 303-264-1220
Location
- Region: Fort Collins
Financial & listing details
- Price per square foot: $299/sqft
- Tax assessed value: $725,400
- Annual tax amount: $6,174
- Date on market: 8/17/2026
- Listing terms: Cash,Conventional,FHA,VA Loan
- Electric utility on property: Yes
- Road surface type: Asphalt
Estimated market value
Not available
Estimated sales range
Not available
Not available
Price history
| Date | Event | Price |
|---|---|---|
| 10/8/2026 | Price change | $950,000-5%$299/sqft |
Source:  IRES as distributed by MLS GRID #1066654 Report a problem IRES as distributed by MLS GRID #1066654 Report a problem | ||
| 8/20/2026 | Listed for sale | $1,000,000+8.1%$315/sqft |
Source: IRES as distributed by MLS GRID #1066654 Report a problem | ||
| 7/19/2024 | Listing removed | -- |
Source: Zillow Rentals Report a problem | ||
| 6/18/2024 | Listed for rent | $3,200$1/sqft |
Source: Zillow Rentals Report a problem | ||
| 6/14/2024 | Sold | $925,000-2.6%$291/sqft |
Source: IRES as distributed by MLS GRID #1008883 Report a problem | ||
| 5/15/2024 | Pending sale | $950,000$299/sqft |
Source:  REcolorado as distributed by MLS GRID #IR1008883 Report a problem REcolorado as distributed by MLS GRID #IR1008883 Report a problem | ||
| 5/9/2024 | Listed for sale | $950,000+66.6%$299/sqft |
Source: IRES as distributed by MLS GRID #1008883 Report a problem | ||
| 10/27/2023 | Sold | $570,250$179/sqft |
Source: IRES as distributed by MLS GRID #993416 Report a problem | ||
| 10/6/2023 | Pending sale | $570,250$179/sqft |
Source: REcolorado as distributed by MLS GRID #IR993416 Report a problem | ||
| 9/29/2023 | Price change | $570,250-6.5%$179/sqft |
Source: IRES as distributed by MLS GRID #993416 Report a problem | ||
| 9/21/2023 | Price change | $610,000-5.4%$192/sqft |
Source: IRES as distributed by MLS GRID #993416 Report a problem | ||
| 9/8/2023 | Price change | $644,500-3.8%$203/sqft |
Source: IRES as distributed by MLS GRID #993416 Report a problem | ||
| 8/15/2023 | Price change | $670,000-5.6%$211/sqft |
Source: IRES as distributed by MLS GRID #993416 Report a problem | ||
| 8/2/2023 | Listed for sale | $710,000$223/sqft |
Source: IRES as distributed by MLS GRID #993416 Report a problem | ||
Public tax history
| Year | Property taxes | Tax assessment |
|---|---|---|
| 2025 | $6,175 +51.9% | $45,338 -0.4% |
| 2024 | $4,066 +56.5% | $45,520 -1% |
| 2023 | $2,598 -0.9% | $45,961 +34.5% |
| 2022 | $2,621 +16.9% | $34,174 +22% |
| 2021 | $2,242 -0.5% | $28,006 +17.9% |
| 2020 | $2,252 +16% | $23,745 -0.7% |
| 2019 | $1,941 | $23,911 -15.5% |
| 2018 | $1,941 | $28,310 |
| 2017 | $1,941 +0.3% | $28,310 +19.1% |
| 2016 | $1,934 +33.8% | $23,769 +0% |
| 2015 | $1,445 +26.7% | $23,760 +16.7% |
| 2014 | $1,141 | $20,360 |
| 2013 | -- | $20,360 -0.7% |
| 2012 | -- | $20,500 |
| 2011 | -- | $20,500 +12.3% |
| 2010 | -- | $18,250 |
| 2009 | -- | $18,250 +19.3% |
| 2008 | -- | $15,300 |
| 2007 | -- | $15,300 +6.2% |
| 2006 | -- | $14,410 -48.8% |
| 2005 | -- | $28,160 +33.1% |
| 2004 | -- | $21,160 -6.2% |
| 2002 | -- | $22,560 |
| 2001 | -- | $22,560 |
Find assessor info on the county website
Monthly payment
Est. payment
Payment breakdown
Explore the cost of this home by adjusting the details. Changes won't be saved.Climate risks
Neighborhood: Long Pond
Nearby schools
Schools provided by the listing agent
- Elementary: Tavelli
- Middle: Lincoln
- High: Poudre
Source: IRES as distributed by MLS GRID. This data may not be complete. We recommend contacting the local school district to confirm school assignments for this home.
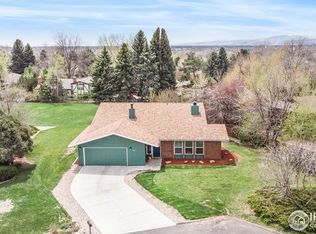
Similar homes
- $1,195,0003 bd3 ba2.9k sqft1600 Linden Lake Rd, Fort Collins, CO 80524For Sale
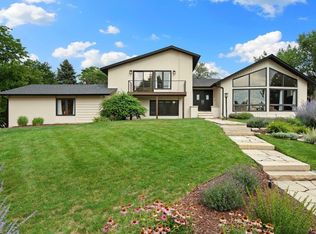
 MLS ID #1065322, David Johnson, LIV Sotheby's Intl Realty D. IRES as distributed by MLS GRID
 - $950,0004 bd4 ba2.8k sqft444 Osiander St, Fort Collins, CO 80524For Sale
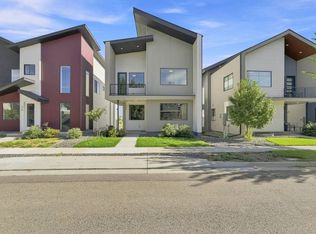 MLS ID #1068619, Jennifer Kelly, Epique Realty. IRES as distributed by MLS GRID
 - $970,0004 bd3 ba3k sqft444 E County Road 68, Fort Collins, CO 80524For Sale
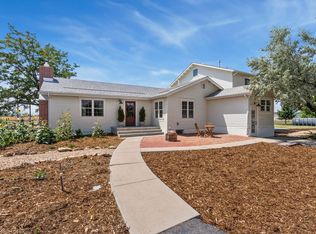 MLS ID #1064594, Valarie Holman, Real. IRES as distributed by MLS GRID
 - $950,0004 bd4 ba2.8k sqft438 Osiander St, Fort Collins, CO 80524New Construction
 MLS ID #1068639, Jennifer Kelly, Epique Realty. IRES as distributed by MLS GRID
 - $1,225,0004 bd3 ba3k sqft1433 Pikes Peak Ave, Fort Collins, CO 80524For SaleMLS ID #1065749, Seth Hanson, Group Harmony. IRES as distributed by MLS GRID
- $750,0004 bd3 ba2k sqft1624 Buckeye St, Fort Collins, CO 80524For SaleMLS ID #1062070, Kennan Razey, Group Mulberry. IRES as distributed by MLS GRID
- $689,0005 bd3 ba3.1k sqft4746 Brenton Dr, Fort Collins, CO 80524For SaleMLS ID #1069721, John Simmons, C3 Real Estate Solutions, LLC. IRES as distributed by MLS GRID
- $965,0005 bd4 ba4.6k sqft5632 Weeping Way, Fort Collins, CO 80528For SaleMLS ID #1066482, Lily Morey, Group Mulberry. IRES as distributed by MLS GRID
- $565,0003 bd3 ba2.1k sqft2124 Sandstone Dr, Fort Collins, CO 80524For SaleMLS ID #1066457, Elizabeth Fritz, RE/MAX Alliance-FTC South. IRES as distributed by MLS GRID
- $1,000,0005 bd4 ba3.2k sqft4902 Corsica Dr, Fort Collins, CO 80526For SaleMLS ID #1068102, Roni Froelich, Group Harmony. IRES as distributed by MLS GRID
- $1,250,0005 bd5 ba4.4k sqft316 Duesenberg Ln, Fort Collins, CO 80524For SaleMLS ID #1068472, Dawne Collier, Group Harmony. IRES as distributed by MLS GRID
- $850,0006 bd4 ba4k sqft2837 Blackstone Dr, Fort Collins, CO 80525For SaleMLS ID #1068048, Jacob Tillitt, Group Harmony. IRES as distributed by MLS GRID
- $715,0005 bd4 ba3.6k sqft2939 Coleman St, Fort Collins, CO 80524For SaleMLS ID #1057899, The Mullenberg Team, eXp Realty - Northern CO. IRES as distributed by MLS GRID
- $575,0003 bd3 ba3.2k sqft1020 Trading Post Rd, Fort Collins, CO 80524For SaleMLS ID #1070167, Jessica Pike, RE/MAX Alliance-Windsor. IRES as distributed by MLS GRID
- $639,9904 bd4 ba3.9k sqft3027 Reliant St, Fort Collins, CO 80524For SaleMLS ID #1066366, Katie Mansouri, Group Mulberry. IRES as distributed by MLS GRID
- $1,195,0005 bd4 ba3.2k sqft1204 Parkwood Dr, Fort Collins, CO 80525For SaleMLS ID #1063178, Bryanne Barton, Group Mulberry. IRES as distributed by MLS GRID
- $770,0006 bd4 ba3.3k sqft7918 Handy Ct, Fort Collins, CO 80525For SaleMLS ID #1070053, Kelly Bartunek, C3 Real Estate Solutions, LLC. IRES as distributed by MLS GRID
- $875,0004 bd4 ba3.4k sqft2513 Fox Run Ct, Fort Collins, CO 80526For SaleMLS ID #1068872, Alexander Alvarez, TRIBUS Real Estate Advisors. IRES as distributed by MLS GRID
- $1,085,0005 bd4 ba3.5k sqft4525 Idledale Dr, Fort Collins, CO 80526For SaleMLS ID #1065533, Josh Dowling, Elevations Real Estate, LLC. IRES as distributed by MLS GRID
- $1,100,0003 bd3 ba3.8k sqft1517 Hepplewhite Ct, Fort Collins, CO 80526For SaleMLS ID #1069948, Mary Greenberg, New Paradigm Partners LLC. IRES as distributed by MLS GRID
