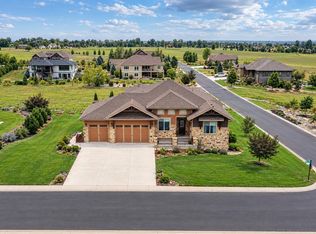
Exceptional craftsmanship, refined design, and an extraordinary setting define this remarkable ranch-style residence with a beautifully finished walkout lower level. Impeccably constructed with an unwavering attention to detail, every element of the home reflects a thoughtful balance of sophisticated style, exceptional quality, and effortless functionality.The heart of the residence is the spectacular kitchen-a beautifully appointed space designed to make an impression while remaining perfectly suited for everyday living. Expansive rooms, abundant natural light, and carefully considered architectural details lend a sense of understated luxury throughout the main level. The primary suite is a true private sanctuary, highlighted by a luxury inspired bath and thoughtfully connected directly to the laundry room for exceptional convenience. The oversized three-car garage and drop-zone entry off of the garage entryway further demonstrate the attention given to both form and function.The finished walkout lower level is equally impressive, filled with natural light and offering beautifully proportioned spaces for entertaining, relaxing, and hosting guests. The current library was pre-planned as a potential theater room, providing the opportunity to easily create a sophisticated cinematic retreat. Quiet and private yet wonderfully convenient, this exceptional residence offers a rare combination of elevated craftsmanship, timeless design, expansive views, and thoughtful livability. This is a home where luxury is found not only in the finishes, but in the quality, setting, and attention to every detail.
For sale
$1,250,000
316 Duesenberg Ln, Fort Collins, CO 80524
5beds
4,408sqft
Single Family Residence
Built in 2019
0.49 Acres Lot
$1,215,900 Zestimate®
$284/sqft
$107/mo HOA
What's special
Carefully considered architectural detailsLuxury inspired bathOversized three-car garageExpansive roomsAbundant natural lightSpectacular kitchen
- 44 days
- 459
- 36
Zillow last checked:
Listing updated:
Listed by:
Dawne Collier 970-412-5110,
Group Harmony
Source: IRES as distributed by MLS GRID,MLS#: 1068472
Facts & features
Interior
Bedrooms & bathrooms
- Bedrooms: 5
- Bathrooms: 5
- Full bathrooms: 3
- 1/2 bathrooms: 2
- Main level bathrooms: 3
Rooms
- Room types: Media Room
Primary bedroom
- Description: Carpet
- Features: Luxury Features Primary Bath, 5 Piece Primary Bath
- Level: Main
- Area: 255 Square Feet
- Dimensions: 15 x 17
Bedroom 2
- Description: Wood
- Level: Main
- Area: 132 Square Feet
- Dimensions: 11 x 12
Bedroom 3
- Description: Wood
- Level: Main
- Area: 156 Square Feet
- Dimensions: 12 x 13
Bedroom 4
- Description: Carpet
- Level: Basement
- Area: 144 Square Feet
- Dimensions: 12 x 12
Bedroom 5
- Description: Carpet
- Level: Basement
- Area: 143 Square Feet
- Dimensions: 11 x 13
Dining room
- Description: Wood
- Level: Main
- Area: 130 Square Feet
- Dimensions: 10 x 13
Family room
- Description: Luxury Vinyl
- Level: Basement
- Area: 204 Square Feet
- Dimensions: 12 x 17
Kitchen
- Description: Wood
- Level: Main
- Area: 221 Square Feet
- Dimensions: 13 x 17
Laundry
- Description: Tile
- Level: Main
- Area: 60 Square Feet
- Dimensions: 6 x 10
Living room
- Description: Wood
- Level: Main
- Area: 361 Square Feet
- Dimensions: 19 x 19
Recreation room
- Description: Luxury Vinyl
- Level: Basement
- Area: 656 Square Feet
- Dimensions: 16 x 41
Heating
- Forced Air
Cooling
- Central Air, Ceiling Fan(s)
Appliances
- Included: Gas Range, Self Cleaning Oven, Double Oven, Dishwasher, Refrigerator, Bar Fridge, Washer, Dryer, Microwave, Disposal
- Laundry: Sink
Features
- Eat-in Kitchen, Separate Dining Room, Open Floorplan, Pantry, Walk-In Closet(s), Wet Bar, Jack & Jill Bathroom, Kitchen Island, Theatre Room, Split Bedroom Plan
- Flooring: Wood
- Windows: Window Coverings
- Basement: Full,Partially Finished,Walk-Out Access,Built-In Radon
- Has fireplace: Yes
- Fireplace features: Gas, Living Room
Interior area
- Total structure area: 2,221
- Total interior livable area: 4,408 sqft
- Finished area above ground: 2,221
Video & virtual tour
Property
Parking
- Total spaces: 3
- Parking features: Garage Door Opener, Attached, Oversized
- Attached garage spaces: 3
- Details: Attached
Accessibility
- Accessibility features: Level Lot, Level Drive, Main Floor Bath, Accessible Bedroom, Stall Shower, Main Level Laundry
Features
- Levels: One
- Stories: 1
- Patio & porch: Patio, Deck
- Exterior features: Sprinkler System
- Has view: Yes
- View description: Mountain(s), Hills
Lot
- Size: 0.49 Acres
- Features: Evergreen Trees, Deciduous Trees, Rolling Slope, Abuts Private Open Space, Paved, Curbs, Gutters, Sidewalks
Details
- Parcel number: R1644075
- Zoning: FA1
- Special conditions: Private Owner
Construction
Type & style
- Home type: SingleFamily
- Property subtype: Single Family Residence
Materials
- Frame, Stone
- Roof: Composition
Condition
- New construction: No
- Year built: 2019
Utilities & green energy
- Electric: Poudre Valley REA
- Gas: Xcel Energy
- Sewer: Public Sewer
- Utilities for property: Natural Gas Available, Electricity Available
Green energy
- Energy efficient items: Southern Exposure, Windows, High Efficiency Furnace, Thermostat
Community & HOA
Community
- Features: Park
- Security: Fire Alarm
- Subdivision: Auburn Estates Conservation Development
HOA
- Has HOA: Yes
- Services included: Common Amenities, Management
- HOA fee: $1,278 annually
- HOA name: Auburn Estates - Self Managed
Location
- Region: Fort Collins
Financial & listing details
- Price per square foot: $284/sqft
- Tax assessed value: $1,103,900
- Annual tax amount: $7,000
- Date on market: 9/11/2026
- Listing terms: Cash,Conventional
- Exclusions: Personal Possessions
- Electric utility on property: Yes
Estimated market value
$1,215,900
$1.16M - $1.28M
$4,629/mo
Price history
| Date | Event | Price |
|---|---|---|
| 9/11/2026 | Listed for sale | $1,250,000+33.7%$284/sqft |
Source:  REcolorado as distributed by MLS GRID #IR1068472 Report a problem | ||
| 9/11/2019 | Sold | $935,000+4.5%$212/sqft |
Source:  IRES as distributed by MLS GRID #868451 Report a problem | ||
| 6/2/2019 | Pending sale | $895,000$203/sqft |
Source: RE/MAX ALLIANCE #8958155 Report a problem | ||
| 12/17/2018 | Listed for sale | $895,000+506.8%$203/sqft |
Source: RE/MAX Alliance-FTC South #868451 Report a problem | ||
| 9/18/2018 | Sold | $147,500-1.7%$33/sqft |
Source: IRES as distributed by MLS GRID #724455 Report a problem | ||
| 8/28/2018 | Pending sale | $150,000$34/sqft |
Source: RE/MAX ALLIANCE #724455 Report a problem | ||
| 4/19/2017 | Listed for sale | $150,000$34/sqft |
Source: RE/MAX Alliance-FTC South #724455 Report a problem | ||
| 3/21/2017 | Pending sale | $150,000$34/sqft |
Source: RE/MAX Alliance-FTC South #724455 Report a problem | ||
| 6/1/2015 | Listed for sale | $150,000+7.1%$34/sqft |
Source: RE/MAX ALLIANCE #724455 Report a problem | ||
| 4/6/2014 | Listed for sale | $140,000-9.7%$32/sqft |
Source: RE/MAX ALLIANCE #724455 Report a problem | ||
| 7/12/2013 | Price change | $155,000+34.8%$35/sqft |
Source: RE/MAX EAGLE ROCK #707848 Report a problem | ||
| 5/17/2013 | Listed for sale | $115,000$26/sqft |
Source: RE/MAX EAGLE ROCK #707848 Report a problem | ||
Public tax history
| Year | Property taxes | Tax assessment |
|---|---|---|
| 2025 | $7,000 -10.5% | $68,994 -18% |
| 2024 | $7,821 +45.8% | $84,145 -5.3% |
| 2023 | $5,366 -0.9% | $88,879 +58.1% |
| 2022 | $5,413 -3.2% | $56,212 -2.8% |
| 2021 | $5,594 +13.1% | $57,830 -2.4% |
| 2020 | $4,945 +8.7% | $59,252 +13.6% |
| 2019 | $4,551 | $52,142 +5.3% |
| 2018 | $4,551 | $49,503 +6% |
| 2017 | $4,551 +6.3% | $46,719 +94.6% |
| 2016 | $4,281 +107% | $24,012 +6.2% |
| 2015 | $2,068 +328.1% | $22,620 +330.9% |
| 2014 | $483 | $5,250 |
| 2013 | -- | $5,250 -18.9% |
| 2012 | -- | $6,470 |
| 2011 | -- | $6,470 -78.5% |
| 2010 | -- | $30,160 |
| 2009 | -- | $30,160 -6.1% |
| 2008 | -- | $32,130 |
Find assessor info on the county website
Monthly payment
Est. payment
Payment breakdown
Explore the cost of this home by adjusting the details. Changes won't be saved.Climate risks
Neighborhood: S Gray Reservoir
Nearby schools
Schools provided by the listing agent
- Elementary: Timnath
- Middle: Timnath Middle-High School
- High: Timnath Middle-High School
Source: IRES as distributed by MLS GRID. This data may not be complete. We recommend contacting the local school district to confirm school assignments for this home.


Similar homes
- $1,215,0006 bd4 ba4.4k sqft304 Duesenberg Ln, Fort Collins, CO 80524For Sale
 MLS ID #1069045, Kayla Hickcox, milehimodern - Boulder. IRES as distributed by MLS GRID
- $1,290,0004 bd5 ba4.4k sqft4114 N County Road 17, Fort Collins, CO 80524For Sale
 MLS ID #1066770, Heide Kay Fralic, Kittle Real Estate. IRES as distributed by MLS GRID
- $679,0005 bd3 ba3.1k sqft4746 Brenton Dr, Fort Collins, CO 80524For Sale
 MLS ID #1071073, John Simmons, C3 Real Estate Solutions, LLC. IRES as distributed by MLS GRID
- $1,150,0004 bd4 ba5.1k sqft620 Gregory Rd, Fort Collins, CO 80524For Sale
 MLS ID #1068954, Jarred Peterson, C3 Real Estate Solutions, LLC. IRES as distributed by MLS GRID
- $1,195,0003 bd3 ba2.9k sqft1600 Linden Lake Rd, Fort Collins, CO 80524For SaleMLS ID #1065322, David Johnson, LIV Sotheby's Intl Realty D. IRES as distributed by MLS GRID
- $1,275,0004 bd4 ba4.6k sqft4808 Westridge Dr, Fort Collins, CO 80526For SaleMLS ID #1069740, Kyle Basnar, Group Mulberry. IRES as distributed by MLS GRID
- $1,599,9004 bd4 ba3.5k sqft1310 Country Club Rd, Fort Collins, CO 80524For SaleMLS ID #1068143, Morgan Merriman, C3 Real Estate Solutions, LLC. IRES as distributed by MLS GRID
- $1,119,0004 bd4 ba3.7k sqft4833 Prairie Vista Dr, Fort Collins, CO 80526For SaleMLS ID #1071010, Catherine Rogers, C3 Real Estate Solutions, LLC. IRES as distributed by MLS GRID
- $1,175,0006 bd6 ba4.5k sqft6050 Medlar Pl, Fort Collins, CO 80528For SaleMLS ID #1054980, Jack M Taylor, Group Mulberry. IRES as distributed by MLS GRID
- $1,325,0005 bd5 ba5.3k sqft3502 Green Spring Dr, Fort Collins, CO 80528For SaleMLS ID #1059815, Mark Valdez, Berkshire Hathaway HomeServices Rocky Mountain, Realtors-Fort Collins. IRES as distributed by MLS GRID
- $639,9904 bd4 ba3.9k sqft3027 Reliant St, Fort Collins, CO 80524For SaleMLS ID #1066366, Katie Mansouri, Group Mulberry. IRES as distributed by MLS GRID
- $850,0006 bd6 ba5k sqft5371 Kellan Way, Timnath, CO 80547For SaleMLS ID #1070227, Gillian Bliss, Evergreen Real Estate GroupInc. IRES as distributed by MLS GRID
- $715,0005 bd4 ba3.6k sqft2939 Coleman St, Fort Collins, CO 80524For SaleMLS ID #1057899, The Mullenberg Team, eXp Realty - Northern CO. IRES as distributed by MLS GRID
- $970,0004 bd3 ba3k sqft444 E County Road 68, Fort Collins, CO 80524For SaleMLS ID #1064594, Valarie Holman, Real. IRES as distributed by MLS GRID
- $1,100,0005 bd5 ba5.2k sqft1365 Alyssa Dr, Timnath, CO 80547For SaleMLS ID #1064324, Kathy Herman, Sellstate ACE Realty. IRES as distributed by MLS GRID
- $1,085,0005 bd4 ba3.5k sqft4525 Idledale Dr, Fort Collins, CO 80526For SaleMLS ID #1065533, Josh Dowling, Elevations Real Estate, LLC. IRES as distributed by MLS GRID
- $1,650,0005 bd5 ba4.7k sqft6862 Wildshore Dr, Timnath, CO 80547For SaleMLS ID #1054279, Brandi Broadley, Group Harmony. IRES as distributed by MLS GRID
- $1,090,0004 bd3 ba4.7k sqft6901 Water View Ct, Timnath, CO 80547For SaleMLS ID #1059473, Marnie Long, Group Harmony. IRES as distributed by MLS GRID
- $899,9004 bd4 ba4.4k sqft909 signal Court, Timnath, CO 80547For Sale
 MLS ID #6206081, Luke Beard, Great Way RE Exclusive Properties. REcolorado as distributed by MLS GRID
- $1,000,0005 bd4 ba3.2k sqft4902 Corsica Dr, Fort Collins, CO 80526For SaleMLS ID #1068102, Roni Froelich, Group Harmony. IRES as distributed by MLS GRID
