BREATHTAKING PANORAMIC WATER & MOUNTAIN VIEWS MEET EXCEPTIONAL LUXURY! Welcome to 303 Duesenberg Ln, an extraordinary 5-bedroom, 5-bathroom residence where sophisticated design meets a thoughtfully curated lifestyle. Located minutes from I-25 access as well as Old Town FC! Showcasing stunning designer finishes, an intentional floor plan, and incredible water and mountain views, this impressive home delivers the perfect blend of elegance, comfort, and versatility. Designed to accommodate a variety of living arrangements, the spacious layout offers exceptional potential for multigenerational living, with room to gather, entertain, and enjoy the luxury of having space for everyone. From the elevated finishes to the breathtaking natural backdrop, every element contributes to a home that is as functional as it is beautiful. Luxury finishes. Remarkable views that will never be lost. Space for generations. Discover an exceptional place to call home! THIS IS A TRUE SHOWSTOPPING LUXURY RETREAT!
For sale
$1,350,000
303 Duesenberg Ln, Fort Collins, CO 80524
5beds
4,794sqft
Mixed Use
Built in 2014
0.43 Acres Lot
$-- Zestimate®
$282/sqft
$107/mo HOA
What's special
Sophisticated designStunning designer finishesElevated finishesSpacious layoutIntentional floor plan
- 16 days
- 1,961
- 72
Zillow last checked:
Listing updated:
Listed by:
Eric Tutsch 970-689-7766,
C3 Real Estate Solutions, LLC
Source: IRES as distributed by MLS GRID,MLS#: 1070362
Facts & features
Interior
Bedrooms & bathrooms
- Bedrooms: 5
- Bathrooms: 5
- Full bathrooms: 1
- 3/4 bathrooms: 3
- 1/2 bathrooms: 1
- Main level bathrooms: 3
Rooms
- Room types: Media Room
Primary bedroom
- Description: Carpet
- Level: Main
- Area: 255 Square Feet
- Dimensions: 15 x 17
Bedroom 2
- Description: Carpet
- Level: Main
- Area: 225 Square Feet
- Dimensions: 15 x 15
Bedroom 3
- Description: Carpet
- Level: Basement
- Area: 255 Square Feet
- Dimensions: 15 x 17
Bedroom 4
- Description: Carpet
- Level: Basement
- Area: 182 Square Feet
- Dimensions: 13 x 14
Bedroom 5
- Description: Carpet
- Level: Basement
- Area: 180 Square Feet
- Dimensions: 12 x 15
Dining room
- Description: Wood
- Level: Main
- Area: 165 Square Feet
- Dimensions: 11 x 15
Family room
- Description: Wood
- Level: Main
- Area: 340 Square Feet
- Dimensions: 17 x 20
Great room
- Description: Wood
- Level: Main
- Area: 342 Square Feet
- Dimensions: 18 x 19
Kitchen
- Description: Wood
- Level: Main
- Area: 270 Square Feet
- Dimensions: 15 x 18
Laundry
- Description: Tile
- Level: Main
- Area: 63 Square Feet
- Dimensions: 7 x 9
Recreation room
- Description: Carpet
- Level: Basement
- Area: 256 Square Feet
- Dimensions: 16 x 16
Study
- Description: Carpet
- Level: Basement
- Area: 70 Square Feet
- Dimensions: 7 x 10
Heating
- Forced Air
Cooling
- Central Air, Ceiling Fan(s)
Appliances
- Included: Electric Range, Gas Range, Double Oven, Dishwasher, Refrigerator, Washer, Dryer, Microwave, Water Softener Owned, Water Purifier Owned, Disposal
- Laundry: Sink, Washer/Dryer Hookup
Features
- Eat-in Kitchen, Separate Dining Room, Open Floorplan, Pantry, Walk-In Closet(s), Wet Bar, Kitchen Island, High Ceilings, Split Bedroom Plan, Central Vacuum
- Flooring: Wood
- Windows: Window Coverings, Bay or Bow Window
- Basement: Full,Partially Finished,Walk-Out Access
- Has fireplace: Yes
- Fireplace features: Two or More, Gas, Family Room, Bedroom, Great Room, Basement
Interior area
- Total structure area: 2,423
- Total interior livable area: 4,794 sqft
- Finished area above ground: 2,423
Video & virtual tour
Property
Parking
- Total spaces: 3
- Parking features: Garage Door Opener, Attached, Heated Garage, Oversized
- Attached garage spaces: 3
- Details: Attached
Accessibility
- Accessibility features: Level Drive, Main Floor Bath, Accessible Bedroom, Stall Shower, Main Level Laundry
Features
- Levels: One
- Stories: 1
- Patio & porch: Patio, Deck
- Exterior features: Sprinkler System, Balcony
- Spa features: Heated
- Has view: Yes
- View description: Mountain(s), Hills, Plains View, Water
- Has water view: Yes
- Water view: Water
Lot
- Size: 0.43 Acres
- Features: Abuts Private Open Space, Paved, Gutters
Details
- Parcel number: R1644067
- Zoning: FA1
- Special conditions: Private Owner
Construction
Type & style
- Home type: SingleFamily
- Architectural style: Contemporary
- Property subtype: Mixed Use
Materials
- Frame, Brick, Stucco
- Roof: Composition
Condition
- New construction: No
- Year built: 2014
Utilities & green energy
- Electric: PV REA
- Gas: Xcel
- Sewer: Public Sewer
- Utilities for property: Natural Gas Available, Electricity Available, Cable Available, Satellite Avail, High Speed Avail
Green energy
- Energy efficient items: Southern Exposure, High Efficiency Furnace
Community & HOA
Community
- Security: Fire Alarm
- Subdivision: Auburn Estates Conservation Dev 03-S2143
HOA
- Has HOA: Yes
- Services included: Management
- HOA fee: $1,278 annually
- HOA name: Auburn Estates HOA
Location
- Region: Fort Collins
Financial & listing details
- Price per square foot: $282/sqft
- Tax assessed value: $1,080,500
- Annual tax amount: $6,852
- Date on market: 10/9/2026
- Listing terms: Cash,Conventional,FHA,VA Loan
- Exclusions: Seller's Personal Property.
- Electric utility on property: Yes
- Road surface type: Asphalt
Estimated market value
Not available
Estimated sales range
Not available
Not available
Price history
| Date | Event | Price |
|---|---|---|
| 10/9/2026 | Listed for sale | $1,350,000+85.7%$282/sqft |
Source:  IRES as distributed by MLS GRID #1070362 Report a problem | ||
| 6/9/2016 | Sold | $726,930-6.8%$152/sqft |
Source: IRES as distributed by MLS GRID #770876 Report a problem | ||
| 4/13/2016 | Pending sale | $779,700$163/sqft |
Source: Keller Williams - Northern Colorado #770876 Report a problem | ||
| 2/15/2016 | Price change | $779,700-3.6%$163/sqft |
Source: Keller Williams - Northern Colorado #770876 Report a problem | ||
| 1/5/2016 | Price change | $809,000-1.3%$169/sqft |
Source: Keller Williams - Northern Colorado #770876 Report a problem | ||
| 8/26/2015 | Price change | $819,900-8.5%$171/sqft |
Source: Keller Williams - Northern Colorado #770876 Report a problem | ||
| 7/30/2015 | Listed for sale | $895,900+517.9%$187/sqft |
Source: Keller Williams FTC Gold #770876 Report a problem | ||
| 4/2/2014 | Listing removed | $145,000$30/sqft |
Source: RE/MAX Eagle Rock #707835 Report a problem | ||
| 8/7/2013 | Sold | $145,000$30/sqft |
Source: IRES as distributed by MLS GRID #707835 Report a problem | ||
| 6/4/2013 | Price change | $145,000+3.6%$30/sqft |
Source: RE/MAX EAGLE ROCK #707835 Report a problem | ||
| 5/17/2013 | Listed for sale | $140,000$29/sqft |
Source: RE/MAX EAGLE ROCK #707835 Report a problem | ||
Public tax history
| Year | Property taxes | Tax assessment |
|---|---|---|
| 2025 | $6,852 -14.8% | $67,531 -21.9% |
| 2024 | $8,042 +50.3% | $86,423 -1% |
| 2023 | $5,350 -0.9% | $87,262 +55.7% |
| 2022 | $5,397 -5.2% | $56,045 -2.8% |
| 2021 | $5,692 -0.5% | $57,658 -4.4% |
| 2020 | $5,718 +3.9% | $60,296 -11.3% |
| 2019 | $5,502 | $67,961 +14% |
| 2018 | $5,502 | $59,630 |
| 2017 | $5,502 +0.7% | $59,630 +0.8% |
| 2016 | $5,464 +1% | $59,158 +0% |
| 2015 | $5,409 +1019.6% | $59,150 +1026.7% |
| 2014 | $483 | $5,250 |
| 2013 | -- | $5,250 -18.9% |
| 2012 | -- | $6,470 |
| 2011 | -- | $6,470 -78.5% |
| 2010 | -- | $30,160 |
| 2009 | -- | $30,160 -6.1% |
| 2008 | -- | $32,130 |
Find assessor info on the county website
Monthly payment
Est. payment
Payment breakdown
Explore the cost of this home by adjusting the details. Changes won't be saved.Climate risks
Neighborhood: S Gray Reservoir
Nearby schools
Schools provided by the listing agent
- Elementary: Timnath,Bethke
- Middle: Preston
- High: Fossil Ridge
Source: IRES as distributed by MLS GRID. This data may not be complete. We recommend contacting the local school district to confirm school assignments for this home.


Similar homes
- $1,250,0005 bd5 ba4.4k sqft316 Duesenberg Ln, Fort Collins, CO 80524For Sale
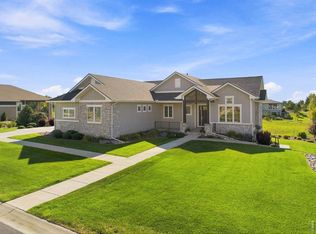
 MLS ID #1068472, Dawne Collier, Group Harmony. IRES as distributed by MLS GRID
- $1,215,0006 bd4 ba4.4k sqft304 Duesenberg Ln, Fort Collins, CO 80524For Sale
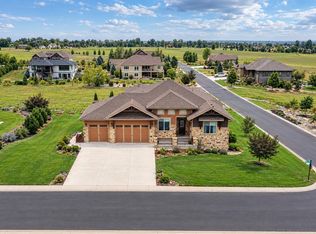 MLS ID #1069045, Kayla Hickcox, milehimodern - Boulder. IRES as distributed by MLS GRID
- $1,295,0004 bd4 ba4.6k sqft3802 Bridle Ridge Cir, Severance, CO 80524For Sale
 MLS ID #1071094, Crisafulli Team, The Crisafulli Group. IRES as distributed by MLS GRID
- $1,350,0005 bd4 ba4.6k sqft1072 Terrace View St, Timnath, CO 80547For Sale
 MLS ID #1071065, Carl Almgren, Mosaic Realty LLC. IRES as distributed by MLS GRID
- $1,390,0003 bd3 ba2.6k sqft204 S County Road 3, Fort Collins, CO 80524For SaleMLS ID #1069008, Kelly Nehls Coonrod, RE/MAX Alliance-FTC Dwtn. IRES as distributed by MLS GRID
- $1,819,9885 bd4 ba6.5k sqft753 Glenn Ridge Dr, Fort Collins, CO 80524For SaleMLS ID #1066410, The Blonder Group, eXp Realty - Northern CO. IRES as distributed by MLS GRID
- $679,0005 bd3 ba3.1k sqft4746 Brenton Dr, Fort Collins, CO 80524For SaleMLS ID #1071073, John Simmons, C3 Real Estate Solutions, LLC. IRES as distributed by MLS GRID
- $1,350,0003 bd5 ba4.3k sqft2641 Branding Iron Dr, Severance, CO 80524New ConstructionMLS ID #1070540, Jaimee Lien, One Solutions Property Management and Real Estate LLC. IRES as distributed by MLS GRID
- $1,200,0003 bd3 ba3.9k sqft6621 County Road 84, Fort Collins, CO 80524For SaleMLS ID #1066150, Patti Tupper, Venture 727 Real Estate LLC. IRES as distributed by MLS GRID
- $1,399,9905 bd4 ba5.1k sqft2045 Morningstar Way, Fort Collins, CO 80524New ConstructionMLS ID #1049310, Leslie Bell, C3 Real Estate Solutions, LLC. IRES as distributed by MLS GRID
- $1,599,9004 bd4 ba3.5k sqft1310 Country Club Rd, Fort Collins, CO 80524For SaleMLS ID #1068143, Morgan Merriman, C3 Real Estate Solutions, LLC. IRES as distributed by MLS GRID
- $1,995,0004 bd6 ba5.5k sqft2418 Barry Ln, Fort Collins, CO 80524For SaleMLS ID #1067276, Benjamin Cornali, C3 Real Estate Solutions, LLC. IRES as distributed by MLS GRID
- $1,100,0004 bd3 ba3k sqft1433 Pikes Peak Ave, Fort Collins, CO 80524For SaleMLS ID #1065749, Seth Hanson, Group Harmony. IRES as distributed by MLS GRID
- $1,195,0003 bd3 ba2.9k sqft1600 Linden Lake Rd, Fort Collins, CO 80524For SaleMLS ID #1065322, David Johnson, LIV Sotheby's Intl Realty D. IRES as distributed by MLS GRID
- $1,286,9905 bd4 ba5k sqft3015 Navigator Way, Fort Collins, CO 80524New ConstructionMLS ID #1062055, Leslie Bell, C3 Real Estate Solutions, LLC. IRES as distributed by MLS GRID
- $995,0005 bd3 ba2.7k sqft1309 Green St, Fort Collins, CO 80524For SaleMLS ID #1070379, Chris Guillan, C3 Real Estate Solutions, LLC. IRES as distributed by MLS GRID
- $1,299,9904 bd3 ba3.6k sqft2039 Morningstar Way, Fort Collins, CO 80524New ConstructionMLS ID #1049546, Leslie Bell, C3 Real Estate Solutions, LLC. IRES as distributed by MLS GRID
- $1,249,9905 bd3 ba3.9k sqft2033 Morningstar Way, Fort Collins, CO 80524New ConstructionMLS ID #1049841, Leslie Bell, C3 Real Estate Solutions, LLC. IRES as distributed by MLS GRID
- $908,0004 bd3 ba3.4k sqft2002 Country Club Rd, Fort Collins, CO 80524For SaleMLS ID #1069234, Jeff Hale, Hale Commercial Properties LLC. IRES as distributed by MLS GRID
- $1,200,0005 bd5 ba5.2k sqft1625 Brentford Ln, Fort Collins, CO 80525For SaleMLS ID #1065447, Felicia Monjarez, Berkshire Hathaway HomeServices Rocky Mountain, Realtors-Fort Collins. IRES as distributed by MLS GRID
